Save
Ask
Tour
Hide
Share
$224,900
New Listing

3552 Dews Pond Road SE
Calhoun, GA 30701

For Sale|Single Family Residence|Active
4
Beds
2
Total Baths
2
Full Baths
1,838
SqFt
$122
/SqFt
1964
Built
Subdivision:
Dry Valley
County:
Gordon
Listing Courtesy Of: Samantha Lusk of Samantha Lusk & Associates Realty, Inc. Broker: 770-547-1441 Prefer Ph#:sam@samluskrealestate.com
3552 Dews Pond Road SE3552 Dews Pond Road SE3552 Dews Pond Road SE3552 Dews Pond Road SE
Save
Ask
Tour
Hide
Share

Mortgage Calculator

Monthly Payment (Est.)

Enter an interest rate to see your estimated monthly payment.
Calculator powered by Showcase IDX, a Constellation1 Company. Copyright ©2026 Information is deemed reliable but not guaranteed.

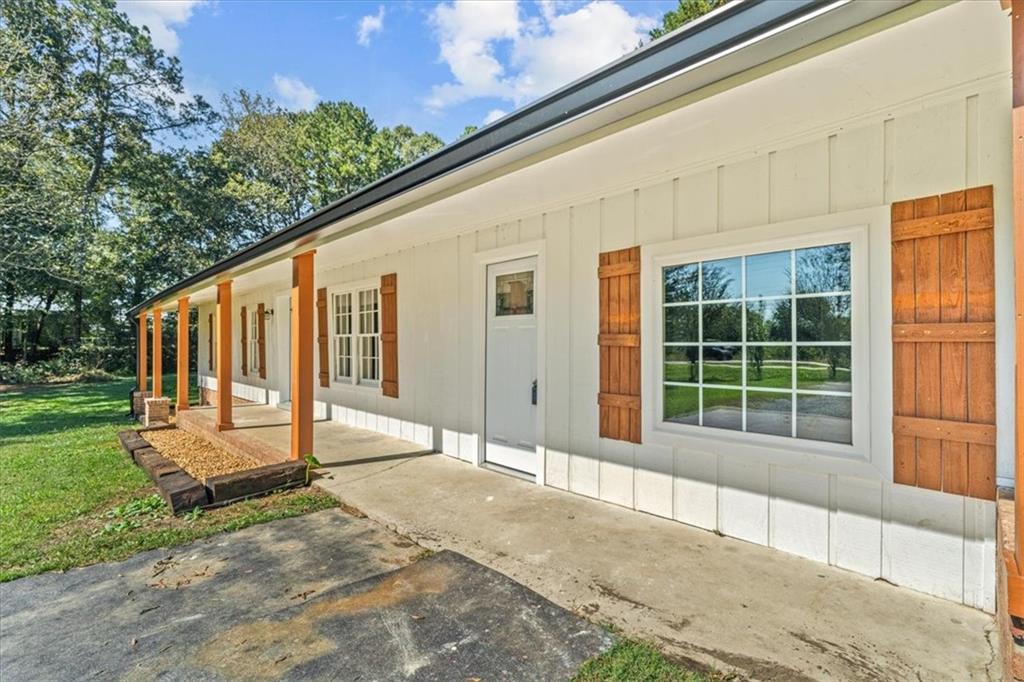
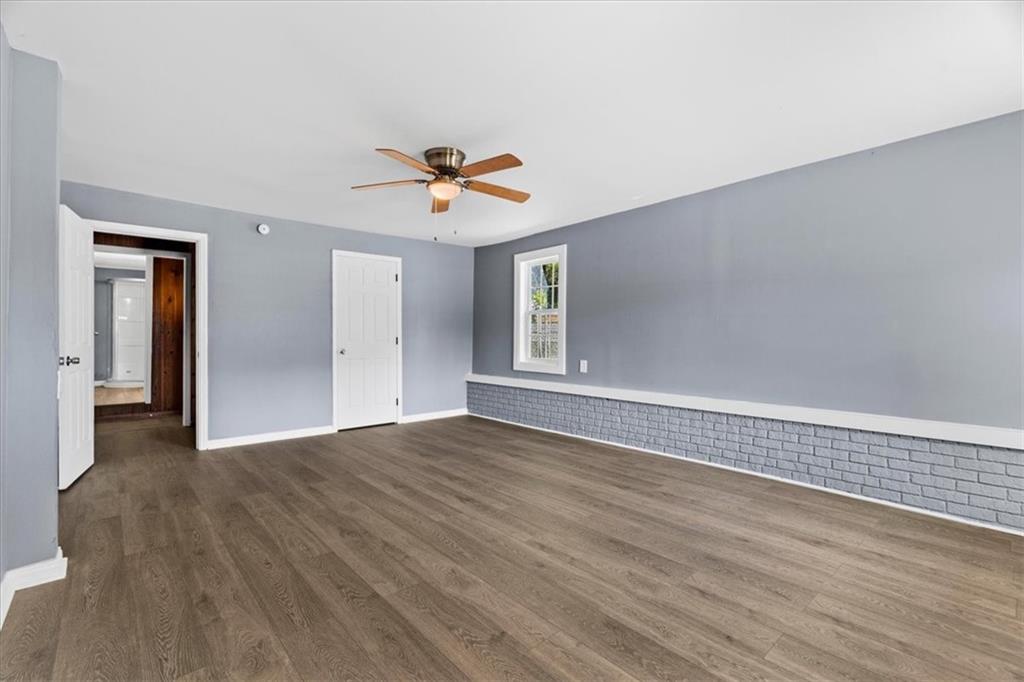
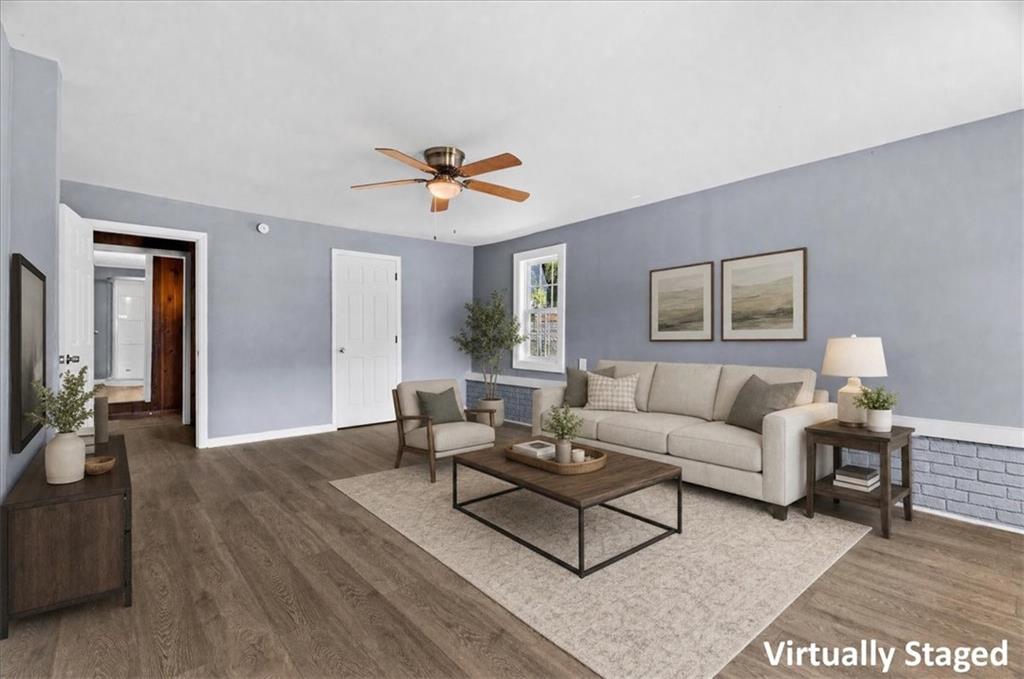
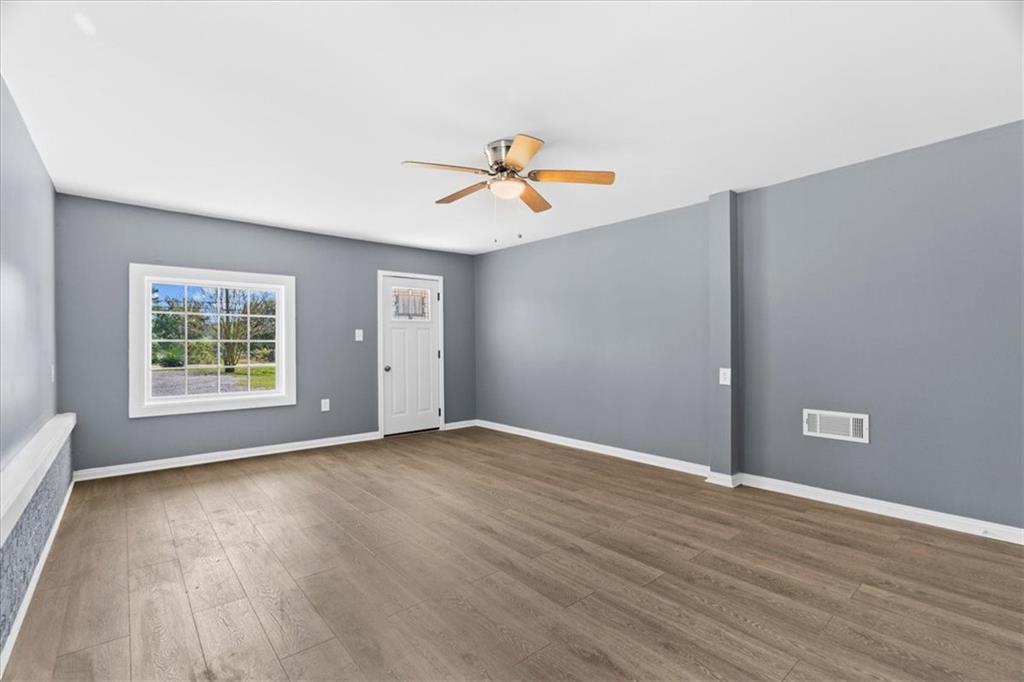
STEPLESS CHARM WITH ALL THE BIG UPDATES DONE! Welcome to easy, ONE-LEVEL LIVING with RETRO CHARACTER and peace of mind. This stepless home has the expensive updates already taken care of, including a new metal roof, new HVAC, new water heater, and new gutters. Step into the living room and you’ll fall in love with the VINTAGE WOOD-PANELED WALLS, VAULTED CEILING, and romantic BRICK FIREPLACE made for cozy evenings with a crackling wood fire. The kitchen has a handy pass-through to the living room, so the cook never misses a conversation and entertaining is a breeze Outside, the FENCED BACKYARD is ready for pets, play, and gatherings, and the OUTBUILDING is perfect for a workshop, storage, or hobby space. Muscadine and scuppernong vines are already growing, and there’s plenty of room for your dream garden. Picture raised beds, cutting flowers, and a harvest of your own! Classic wood shutters add instant curb appeal and country charm to this timeless abode, which is situated on TWO LOTS. Stepless, updated, and full of character. All you have to do is move in and settle down. Schedule your showing today!

Save
Ask
Tour
Hide
Share
Listing Snapshot
Price 
$224,900
Days On Site 
0 Days
Bedrooms 
4
Inside Area (SqFt) 
1,838 sqft
Total Baths 
2
Full Baths 
2
Partial Baths 
N/A
Lot Size 
1.45 Acres
Year Built 
1964
MLS® Number 
7854698
Status 
Active
Property Tax 
$1,276
HOA/Condo/Coop Fees 
N/A
Sq Ft Source 
Owner
Friends & Family
Recent Activity
5 hours agoListing first seen on site
5 hours agoListing updated with changes from the MLS®
General Features
Acres 
1.45
Foundation 
Block
Land Lease 
No
Levels 
One
Parking 
Driveway
Property Condition 
Updated/Remodeled
Property Sub Type 
Single Family Residence
Sewer 
Septic Tank
SqFt Total 
1838
Style 
MobileRanch
Utilities 
Electricity AvailableWater Available
Water Source 
Public
Interior Features
Appliances 
DishwasherElectric RangeElectric Water HeaterRefrigerator
Basement 
None
Cooling 
Central Air
Fireplace 
Yes
Fireplace Features 
Living RoomMasonry
Fireplaces 
1
Flooring 
Vinyl
Heating 
Central
Interior 
PantryHigh Speed Internet
Laundry Features 
Laundry Closet
Main Level Bedrooms 
4
Save
Ask
Tour
Hide
Share
Exterior Features
Construction Details 
Other
Exterior 
Other
Fencing 
Back Yard
Lot Features 
Back Yard
Other Structures 
Outbuilding
Patio And Porch 
CoveredFront Porch
Pool Features 
None
Road Frontage 
Other
Roof 
Metal
Spa Features 
None
View 
Other
Waterfront Features 
None
Waterview 
Other
Community Features
Community Features 
None
Horse Property 
None
Roads 
Paved
Schools
School District
Unknown
Elementary School
Red Bud
Middle School
Red Bud
High School
Sonoraville
Listing Courtesy Of: Samantha Lusk of Samantha Lusk & Associates Realty, Inc. Broker: 770-547-1441 Prefer Ph#:sam@samluskrealestate.com

Listings identified with the FMLS IDX logo come from FMLS and are held by brokerage firms other than the owner of this website and the listing brokerage is identified in any listing details. Information is deemed reliable but is not guaranteed. If you believe any FMLS listing contains material that infringes your copyrighted work, please click here to review our DMCA policy and learn how to submit a takedown request.



© 2017-2026 First Multiple Listing Service, Inc.

Neighborhood & Commute
Source: Walkscore
Save
Ask
Tour
Hide
Share