

202 Old Sandhill RoadCarrollton, GA 30116
Mortgage Calculator
Monthly Payment (Est.)
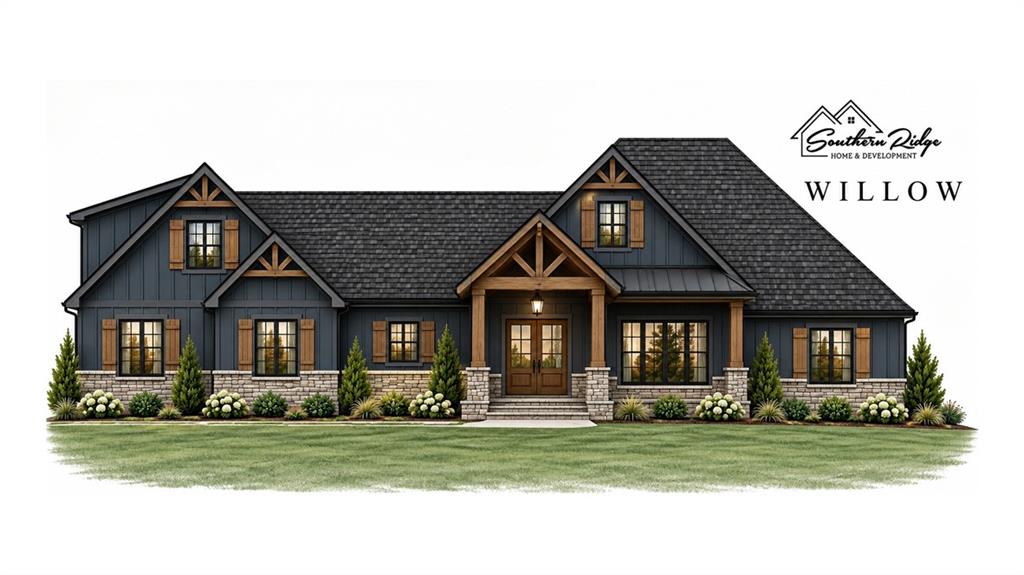
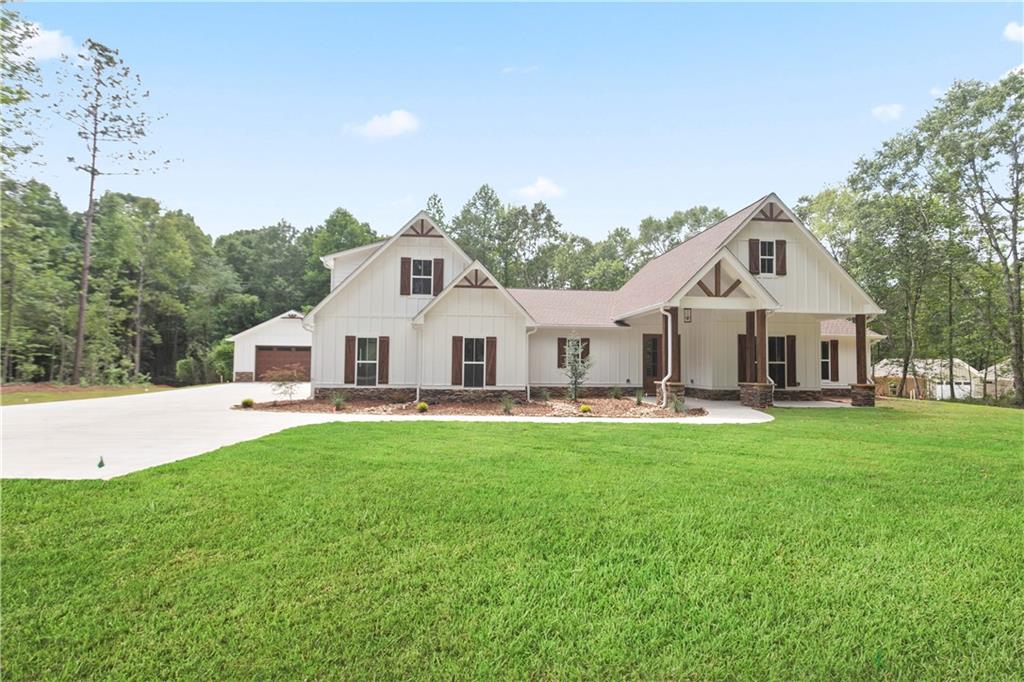
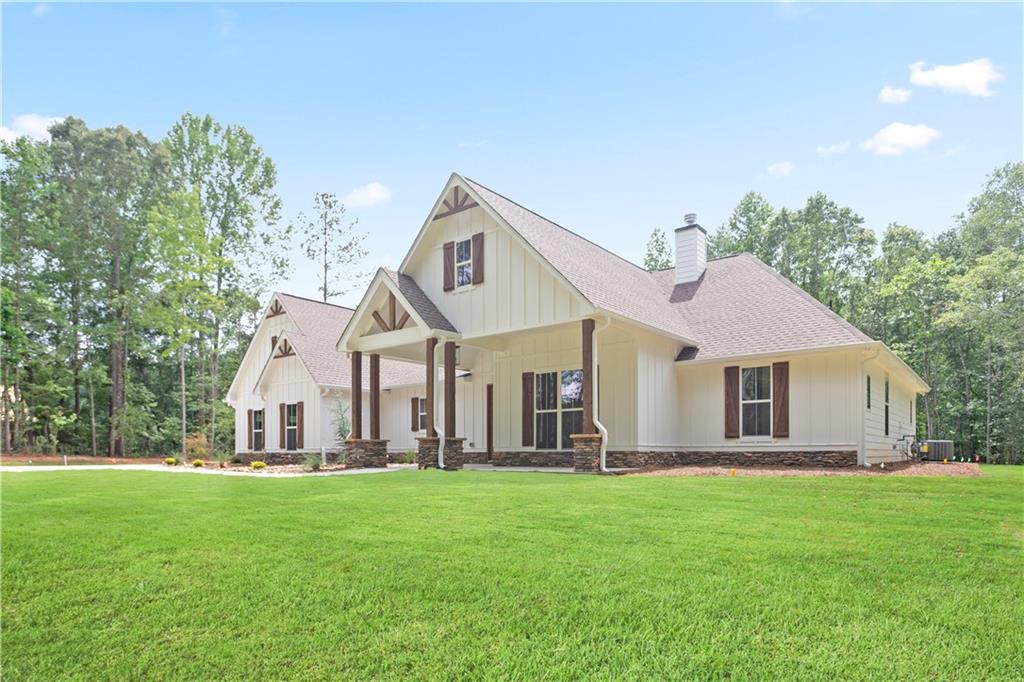
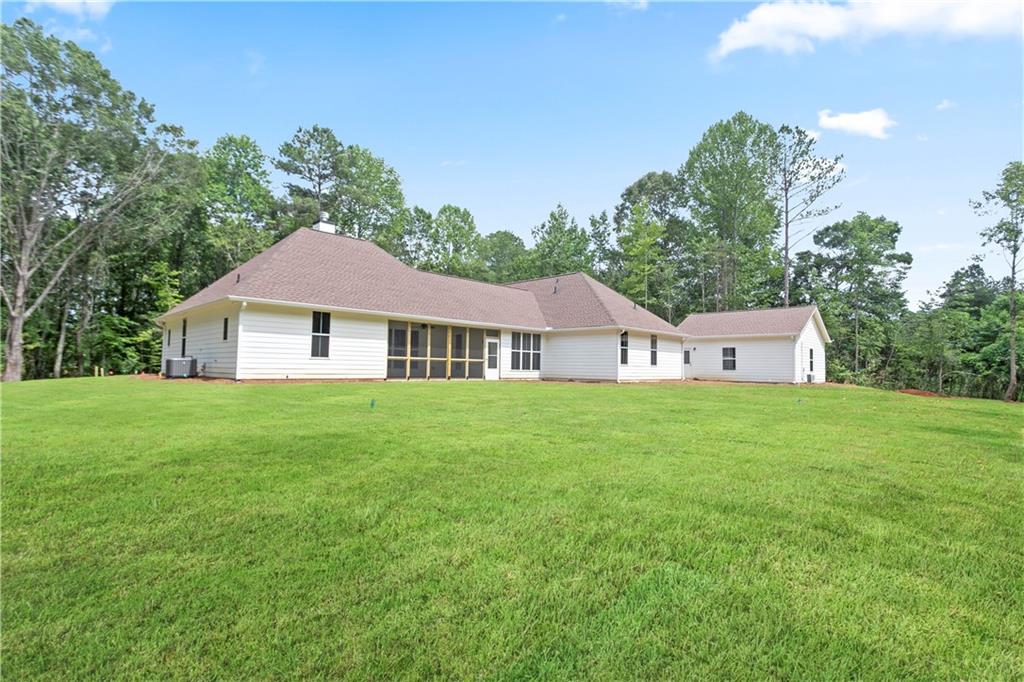
Enter an interest rate to see your estimated monthly payment.Your Dream Home Is Waiting! The Willow Floor Plan. Enjoy an open-concept floor plan featuring a gourmet kitchen with an oversized island, stainless steel appliances, soft close cabinetry with matching vent hood, and walk-in pantry. The spacious family room boasts a stunning floor-to-ceiling brick or stone fireplace with a view of the back yard. The luxurious primary suite offers a freestanding soaking tub, 6ft tile shower with a bench, oversized walk-in closet, and convenient access to the laundry room. The split-bedroom layout includes a private en-suite bedroom and two additional bedrooms connected by a Jack-and-Jill bathroom. Upstairs, discover a versatile bonus room, two additional bedrooms, a cozy nook, and a full bathroom. Additional features include a side-entry two-car garage, a covered rocking-chair front porch, and a covered back patio. Make It Yours! There’s still time to select your colors and personalize your home with your favorite upgrades. Add a 24’ x 24’ detached garage for just $55,000!
| 4 hours ago | Listing first seen on site | |
| 4 hours ago | Listing updated with changes from the MLS® |
Listings identified with the FMLS IDX logo come from FMLS and are held by brokerage firms other than the owner of this website and the listing brokerage is identified in any listing details. Information is deemed reliable but is not guaranteed. If you believe any FMLS listing contains material that infringes your copyrighted work, please click here to review our DMCA policy and learn how to submit a takedown request.

© 2017-2026 First Multiple Listing Service, Inc.