Save
Ask
Tour
Hide
Share
$799,900
New Listing

395 Skylark Way
Jasper, GA 30143

For Sale|Single Family Residence|Active
2
Beds
2
Total Baths
2
Full Baths
1,232
SqFt
$649
/SqFt
1988
Built
Subdivision:
None
County:
Pickens
Listing Courtesy Of: Ian Mendelson of Red Rhino LLC Broker: 770-435-0887 Prefer Ph#:ian@Red-Rhino-Realty.com
395 Skylark Way395 Skylark Way395 Skylark Way395 Skylark Way
Save
Ask
Tour
Hide
Share

Mortgage Calculator

Monthly Payment (Est.)

Enter an interest rate to see your estimated monthly payment.
Calculator powered by Showcase IDX, a Constellation1 Company. Copyright ©2026 Information is deemed reliable but not guaranteed.

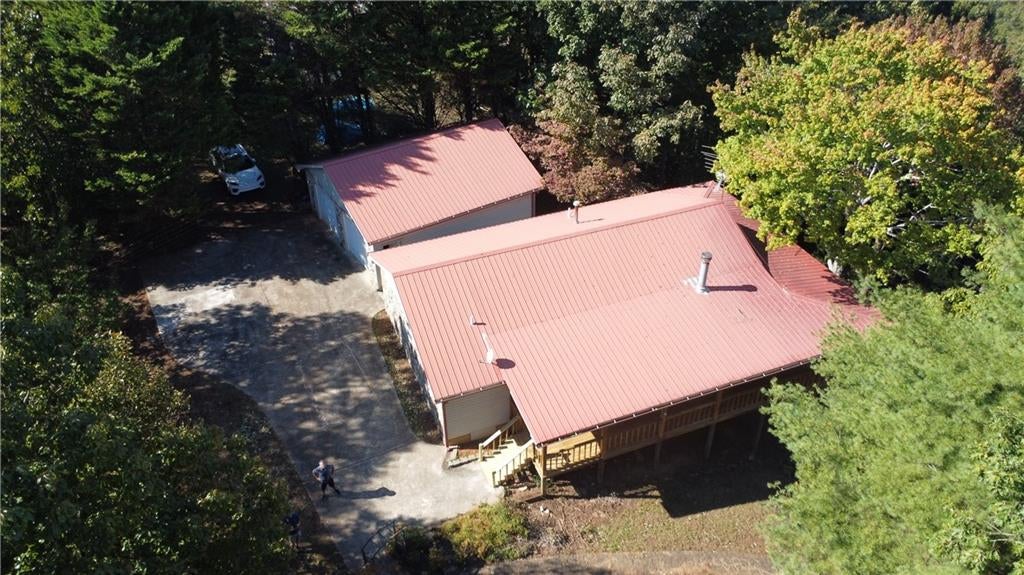
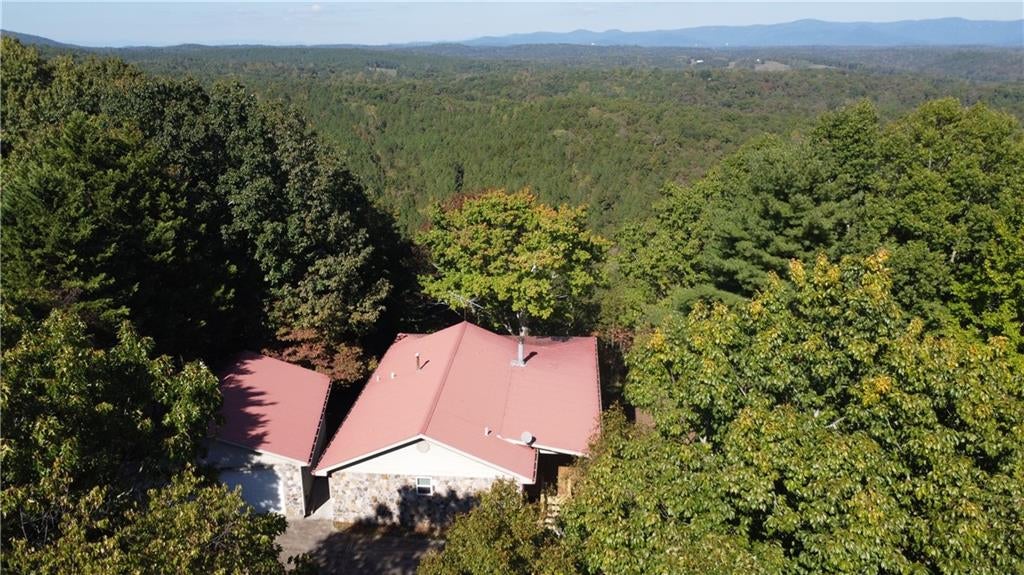
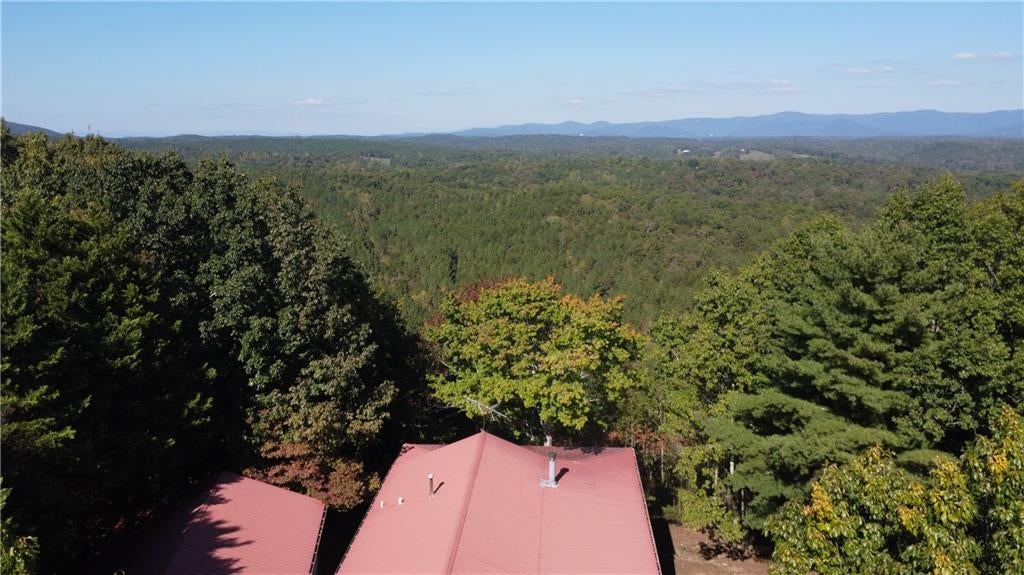
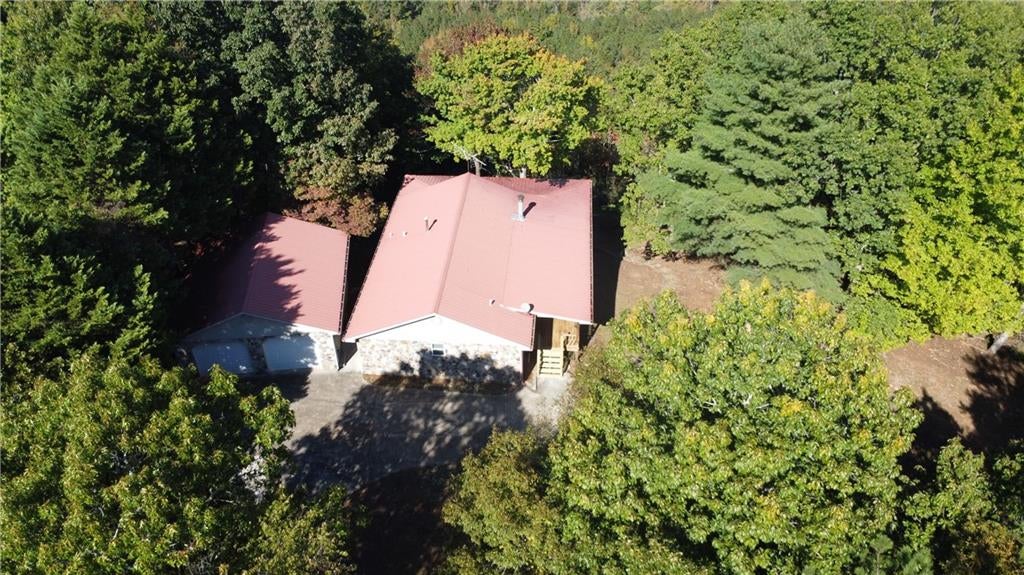
Don't miss this rare find with so many possibilities! Here we have the best of all worlds; huge 75 acre estate tract, privacy, panoramic views, development potential with various entry points, cute existing cabin that can serve as a landing spot while you build your dream home, or subdivide it off and keep one or both! And all this potential in super popular "close in" North Georgia Mountains - close to adorable downtown Jasper and 575. Currently zoned AG but active rezones are happening on adjacent properties. Whether you are a developer looking for untapped potential or just want to personally enjoy the incredible views and privacy from a custom estate home, this property can do it all and now is the time to snag this gem of a setup. Properties like this just don't come along very often so seize the day, make it yours and chart a course for your vision. Sold as-is. Seller's attorney strongly preferred.

Save
Ask
Tour
Hide
Share
Listing Snapshot
Price 
$799,900
Days On Site 
0 Days
Bedrooms 
2
Inside Area (SqFt) 
1,232 sqft
Total Baths 
2
Full Baths 
2
Partial Baths 
N/A
Lot Size 
75.2 Acres
Year Built 
1988
MLS® Number 
7854482
Status 
Active
Property Tax 
$4,815
HOA/Condo/Coop Fees 
N/A
Sq Ft Source 
Public Records
Friends & Family
Recent Activity
5 hours agoListing first seen on site
5 hours agoListing updated with changes from the MLS®
General Features
Acres 
75.2
Foundation 
BlockRaised
Garage 
Yes
Garage Spaces 
2
Land Lease 
No
Levels 
One
Parking 
DetachedGarageGarage Faces FrontDriveway
Property Sub Type 
Single Family Residence
Security 
Smoke Detector(s)
Sewer 
Septic Tank
SqFt Above 
1232
SqFt Total 
1232
Style 
CabinCountryRustic
Utilities 
Electricity AvailableWater Available
Water Source 
PrivatePublic
Interior Features
Appliances 
Gas RangeRefrigerator
Basement 
Crawl Space
Cooling 
Ceiling Fan(s)Central Air
Fireplace 
Yes
Fireplace Features 
Great RoomRaised HearthStoneWood Burning Stove
Fireplaces 
1
Flooring 
CarpetCeramic TileHardwood
Heating 
CentralPropane
Interior 
Eat-in KitchenVaulted Ceiling(s)Walk-In Closet(s)Master Downstairs
Laundry Features 
In HallLaundry ClosetMain Level
Main Level Bedrooms 
2
Window Features 
Wood Frames
Save
Ask
Tour
Hide
Share
Exterior Features
Construction Details 
Vinyl Siding
Exterior 
Private EntranceRain Gutters
Fencing 
None
Lot Features 
Back YardFront YardPrivateSloped
Other Structures 
Workshop
Patio And Porch 
CoveredDeckSide PorchWrap Around
Pool Features 
None
Road Frontage 
County RoadEasement
Roof 
Composition
Spa Features 
None
View 
Mountain(s)RuralTrees/Woods
Waterfront Features 
None
Waterview 
Mountain(s)RuralTrees/Woods
Windows/Doors 
Wood Frames
Community Features
Community Features 
None
Horse Property 
None
Financing Terms Available 
CashConventionalUSDA Loan
Roads 
ConcreteGravel
Schools
School District
Unknown
Elementary School
Harmony - Pickens
Middle School
Jasper
High School
Pickens
Listing Courtesy Of: Ian Mendelson of Red Rhino LLC Broker: 770-435-0887 Prefer Ph#:ian@Red-Rhino-Realty.com

Listings identified with the FMLS IDX logo come from FMLS and are held by brokerage firms other than the owner of this website and the listing brokerage is identified in any listing details. Information is deemed reliable but is not guaranteed. If you believe any FMLS listing contains material that infringes your copyrighted work, please click here to review our DMCA policy and learn how to submit a takedown request.



© 2017-2026 First Multiple Listing Service, Inc.

Neighborhood & Commute
Source: Walkscore
Save
Ask
Tour
Hide
Share