Save
Ask
Tour
Hide
Share
$630,000
New Listing

2554 Tanager Court NE
Marietta, GA 30062

For Sale|Single Family Residence|Active
4
Beds
3
Total Baths
2
Full Baths
1
Partial Bath
2,485
SqFt
$254
/SqFt
1984
Built
Subdivision:
Chestnut Springs
County:
Cobb
Listing Courtesy Of: Amanda Durham of Hester Group REALTORS Broker: 404-495-8392 Prefer Ph#:amanda@hestergrouprealtors.com
Upcoming Open Houses
Fri, Oct 16, 4:00 PM - 6:00 PM
2554 Tanager Court NE2554 Tanager Court NE2554 Tanager Court NE2554 Tanager Court NE
Save
Ask
Tour
Hide
Share

Mortgage Calculator

Monthly Payment (Est.)

Enter an interest rate to see your estimated monthly payment.
Calculator powered by Showcase IDX, a Constellation1 Company. Copyright ©2026 Information is deemed reliable but not guaranteed.

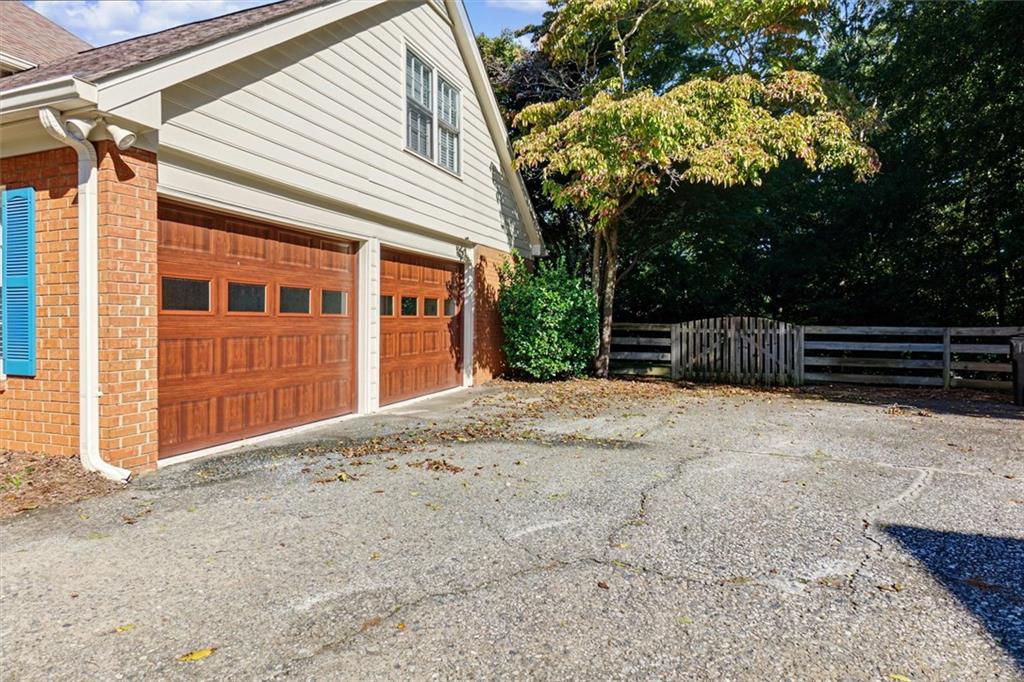
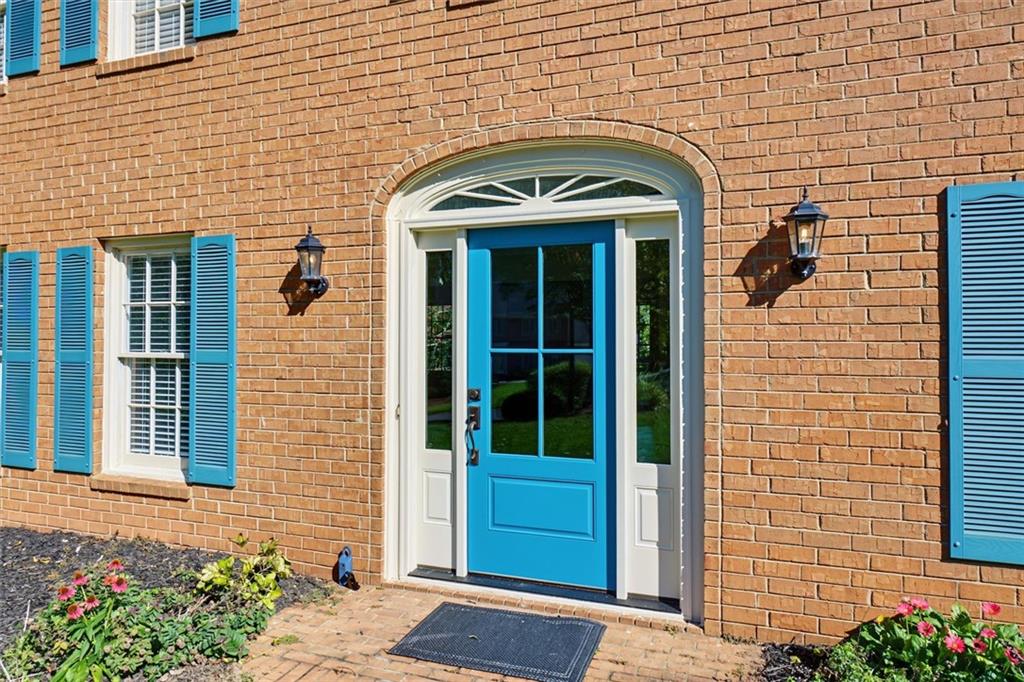
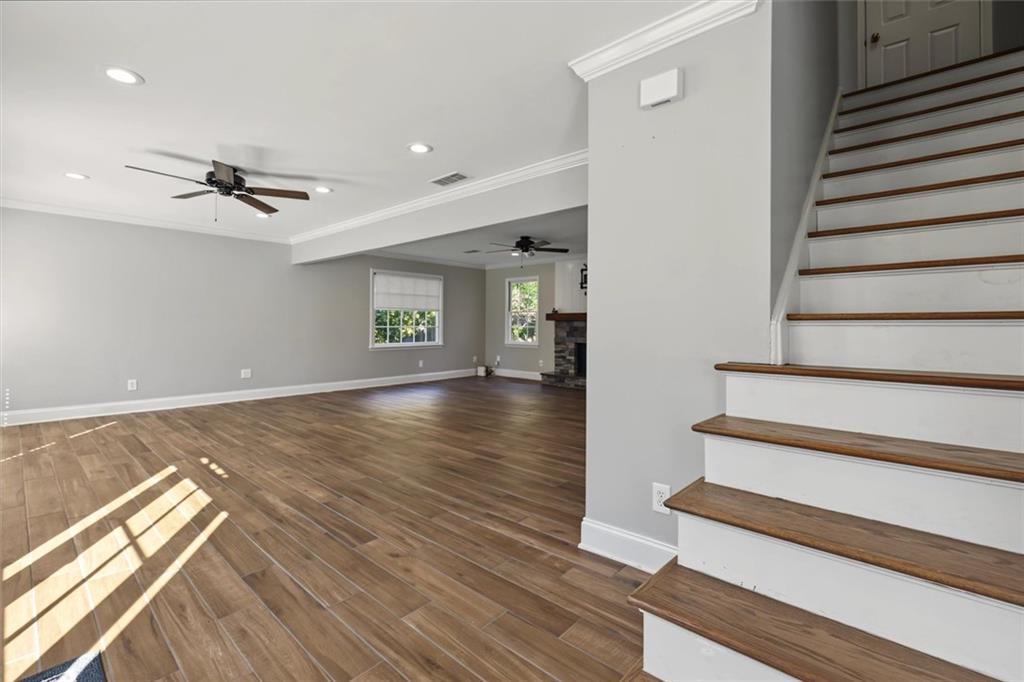
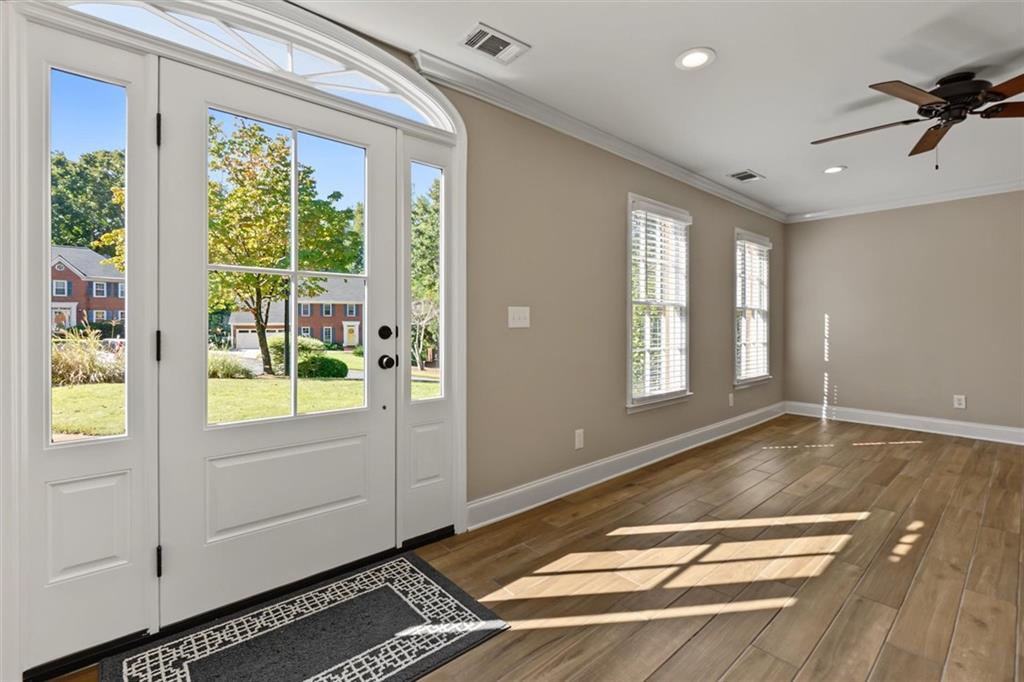
Welcome to 2554 Tanager Court, a beautifully updated 4-bedroom home with a spacious bonus room offering the flexibility of a 5th bedroom, home office, playroom, or media room with built-in and a TV. Located in the highly sought-after Walton High School district, this home offers a fantastic combination of space, thoughtful updates, and an exceptional park-like backyard. The extensively remodeled (2018) main level features an open, inviting floor plan created by removing a wall and eliminating the original popcorn ceilings. Ceramic barnwood-style flooring installed in 2018 brings the warmth and character of hardwood with the durability and easy maintenance of tile. The kitchen was updated with white painted cabinetry, new door fronts and new drawers, new appliances in 2018 and it flows seamlessly into the main living areas, making the space ideal for everyday living and entertaining. Upstairs, hardwood flooring extends throughout much of the second level, with new carpet (2026)in the secondary bedrooms. Generously sized secondary bedrooms feature walk-in closets, while the large bonus room provides even more flexibility for today's lifestyle. Additional updates include a roof (2015), new water heater (2026), new ceiling fans (2026), new front and rear (1) exterior doors (2026), and new garage doors (2023). All Appliances along with the Washer and dryer are included. Step outside to one of the home's standout features—a spacious patio, beautiful, level, fenced backyard with a park-like setting and plenty of room for entertaining, pets, play, gardening, or simply relaxing outdoors. Active Community with Pool, Tennis, Pickle Ball, Clubhouse, Lake. Conveniently located in East Cobb with access to highly regarded Cobb County schools, this move-in-ready home offers the space, updates, and location buyers are looking for. 2 YEAR HOME WARRANTY WITH CHOICE HOME WARRANTY INCLUDED.

Save
Ask
Tour
Hide
Share
Listing Snapshot
Price 
$630,000
Days On Site 
0 Days
Bedrooms 
4
Inside Area (SqFt) 
2,485 sqft
Total Baths 
3
Full Baths 
2
Partial Baths 
1
Lot Size 
0.36 Acres
Year Built 
1984
MLS® Number 
7854197
Status 
Active
Property Tax 
$5,085
HOA/Condo/Coop Fees 
$58.33 monthly
Sq Ft Source 
Owner
Friends & Family
Recent Activity
2 hours agoListing first seen on site
2 hours agoListing updated with changes from the MLS®
General Features
Acres 
0.36
Attached Garage 
Yes
Foundation 
Slab
Garage 
Yes
Garage Spaces 
2
Home Warranty 
Yes
Land Lease 
No
Levels 
Two
Parking 
GarageDrivewayAttachedGarage Door OpenerGarage Faces SideKitchen Level
Parking Spaces 
2
Property Sub Type 
Single Family Residence
Security 
Smoke Detector(s)
Sewer 
Public Sewer
SqFt Above 
2485
SqFt Total 
2958
Style 
Traditional
Utilities 
Cable AvailableElectricity AvailableNatural Gas AvailableSewer AvailableUnderground UtilitiesWater Available
Water Source 
Public
Interior Features
Appliances 
DishwasherDisposalDryerGas RangeGas Water HeaterMicrowaveRefrigeratorSelf Cleaning OvenWasher
Basement 
None
Cooling 
Central Air
Electric 
220 Volts
Fireplace 
Yes
Fireplace Features 
Gas Starter
Fireplaces 
1
Flooring 
HardwoodCeramic TileCarpet
Heating 
OtherForced AirNatural Gas
Interior 
Breakfast BarEat-in KitchenPantryCathedral Ceiling(s)Double VanityEntrance FoyerHis and Hers ClosetsRecessed LightingWalk-In Closet(s)
Laundry Features 
Electric Dryer HookupMain LevelLaundry RoomOther
Window Features 
Window TreatmentsWood FramesStorm Window(s)
Save
Ask
Tour
Hide
Share
Exterior Features
Construction Details 
Brick
Exterior 
Private Yard
Fencing 
Back YardFencedWood
Lot Features 
Cul-De-SacBack YardFront YardLandscapedLevel
Other Structures 
Other
Patio And Porch 
Patio
Pool Features 
None
Road Frontage 
City Street
Roof 
ShingleOther
Spa Features 
None
View 
Trees/Woods
Waterfront Features 
None
Waterview 
Trees/Woods
Windows/Doors 
Window TreatmentsWood FramesStorm Window(s)
Community Features
Association Fee 
$700.0
Association Fee Frequency 
Annually
Community Features 
ClubhousePlaygroundPoolTennis Court(s)Street Lights
Horse Property 
None
Financing Terms Available 
CashConventionalFHAVA Loan
Roads 
Concrete
Schools
School District
Unknown
Elementary School
Kincaid
Middle School
Dodgen
High School
Walton
Listing Courtesy Of: Amanda Durham of Hester Group REALTORS Broker: 404-495-8392 Prefer Ph#:amanda@hestergrouprealtors.com

Listings identified with the FMLS IDX logo come from FMLS and are held by brokerage firms other than the owner of this website and the listing brokerage is identified in any listing details. Information is deemed reliable but is not guaranteed. If you believe any FMLS listing contains material that infringes your copyrighted work, please click here to review our DMCA policy and learn how to submit a takedown request.



© 2017-2026 First Multiple Listing Service, Inc.

Neighborhood & Commute
Source: Walkscore
Save
Ask
Tour
Hide
Share