Save
Ask
Tour
Hide
Share
$1,100,000
New Listing

3838 Wesley Chapel Road
Marietta, GA 30062

For Sale|Single Family Residence|Active
4
Beds
4
Total Baths
3
Full Baths
1
Partial Bath
3,000
SqFt
$367
/SqFt
2026
Built
County:
Cobb
Listing Courtesy Of: MARK SPAIN of Mark Spain Real Estate Broker: 770-886-9000 Prefer Ph#:homes@markspain.com
3838 Wesley Chapel Road3838 Wesley Chapel Road3838 Wesley Chapel Road3838 Wesley Chapel Road
Save
Ask
Tour
Hide
Share

Mortgage Calculator

Monthly Payment (Est.)

Enter an interest rate to see your estimated monthly payment.
Calculator powered by Showcase IDX, a Constellation1 Company. Copyright ©2026 Information is deemed reliable but not guaranteed.

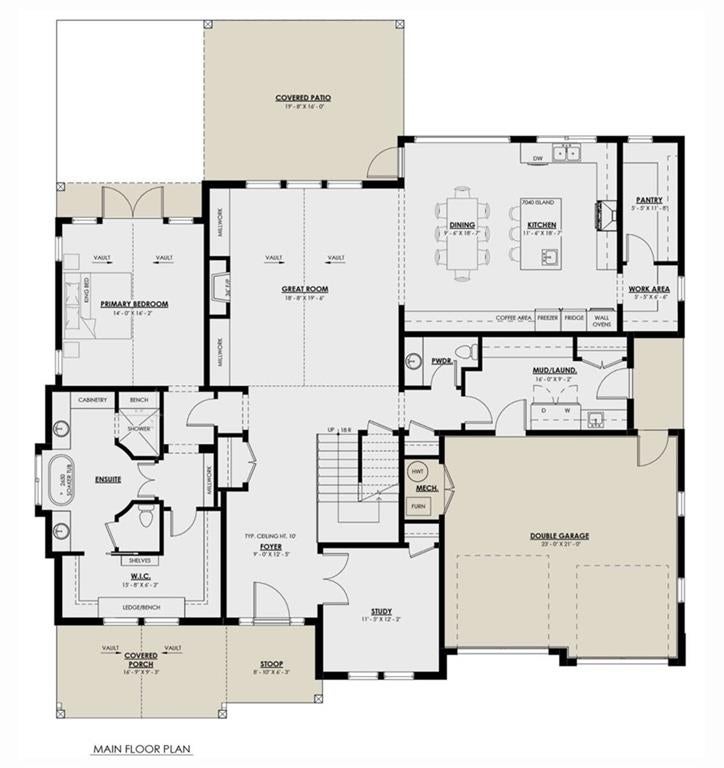
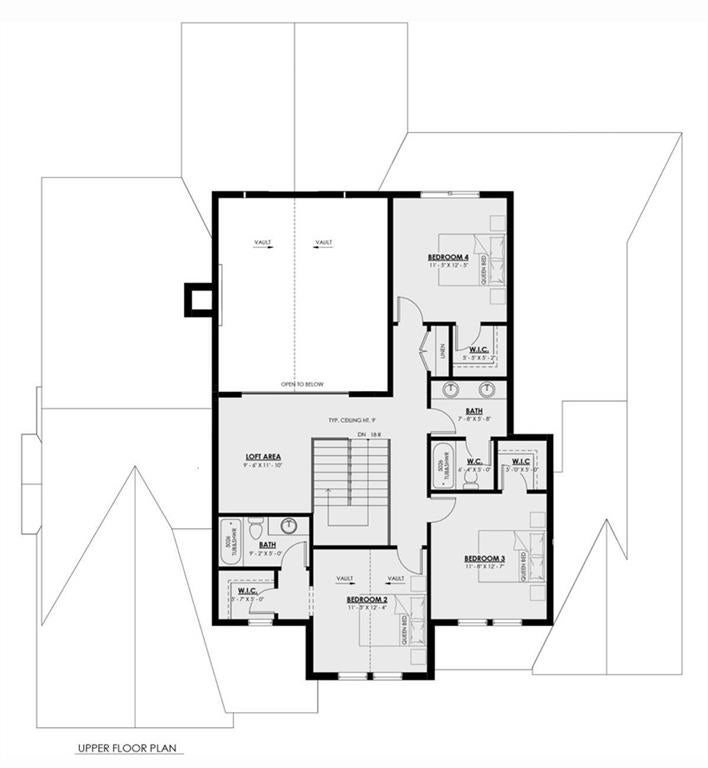
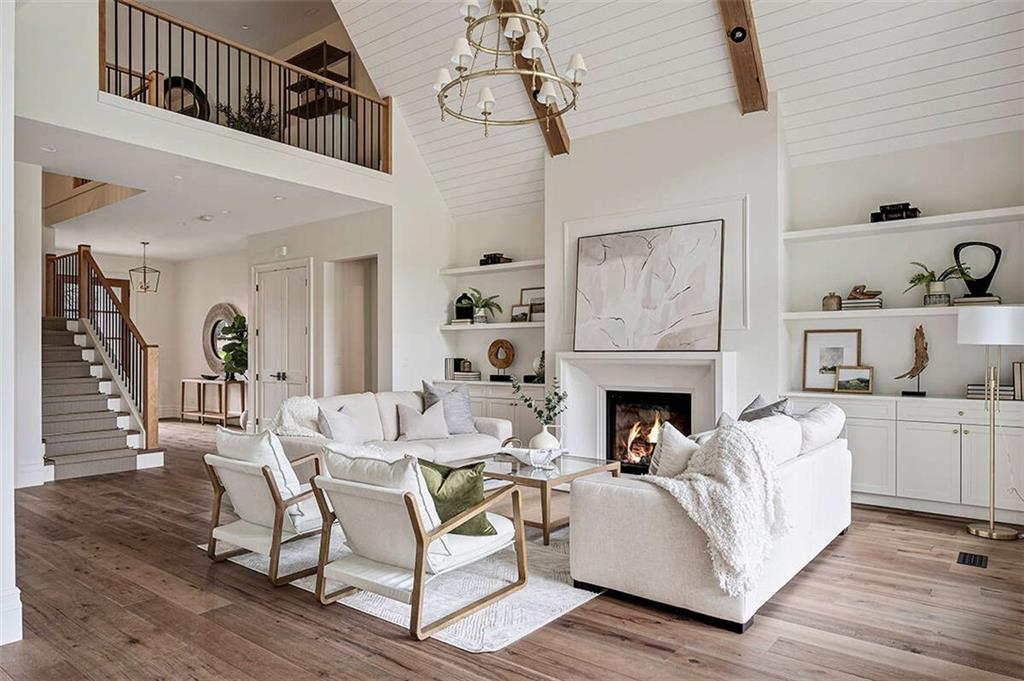
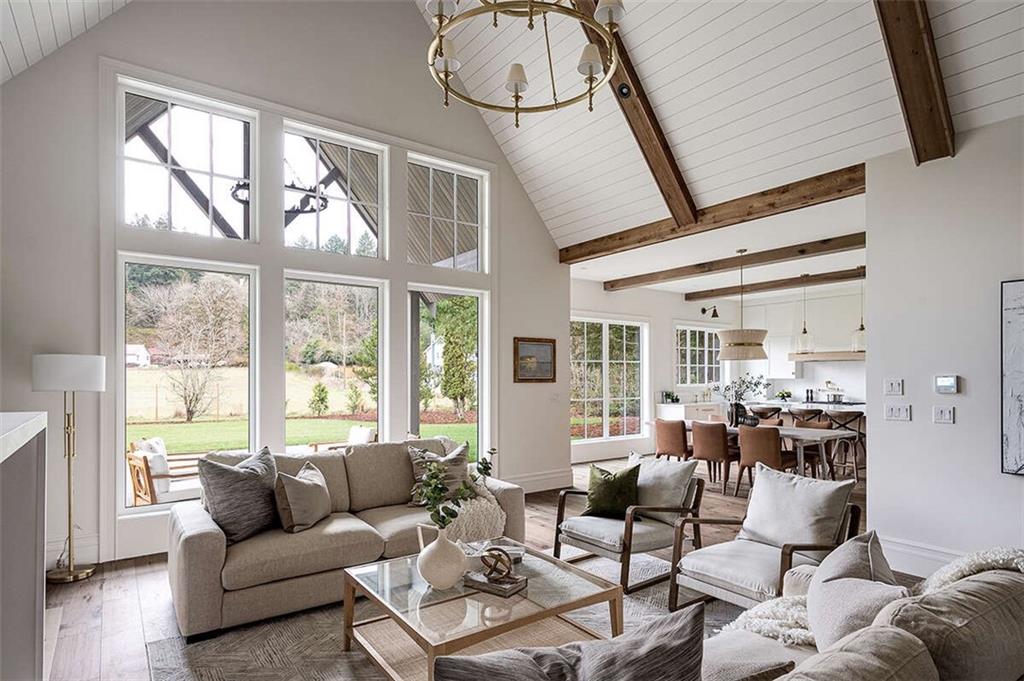
**CUSTOM HOME OPPORTUNITY - TO BE BUILT** Extremely private 1.03 acre lot with no HOA in Lassiter HS district! Photos reflect proposed house to be built and can be fully customized. This home will feature 4 bedrooms, 3.5 bathrooms. The main level features PRIMARY SUITE ON MAIN and also a dedicated office. The upper floor has 3 additional secondary bedrooms plus a loft. Additional features include butlers pantry, breakfast nook, mud room/laundry room, walk-in pantry. Trailside Equities is a local builder specializing in high quality luxury builds. Our designer Redel Studio Interiors will partner directly with you to customize this home and guide you from start to finish as you build your dream home with us. From concept to completion, we collaborate with you to create a home that reflects your vision, fits your lifestyle, and exceeds your expectations. We are advertising 2 finished levels, home will be on a slab. Backyard will have room for a pool! (For a larger custom home option on a finished basement, we are also building on the lot directly in front of this home at 3836 Wesley Chapel). Construction timeline is approximately 8-9 months. This home will share a driveway with the current home at 3832 Wesley Chapel and the home to be built at 3836 Wesley Chapel.

Save
Ask
Tour
Hide
Share
Listing Snapshot
Price 
$1,100,000
Days On Site 
0 Days
Bedrooms 
4
Inside Area (SqFt) 
3,000 sqft
Total Baths 
4
Full Baths 
3
Partial Baths 
1
Lot Size 
1.03 Acres
Year Built 
2026
MLS® Number 
7854183
Status 
Active
Property Tax 
N/A
HOA/Condo/Coop Fees 
N/A
Sq Ft Source 
Owner
Friends & Family
Recent Activity
3 hours agoListing first seen on site
3 hours agoListing updated with changes from the MLS®
General Features
Acres 
1.03
Attached Garage 
Yes
Foundation 
Slab
Garage 
Yes
Garage Spaces 
3
Land Lease 
No
Levels 
Two
Parking 
AttachedGarageGarage Door OpenerGarage Faces FrontKitchen LevelDriveway
Property Sub Type 
Single Family Residence
Security 
Smoke Detector(s)
Sewer 
Public Sewer
SqFt Above 
3000
SqFt Total 
3000
Style 
Traditional
Utilities 
Cable AvailableElectricity AvailableNatural Gas AvailablePhone AvailableSewer AvailableUnderground UtilitiesWater Available
Water Source 
Public
Interior Features
Appliances 
DishwasherDisposalGas RangeMicrowaveRange HoodRefrigerator
Basement 
None
Cooling 
Central Air
Fireplace 
Yes
Fireplace Features 
Gas LogGas StarterLiving Room
Fireplaces 
1
Flooring 
Wood
Heating 
Central
Interior 
PantryKitchen IslandDouble VanityEntrance FoyerWalk-In Closet(s)
Laundry Features 
Laundry RoomUpper Level
Window Features 
Double Pane Windows
Save
Ask
Tour
Hide
Share
Exterior Features
Construction Details 
BrickHardiPlank Type
Exterior 
Private YardRain Gutters
Fencing 
None
Lot Features 
Back YardFront YardLandscapedLevelPrivate
Other Structures 
None
Patio And Porch 
CoveredFront PorchRear Porch
Pool Features 
None
Road Frontage 
EasementOther
Roof 
Shingle
Spa Features 
None
View 
Trees/Woods
Waterfront Features 
None
Waterview 
Trees/Woods
Windows/Doors 
Double Pane Windows
Community Features
Community Features 
None
Horse Property 
None
Roads 
Paved
Schools
School District
Unknown
Elementary School
Shallowford Falls
Middle School
Simpson
High School
Lassiter
Listing Courtesy Of: MARK SPAIN of Mark Spain Real Estate Broker: 770-886-9000 Prefer Ph#:homes@markspain.com

Listings identified with the FMLS IDX logo come from FMLS and are held by brokerage firms other than the owner of this website and the listing brokerage is identified in any listing details. Information is deemed reliable but is not guaranteed. If you believe any FMLS listing contains material that infringes your copyrighted work, please click here to review our DMCA policy and learn how to submit a takedown request.



© 2017-2026 First Multiple Listing Service, Inc.

Neighborhood & Commute
Source: Walkscore
Save
Ask
Tour
Hide
Share