

2741 Hallwood LaneSuwanee, GA 30024
Mortgage Calculator
Monthly Payment (Est.)
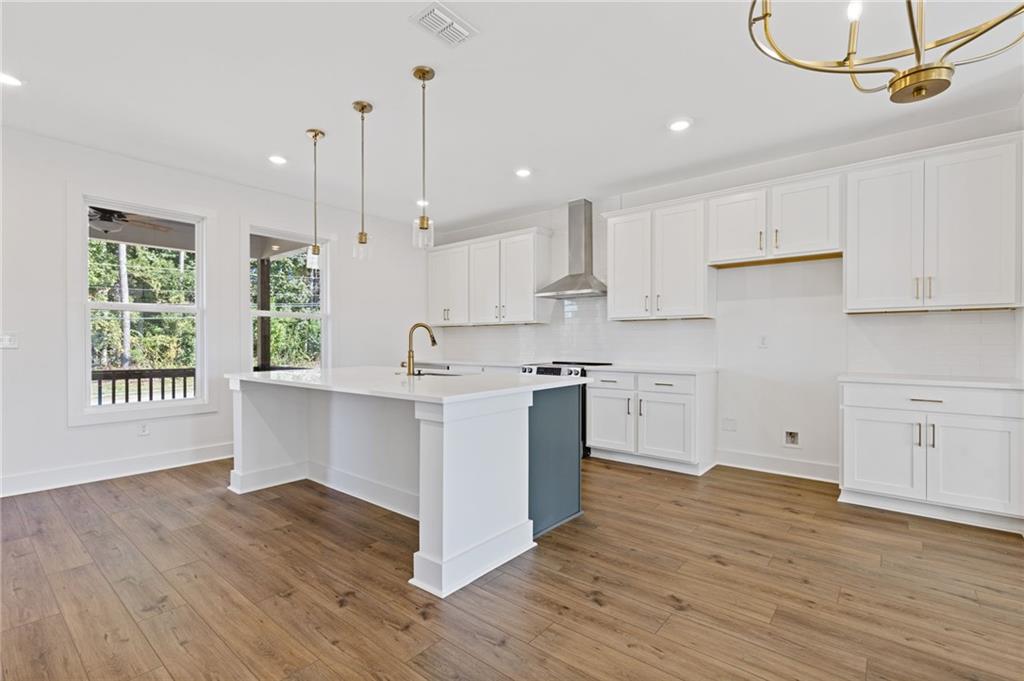
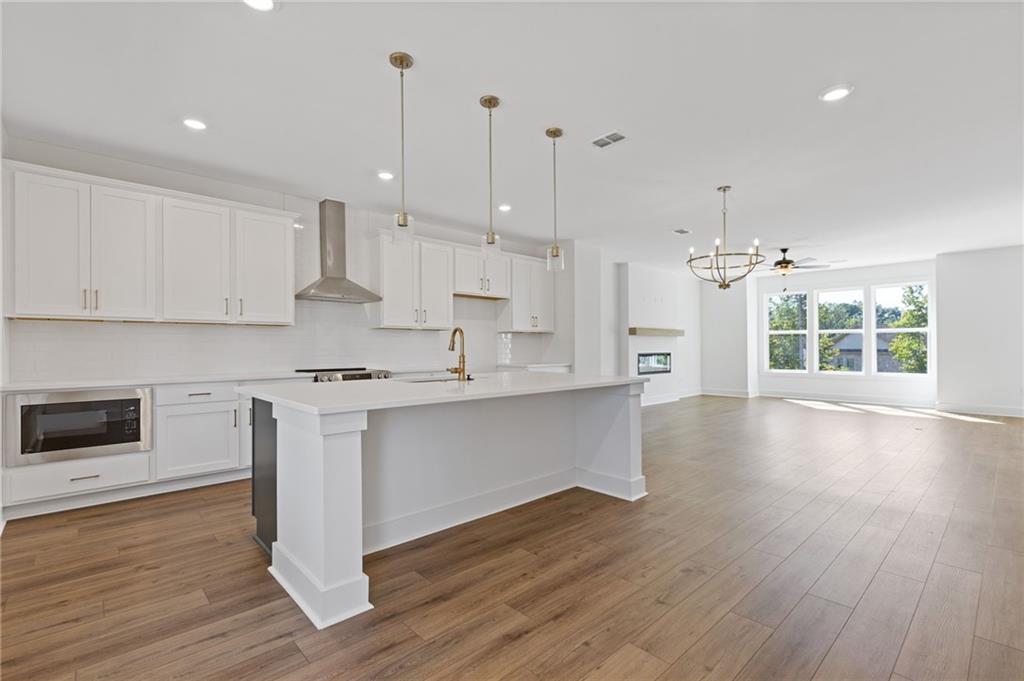
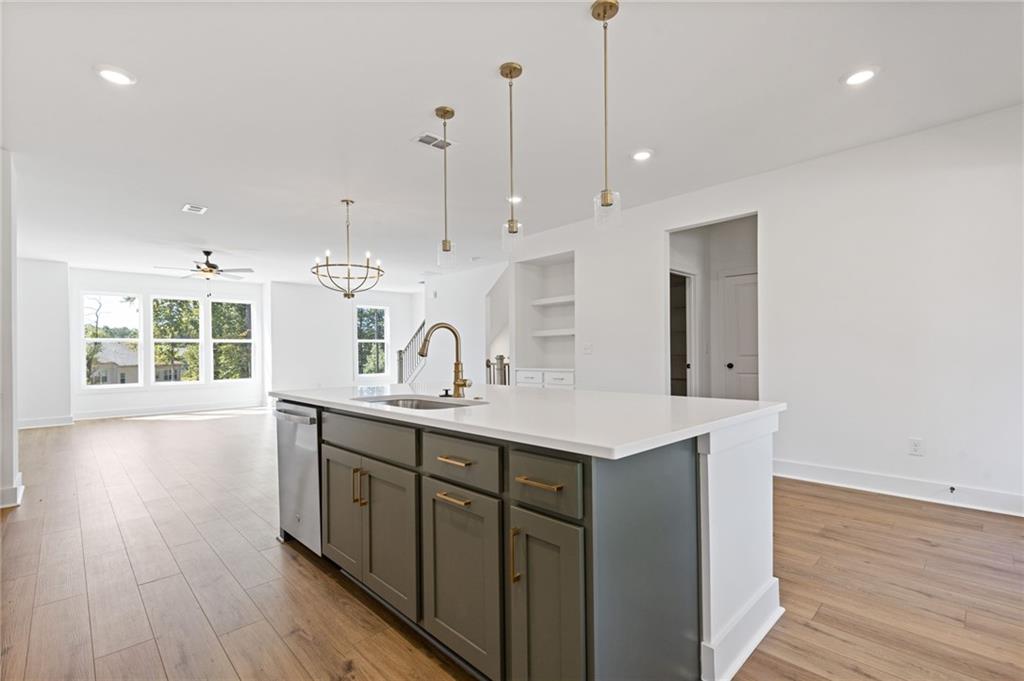
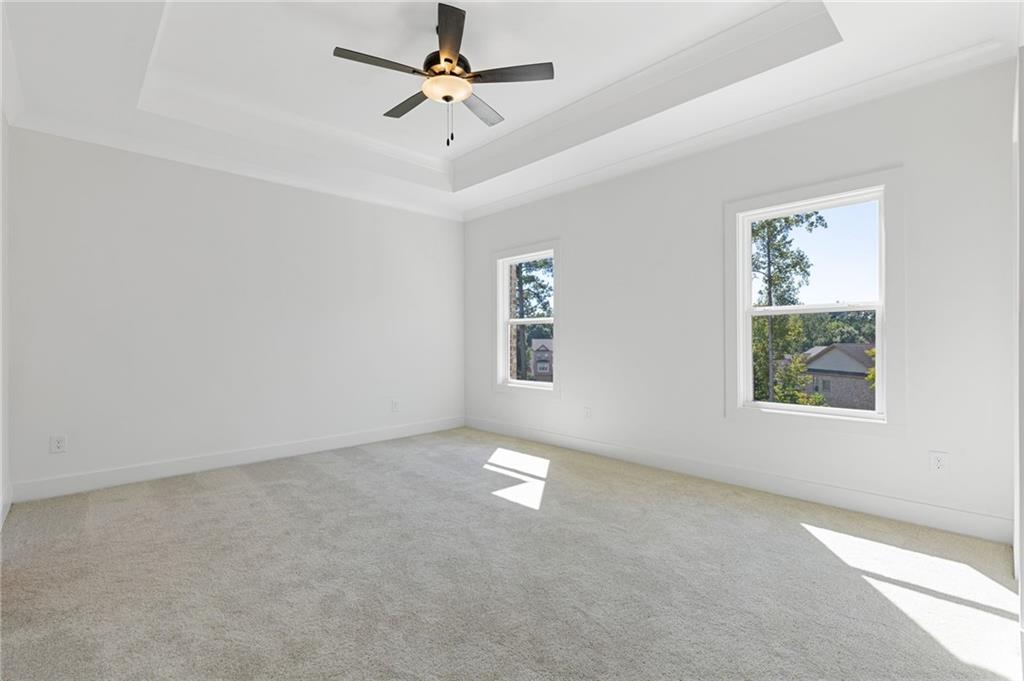
Enter an interest rate to see your estimated monthly payment.Lot 5- READY NOW- Upscale living in Suwanee at a compelling value! Discover a townhome that challenges expectations at Collinswood Park, where spacious three-level living, refined finishes, and thoughtful design come together. With four bedrooms, an open-concept main level, and generous living spaces, this is not the townhome of the past. The expansive layout and elevated finishes offer a feel more commonly associated with a single-family home, while providing the convenience of townhome living. The gourmet kitchen is a chef’s dream, featuring beautiful quartz countertops, soft-close cabinetry, stainless steel appliances, a vented range hood, an oversized island, and a walk-in pantry. Nine-foot ceilings throughout all three levels and a linear electric fireplace in the family room are just a few of the details you’re sure to love. The primary suite features a spa-inspired bath, while the lower-level fourth-bedroom suite offers a full bathroom and large walk-in closet, making it ideal for in-laws, a teen retreat, or additional living space. Enjoy added peace of mind with a new-construction home backed by a warranty of up to 10 years. The gated community is conveniently located across from Rock Springs Park, approximately 4 miles from the Mall of Georgia shopping and dining district, 4.5 miles to Suwanee Town Center and within easy reach downtown Lawrenceville. This location is ideal for those seeking to be near the best the area has to offer. Enjoy the space, finishes, and lifestyle you want at a value that makes a closer look worthwhile. Ask about our current incentives, including a $10,000 lender grant for eligible buyers who have not owned a home in the past 3 years. Model home open Wednesday through Saturday, 11 AM–6 PM, and Sunday, 1 PM–6 PM.
| 2 weeks ago | Price changed to $462,156 | |
| 2 weeks ago | Listing updated with changes from the MLS | |
| 2 weeks ago | Listing first seen on site |
Listings identified with the FMLS IDX logo come from FMLS and are held by brokerage firms other than the owner of this website and the listing brokerage is identified in any listing details. Information is deemed reliable but is not guaranteed. If you believe any FMLS listing contains material that infringes your copyrighted work, please click here to review our DMCA policy and learn how to submit a takedown request.

© 2017-2026 First Multiple Listing Service, Inc.
Did you know? You can invite friends and family to your search. They can join your search, rate and discuss listings with you.