Save
Ask
Tour
Hide
Share
$550,000
New Listing

1701 Smithwood Drive
Marietta, GA 30062

For Sale|Single Family Residence|Active
4
Beds
3
Total Baths
3
Full Baths
2,848
SqFt
$193
/SqFt
1970
Built
Subdivision:
Smithwood
County:
Cobb
Listing Courtesy Of: Riley Grove of Century 21 Results Broker: 770-889-6090 Prefer Ph#:rgrove@youneedresults.com
Upcoming Open Houses
Sat, Oct 17, 2:00 PM - 4:00 PM
Sun, Oct 18, 2:00 PM - 4:00 PM
1701 Smithwood Drive1701 Smithwood Drive1701 Smithwood Drive1701 Smithwood Drive
Save
Ask
Tour
Hide
Share

Mortgage Calculator

Monthly Payment (Est.)

Enter an interest rate to see your estimated monthly payment.
Calculator powered by Showcase IDX, a Constellation1 Company. Copyright ©2026 Information is deemed reliable but not guaranteed.

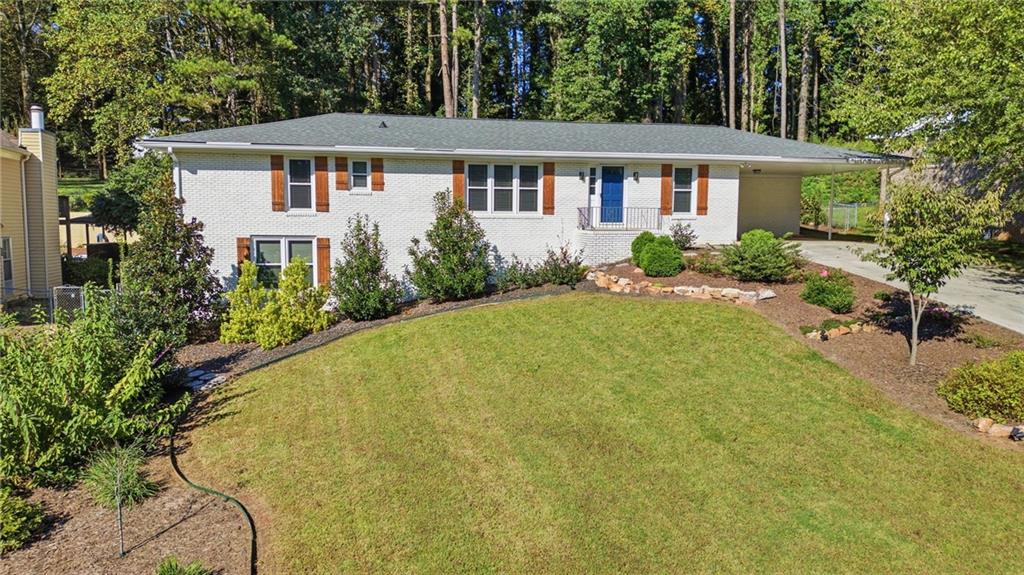
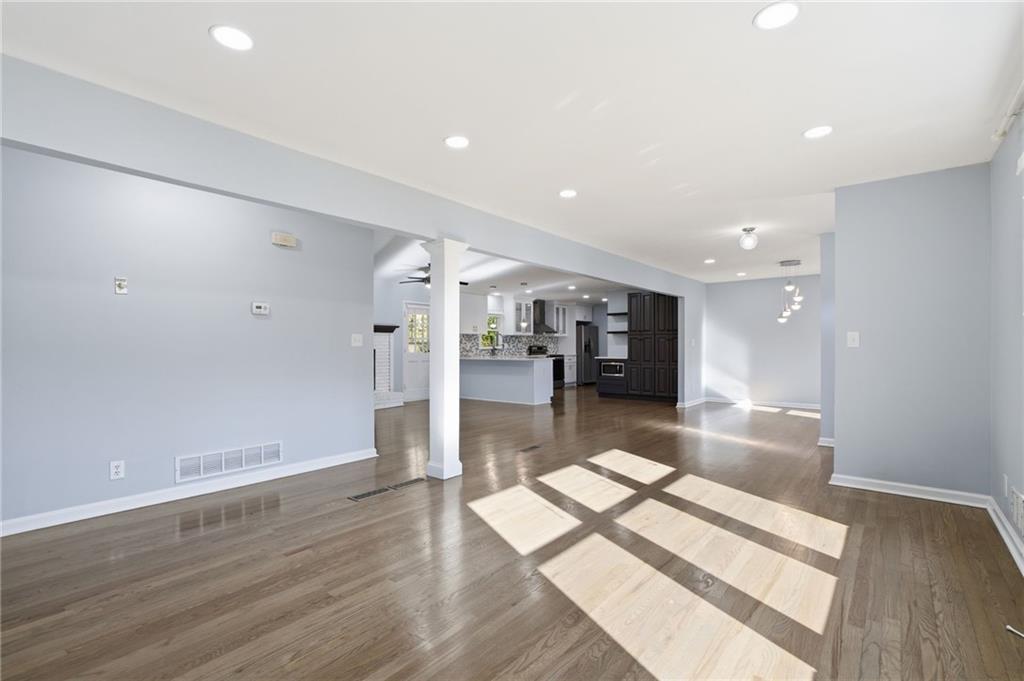
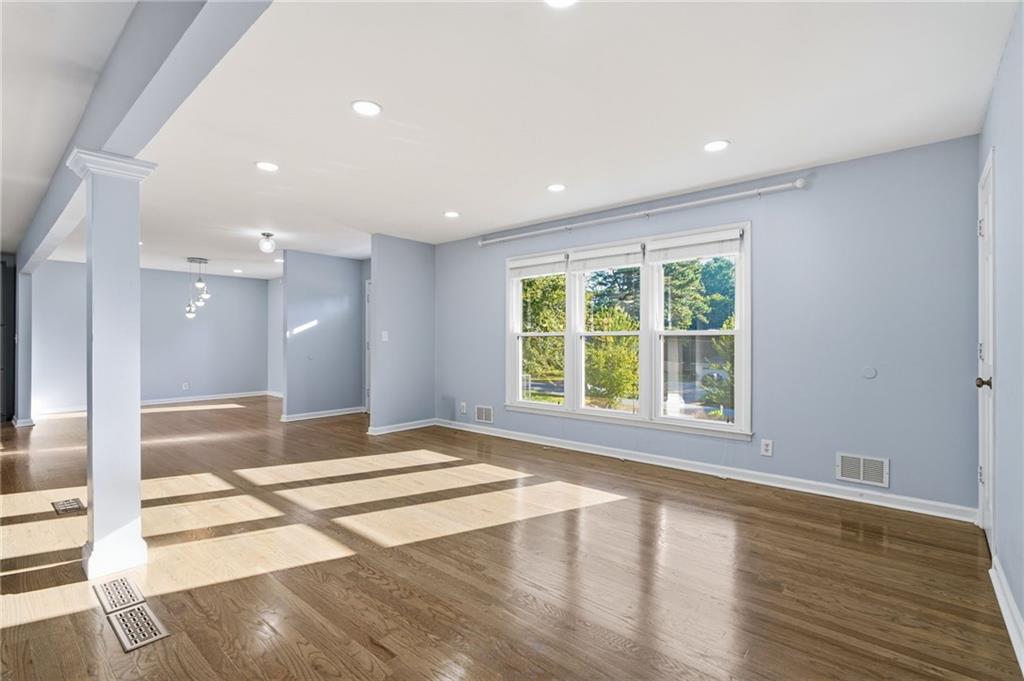
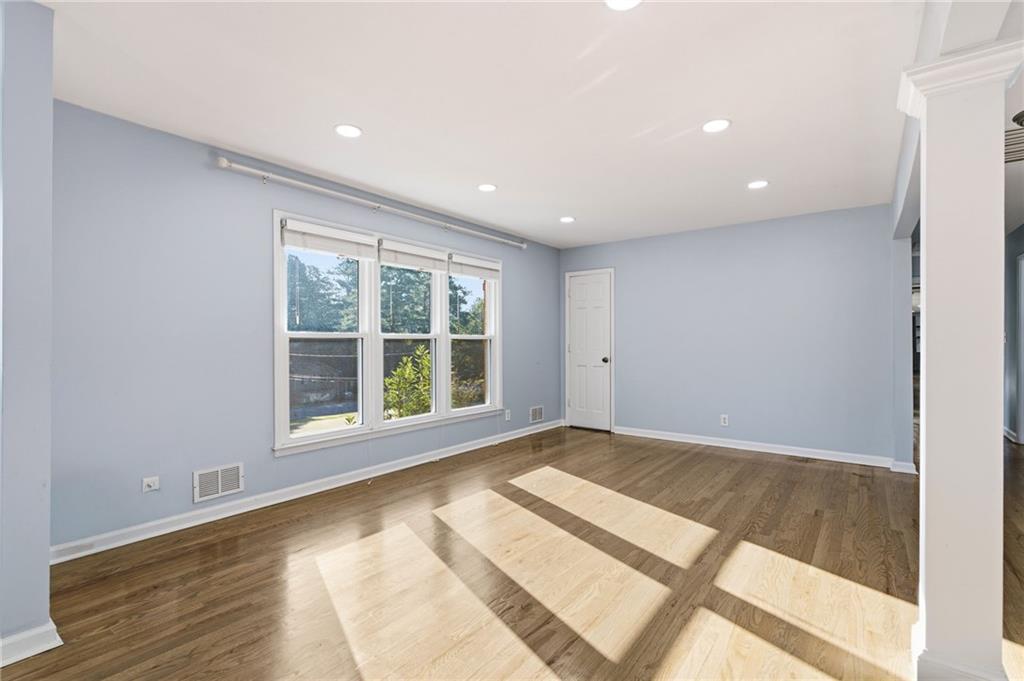
Tucked away on approximately 3/4 acre in a quiet, tree-lined East Cobb neighborhood, this updated 4-bedroom, 3-bath brick home blends classic charm with modern comfort. Conveniently located near Truist Park and Atlanta, it offers easy access to schools, shopping, and dining. Inside, you'll find original hardwood floors, a light-filled layout, multiple living and dining areas, and a cozy den with a gas fireplace. The updated kitchen features quartz countertops, stainless steel appliances, custom cabinetry, and a breakfast bar, plus a pass-through window to the deck for easy entertaining. A spacious laundry room provides additional storage. The finished lower level, remodeled in 2025, offers extra living space, a bedroom with a walk-in closet, and a full bath with a walk-in rain shower. Step outside to a newly stained deck overlooking a private, fenced backyard with mature landscaping,a firepit, and peaceful wooded views. A roof replaced in 2022, Energy Star windows, and a two-car carport complete the package. Come see it today

Save
Ask
Tour
Hide
Share
Listing Snapshot
Price 
$550,000
Days On Site 
0 Days
Bedrooms 
4
Inside Area (SqFt) 
2,848 sqft
Total Baths 
3
Full Baths 
3
Partial Baths 
N/A
Lot Size 
0.75 Acres
Year Built 
1970
MLS® Number 
7854112
Status 
Active
Property Tax 
$1,310
HOA/Condo/Coop Fees 
N/A
Sq Ft Source 
Owner
Friends & Family
Recent Activity
3 hours agoListing first seen on site
3 hours agoListing updated with changes from the MLS®
General Features
Acres 
0.75
Carport 
2
Foundation 
Concrete Perimeter
Green Energy Efficient 
Windows
Land Lease 
No
Levels 
One
Parking 
AttachedCarportCoveredDrivewayKitchen Level
Parking Spaces 
2
Property Sub Type 
Single Family Residence
Security 
Security SystemSecurity System OwnedSmoke Detector(s)
Sewer 
Public Sewer
SqFt Above 
1940
SqFt Below 
908
SqFt Total 
2848
Style 
Ranch
Utilities 
Cable AvailableElectricity AvailableNatural Gas AvailablePhone AvailableSewer AvailableWater Available
Water Source 
Public
Interior Features
Appliances 
DishwasherDisposalElectric RangeGas Water HeaterMicrowaveRefrigeratorSelf Cleaning Oven
Basement 
DaylightFinishedFullInterior Entry
Cooling 
Ceiling Fan(s)Central Air
Fireplace 
Yes
Fireplace Features 
Gas StarterGlass DoorsLiving RoomMasonry
Fireplaces 
1
Flooring 
Ceramic TileHardwood
Heating 
CentralNatural Gas
Interior 
Breakfast BarEat-in KitchenPantryDouble VanityEntrance FoyerMaster Downstairs
Laundry Features 
Laundry RoomMain Level
Main Level Bedrooms 
3
Window Features 
Double Pane WindowsInsulated Windows
Save
Ask
Tour
Hide
Share
Exterior Features
Exterior 
Private YardRain Gutters
Fencing 
Back Yard
Lot Features 
Back YardFront YardLandscapedLevelPrivate
Other Structures 
None
Patio And Porch 
DeckFront PorchRear Porch
Pool Features 
None
Road Frontage 
None
Roof 
Composition
Spa Features 
None
View 
Trees/Woods
Waterfront Features 
None
Waterview 
Trees/Woods
Windows/Doors 
Double Pane WindowsInsulated Windows
Community Features
Community Features 
None
Horse Property 
None
Financing Terms Available 
CashConventionalFHAVA Loan
Roads 
Asphalt
Schools
School District
Unknown
Elementary School
Kincaid
Middle School
Simpson
High School
Sprayberry
Listing Courtesy Of: Riley Grove of Century 21 Results Broker: 770-889-6090 Prefer Ph#:rgrove@youneedresults.com

Listings identified with the FMLS IDX logo come from FMLS and are held by brokerage firms other than the owner of this website and the listing brokerage is identified in any listing details. Information is deemed reliable but is not guaranteed. If you believe any FMLS listing contains material that infringes your copyrighted work, please click here to review our DMCA policy and learn how to submit a takedown request.



© 2017-2026 First Multiple Listing Service, Inc.

Neighborhood & Commute
Source: Walkscore
Save
Ask
Tour
Hide
Share