Save
Ask
Tour
Hide
Share
$319,000
New Listing

480 NE John Wesley Dobbs Avenue NE 431
Atlanta, GA 30312

Condominium|Coming Soon
1
Bed
1
Total Bath
1
Full Bath
966
SqFt
$330
/SqFt
2007
Built
Subdivision:
Tribute Lofts
County:
Fulton
Listing Courtesy Of: Elizabeth Dahlbergstoltz of NorthGroup Real Estate Broker: 404-229-4160 Prefer Ph#:lainiestoltz@gmail.com
480 NE John Wesley Dobbs Avenue NE 431480 NE John Wesley Dobbs Avenue NE 431480 NE John Wesley Dobbs Avenue NE 431480 NE John Wesley Dobbs Avenue NE 431
Save
Ask
Tour
Hide
Share

Mortgage Calculator

Monthly Payment (Est.)

Enter an interest rate to see your estimated monthly payment.
Calculator powered by Showcase IDX, a Constellation1 Company. Copyright ©2026 Information is deemed reliable but not guaranteed.

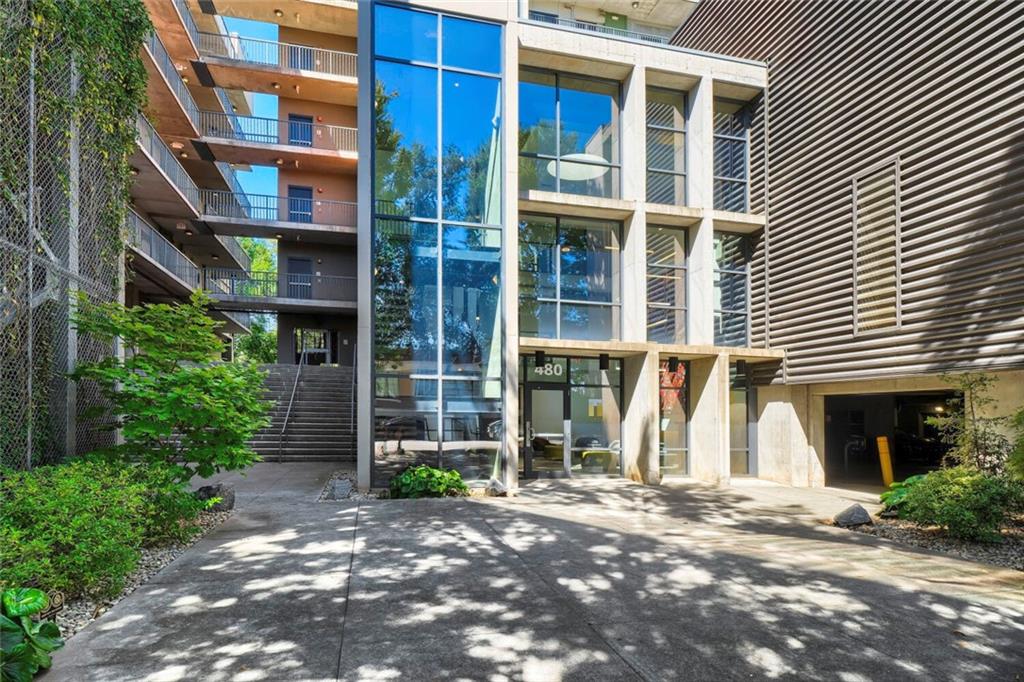
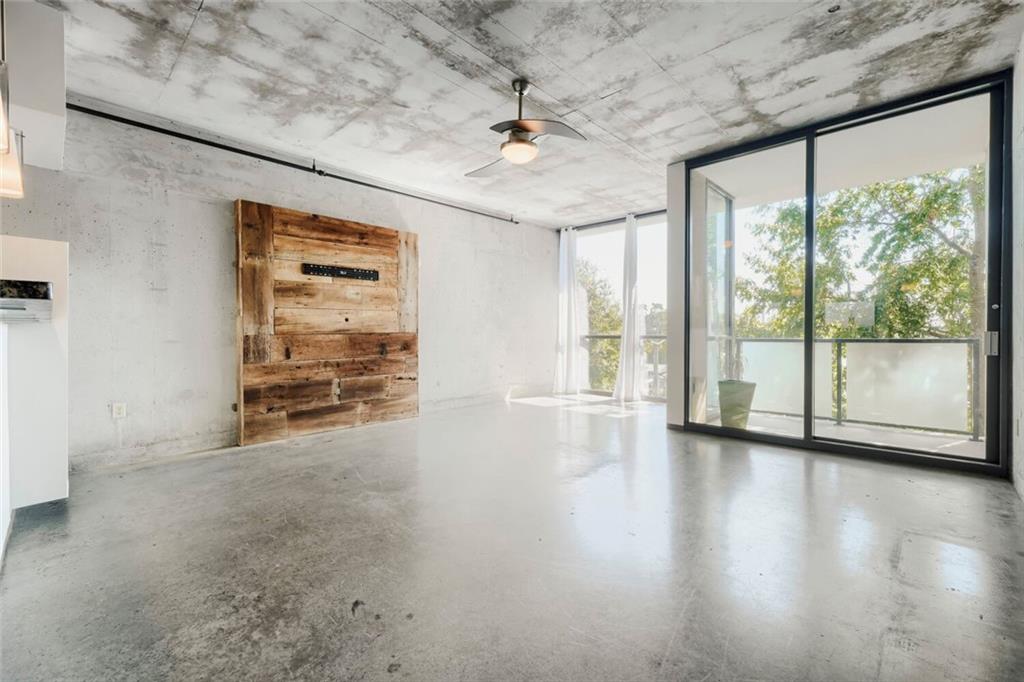
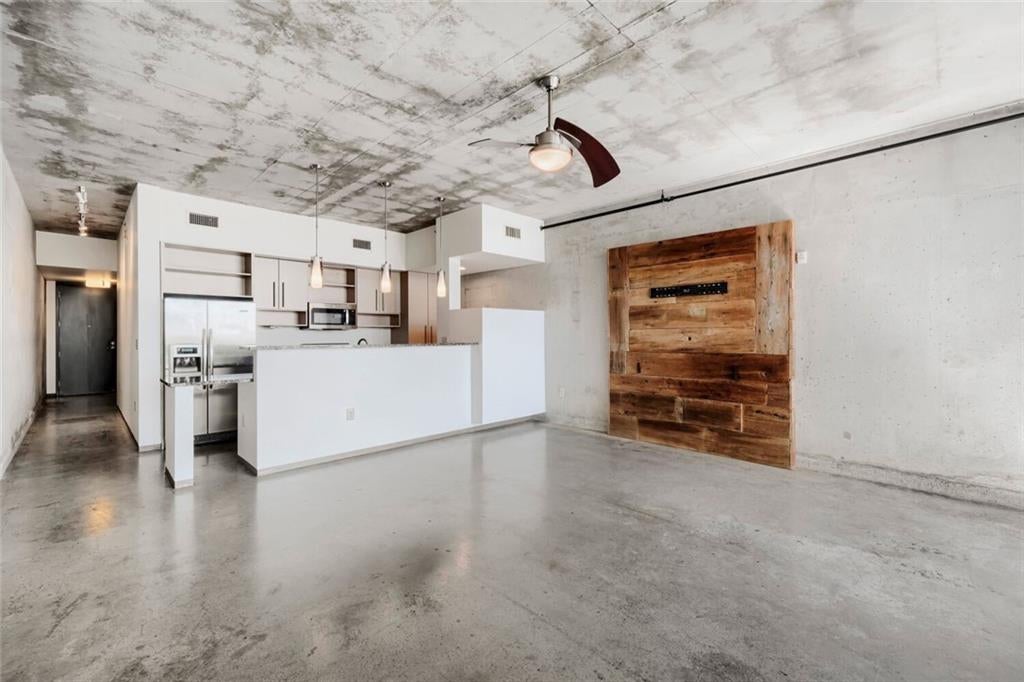
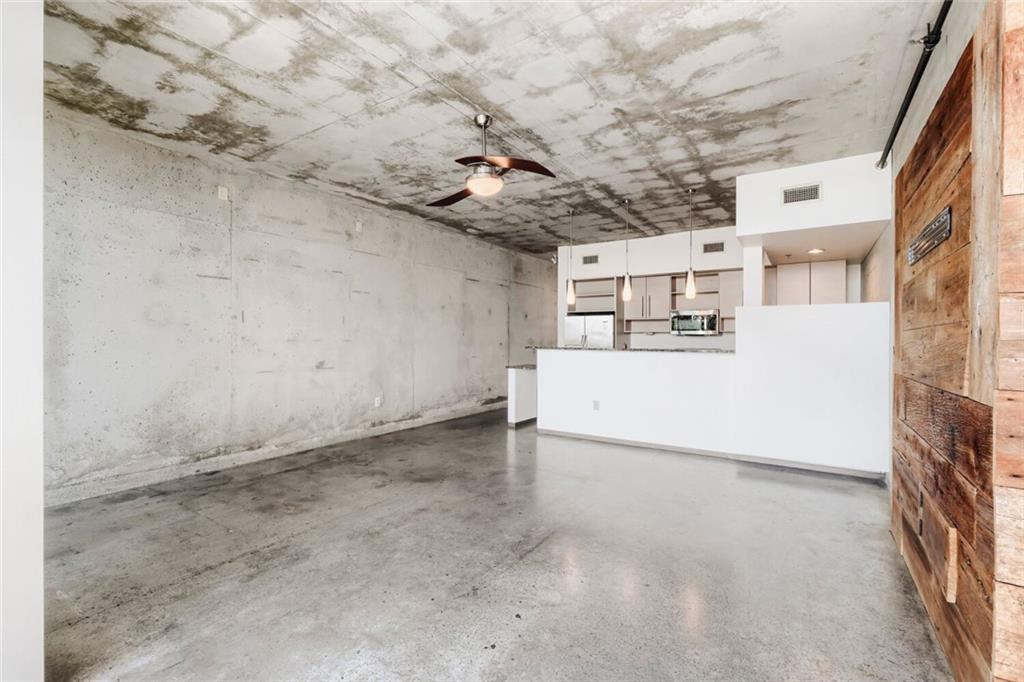
A top-floor residence at Tribute Lofts, where industrial character meets modern convenience in one of Atlanta’s most vibrant neighborhoods. This spacious 966-square-foot, one-bedroom, one-bath loft offers a rare combination of desirable features, including a separate deeded storage unit, no upstairs neighbors, and a private, shaded walk-out balcony. Soaring ceilings, expansive windows, and an open-concept floor plan create a bright, airy atmosphere ideal for everyday living and entertaining. Step outside onto your private, shaded balcony —perfect for morning coffee, relaxing with a book, or unwinding after a busy day. The top-floor location provides the added comfort of having no neighbors overhead, while the deeded storage unit offers valuable extra space beyond the residence itself. Tribute Lofts delivers an exceptional collection of amenities, including a spectacular rooftop with panoramic Atlanta skyline views, a heated pool, fitness center, clubhouse, outdoor grilling areas, and secure parking. Located directly along the Freedom Park Trail and moments from the Atlanta BeltLine, Krog Street Market, Ponce City Market, and Inman Park, the best of Atlanta’s dining, shopping, parks, and entertainment is just outside your door. Top-floor privacy. A true walk-out balcony. Deeded storage and parking.

Save
Ask
Tour
Hide
Share
Listing Snapshot
Price 
$319,000
Days On Site 
0 Days
Bedrooms 
1
Inside Area (SqFt) 
966 sqft
Total Baths 
1
Full Baths 
1
Partial Baths 
N/A
Lot Size 
0.022 Acres
Year Built 
2007
MLS® Number 
7854046
Status 
Coming Soon
Property Tax 
$5,303
HOA/Condo/Coop Fees 
$488 monthly
Sq Ft Source 
Owner
Friends & Family
Recent Activity
3 hours agoListing first seen on site
3 hours agoListing updated with changes from the MLS®
General Features
Acres 
0.022
Foundation 
Slab
Garage 
Yes
Garage Spaces 
1
Land Lease 
No
Levels 
One
Parking 
CoveredDeededGarage
Parking Spaces 
1
Property Sub Type 
Condominium
Security 
Fire Sprinkler SystemKey Card EntrySecured Garage/ParkingSmoke Detector(s)
Sewer 
Public Sewer
SqFt Total 
966
Style 
ContemporaryHigh Rise (6 or more stories)
Utilities 
Cable AvailableElectricity AvailablePhone Available
Water Source 
Public
Interior Features
Appliances 
DishwasherDisposalElectric RangeElectric Water HeaterMicrowave
Basement 
None
Cooling 
Central Air
Fireplace Features 
None
Flooring 
Concrete
Heating 
Central
Interior 
Kitchen IslandWalk-In Closet(s)Master Downstairs
Laundry Features 
Laundry Closet
Main Level Bedrooms 
1
Window Features 
Insulated Windows
Save
Ask
Tour
Hide
Share
Exterior Features
Construction Details 
Concrete
Exterior 
BalconyStorage
Fencing 
None
Lot Features 
Corner Lot
Other Structures 
Storage
Patio And Porch 
CoveredRear Porch
Pool Features 
HeatedTileWaterfall
Road Frontage 
City Street
Roof 
Composition
Spa Features 
None
View 
City
Waterfront Features 
None
Waterview 
City
Windows/Doors 
Insulated Windows
Community Features
Association Fee 
$488.0
Association Fee Frequency 
Monthly
Additional Association Fee Frequency 
Monthly
Community Features 
ClubhouseFitness CenterGatedPool
Horse Property 
None
Financing Terms Available 
FHA
Roads 
Paved
Schools
School District
Unknown
Elementary School
John Hope-Charles Walter Hill
Middle School
David T Howard
High School
Midtown
Listing Courtesy Of: Elizabeth Dahlbergstoltz of NorthGroup Real Estate Broker: 404-229-4160 Prefer Ph#:lainiestoltz@gmail.com

Listings identified with the FMLS IDX logo come from FMLS and are held by brokerage firms other than the owner of this website and the listing brokerage is identified in any listing details. Information is deemed reliable but is not guaranteed. If you believe any FMLS listing contains material that infringes your copyrighted work, please click here to review our DMCA policy and learn how to submit a takedown request.



© 2017-2026 First Multiple Listing Service, Inc.

Neighborhood & Commute
Source: Walkscore
Save
Ask
Tour
Hide
Share