

2746 Rylee Carter StreetDacula, GA 30019
Mortgage Calculator
Monthly Payment (Est.)
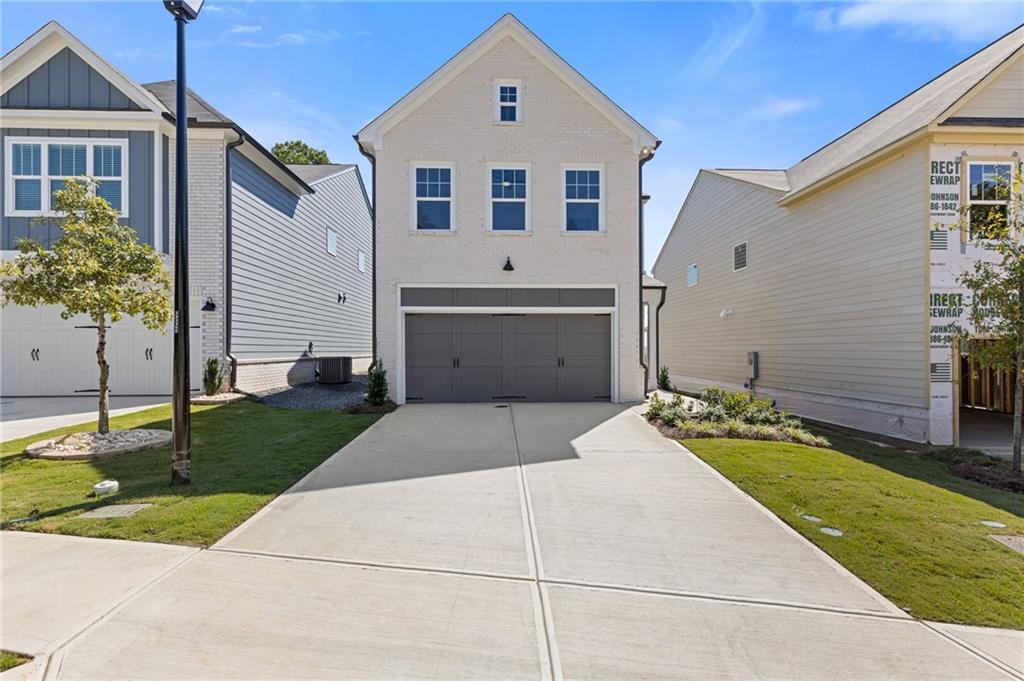
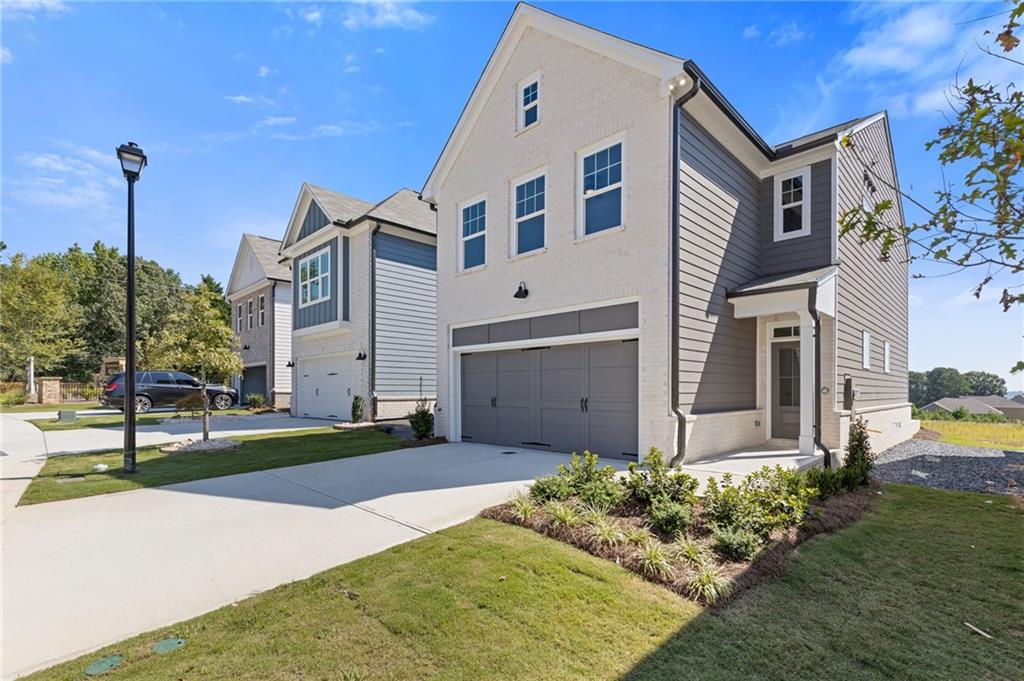
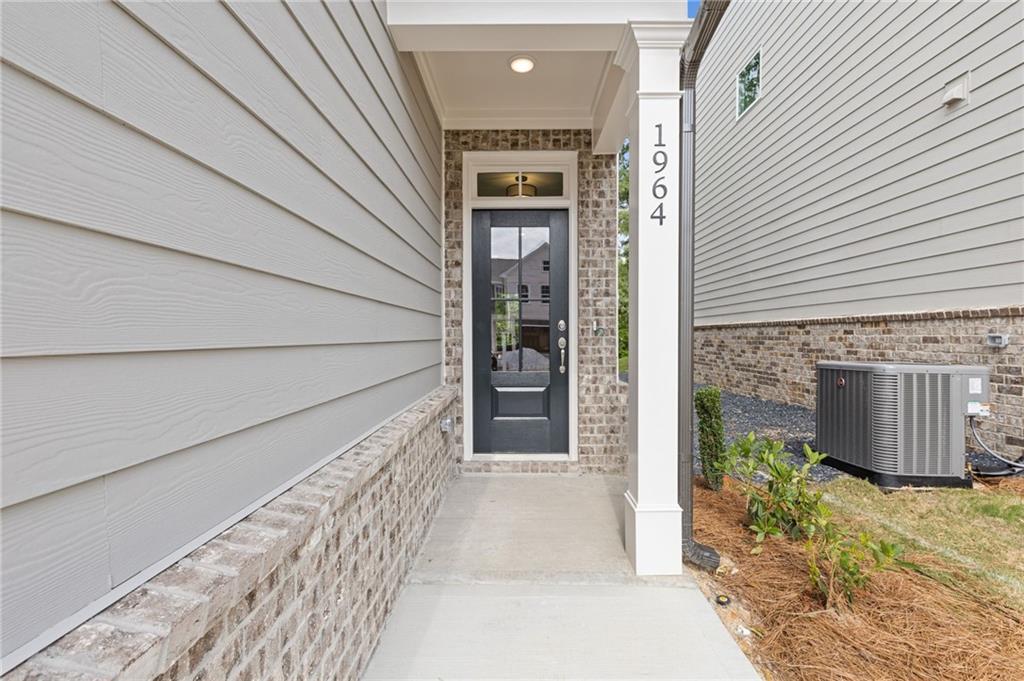
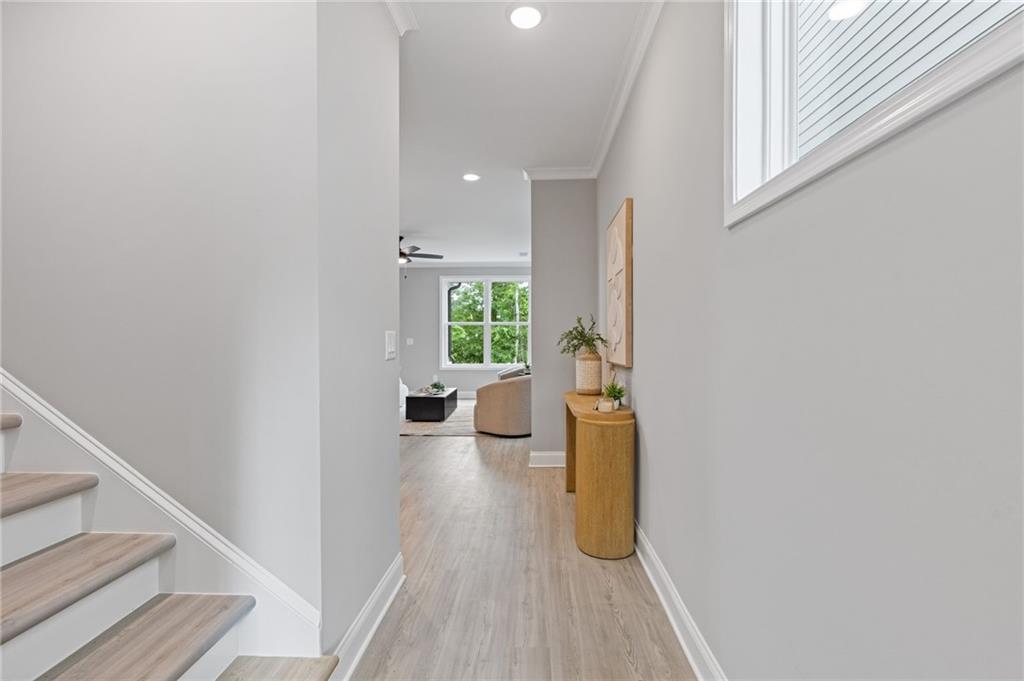
Enter an interest rate to see your estimated monthly payment.Welcome to The Enclave at Mill Creek, where beautiful new construction, a fantastic location, and low-maintenance living come together! Built by Cowart Residential, this thoughtfully designed Emerson A floor plan offers 3 bedrooms, 2.5 bathrooms, a two-car garage, and a spacious sunroom that gives you even more room to enjoy your new home. Step inside to an inviting, open-concept main level with beautiful finishes and thoughtful details throughout. The kitchen features quartz countertops with an oversized island and flows seamlessly into the dining and living areas, creating a welcoming space for everything from casual weeknight dinners to entertaining friends and family. Crown molding adds a classic, finished touch, while the open layout makes the main living area feel bright and connected. Just off the main living space, the sunroom is a standout feature of this home, offering a versatile area that would make a wonderful home office, cozy reading room, additional sitting area, or a quiet place to enjoy your morning coffee. Upstairs, the spacious primary suite offers a comfortable retreat with a private bathroom and walk-in closet. Two additional bedrooms and a loft provide flexibility for guests, a home office, or whatever your lifestyle calls for. With attractive finishes, a functional floor plan, and the benefits of brand-new construction, this home offers the perfect combination of style and everyday comfort. One of the best perks of living at The Enclave at Mill Creek is the HOA-maintained lawn care! Enjoy the benefits of having your own home without spending your weekends mowing the grass or keeping up with routine lawn maintenance. It's a great option for anyone looking for a little less upkeep and a lot more time to enjoy the things they love. And the location is hard to beat! Situated in the growing City of Mulberry and zoned for the highly desirable Mill Creek High School district, this community offers convenient access to grocery stores, restaurants, shopping, parks, and everyday essentials. Whether you're grabbing groceries after work, meeting friends for dinner, or exploring the nearby Hamilton Mill and Buford areas, you'll appreciate having so much just minutes from your front door. From the quartz countertops and crown molding to the spacious sunroom and low-maintenance lifestyle, this home offers the features buyers are looking for in a location they'll love. Come see the quality, layout, and finishes for yourself. Schedule your private showing today and discover everything The Enclave at Mill Creek has to offer!
| 2 weeks ago | Listing first seen on site | |
| 2 weeks ago | Listing updated with changes from the MLS |
Listings identified with the FMLS IDX logo come from FMLS and are held by brokerage firms other than the owner of this website and the listing brokerage is identified in any listing details. Information is deemed reliable but is not guaranteed. If you believe any FMLS listing contains material that infringes your copyrighted work, please click here to review our DMCA policy and learn how to submit a takedown request.

© 2017-2026 First Multiple Listing Service, Inc.
Did you know? You can invite friends and family to your search. They can join your search, rate and discuss listings with you.