Save
Ask
Tour
Hide
Share
$975,000
New Listing

5018 Trailridge Way
Dunwoody, GA 30338

For Sale|Single Family Residence|Active
4
Beds
4
Total Baths
3
Full Baths
1
Partial Bath
4,156
SqFt
$235
/SqFt
1979
Built
Subdivision:
Dunwoody West
County:
Dekalb
Listing Courtesy Of: KCR Team of Karen Cannon Realtors Inc Broker: 770-352-9658 Prefer Ph#:team@karencannon.com
5018 Trailridge Way5018 Trailridge Way5018 Trailridge Way5018 Trailridge Way
Save
Ask
Tour
Hide
Share

Mortgage Calculator

Monthly Payment (Est.)

Enter an interest rate to see your estimated monthly payment.
Calculator powered by Showcase IDX, a Constellation1 Company. Copyright ©2026 Information is deemed reliable but not guaranteed.

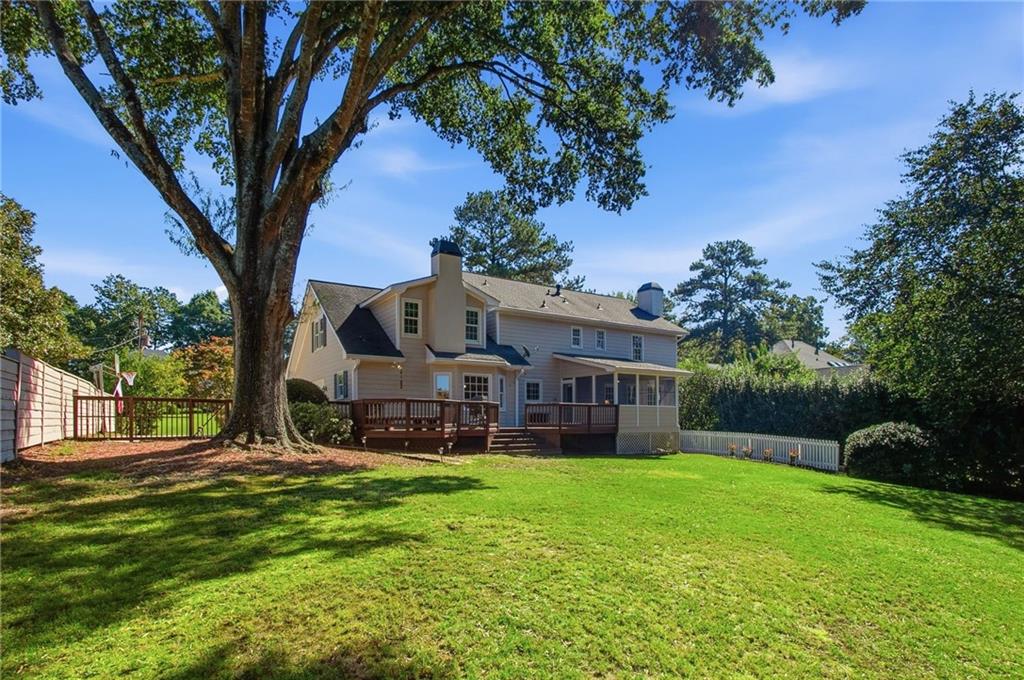
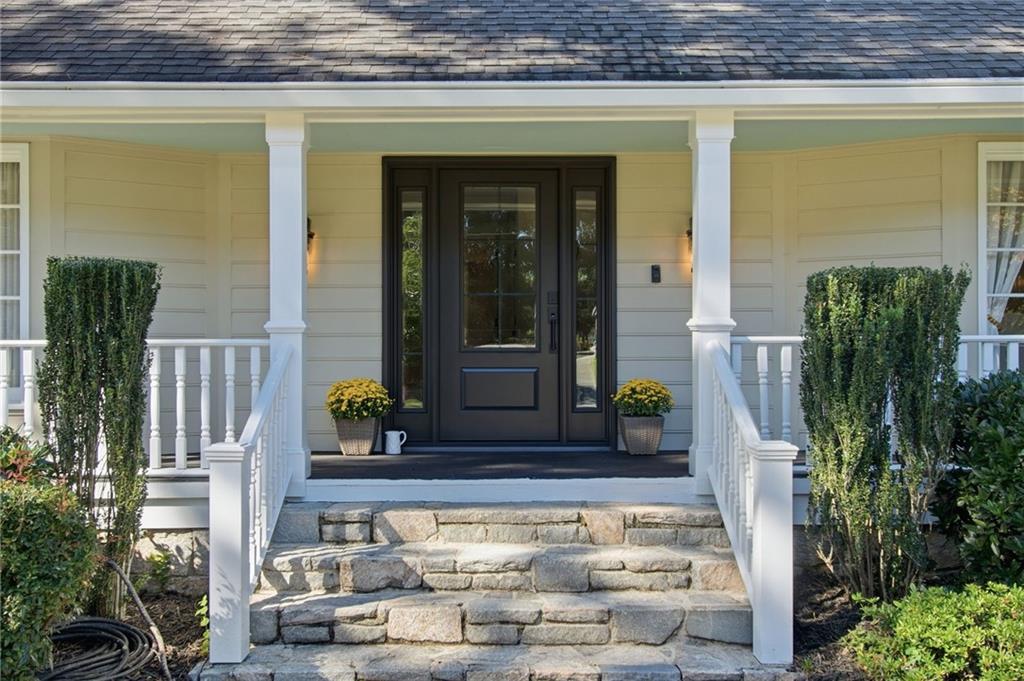
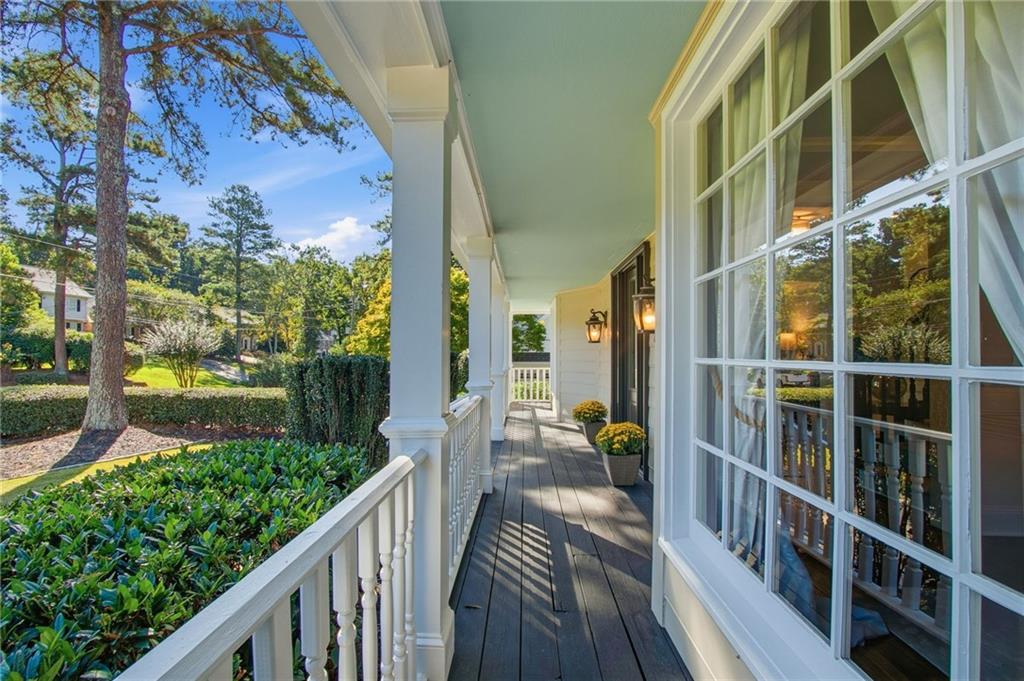
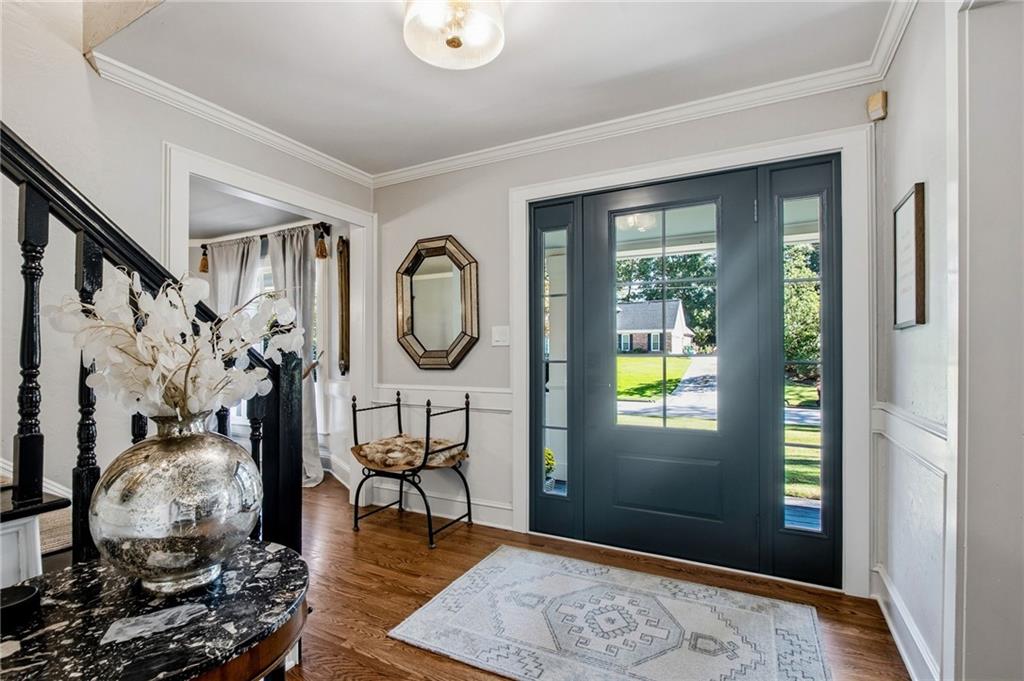
This is IT! Fantastic location, beautiful updates, and a large, level backyard—all in the sought-after Austin Elementary district and within walking distance of Dunwoody Village and The Branches Swim & Tennis Club! A charming covered front porch welcomes you into this spacious home featuring hardwood floors, beautiful molding and trim work, upgraded lighting, and newer double-pane windows. The main level offers a gracious living room, dining room, and inviting fireside family room with custom built-ins and plantation shutters, opening to a wonderful screened porch perfect for relaxing or entertaining. The renovated kitchen features quality cabinetry, granite countertops and island, stainless steel appliances, a sunny breakfast area, and additional space for a coffee or beverage bar. The renovated laundry/mudroom offers cabinetry and built-ins for added storage and organization. Step outside to the deck overlooking the fabulous, fenced backyard—large, level and spacious enough for a pool, playset, pets, or a game of soccer! Upstairs, the primary suite is a standout with an upgraded bath, two walk-in closets, and an impressive fireside bonus room offering endless possibilities as a private office, sitting room, exercise room, or expanded luxury bath and dressing room. Secondary baths have also been renovated or upgraded. The finished daylight basement adds even more flexibility with a bar, full bath, and bedroom or office—ideal for guests, entertaining, or working from home. Enjoy the best of Dunwoody living with swim, tennis, playground amenities, and the shops and restaurants of Dunwoody Village just a short walk away. A terrific combination of space, updates, location, and an incredible backyard in one of Dunwoody’s favorite neighborhoods!

Save
Ask
Tour
Hide
Share
Listing Snapshot
Price 
$975,000
Days On Site 
0 Days
Bedrooms 
4
Inside Area (SqFt) 
4,156 sqft
Total Baths 
4
Full Baths 
3
Partial Baths 
1
Lot Size 
0.34 Acres
Year Built 
1979
MLS® Number 
7853273
Status 
Active
Property Tax 
$8,126
HOA/Condo/Coop Fees 
N/A
Sq Ft Source 
Public Records
Friends & Family
Recent Activity
5 hours agoListing first seen on site
5 hours agoListing updated with changes from the MLS®
General Features
Acres 
0.34
Foundation 
None
Garage 
Yes
Garage Spaces 
2
Green Energy Efficient 
Windows
Land Lease 
No
Levels 
Two
Parking 
GarageGarage Faces SideKitchen LevelDriveway
Property Sub Type 
Single Family Residence
Sewer 
Public Sewer
SqFt Above 
3206
SqFt Below 
950
SqFt Total 
3206
Style 
Traditional
Utilities 
Cable AvailableElectricity AvailableNatural Gas AvailablePhone AvailableSewer AvailableUnderground UtilitiesWater Available
Water Source 
Public
Interior Features
Appliances 
DishwasherDisposalGas CooktopGas Water HeaterMicrowaveRefrigerator
Basement 
Exterior EntryFinishedInterior EntryWalk-Out Access
Cooling 
Ceiling Fan(s)Central Air
Electric 
220 Volts in Laundry
Fireplace 
Yes
Fireplace Features 
Family RoomGas StarterMaster Bedroom
Fireplaces 
2
Flooring 
CarpetHardwood
Heating 
CentralGravityNatural Gas
Interior 
Eat-in KitchenPantryKitchen IslandBeamed CeilingsBookcasesCrown MoldingHigh Speed InternetHis and Hers ClosetsLow Flow Plumbing FixturesWalk-In Closet(s)Wet Bar
Laundry Features 
Laundry RoomMain LevelSink
Window Features 
Double Pane WindowsInsulated WindowsPlantation Shutters
Save
Ask
Tour
Hide
Share
Exterior Features
Construction Details 
HardiPlank TypeWood Siding
Exterior 
Private Yard
Fencing 
Back YardFencedWood
Lot Features 
Back YardFront YardLandscapedLevelPrivate
Other Structures 
None
Patio And Porch 
DeckFront PorchScreened
Pool Features 
None
Road Frontage 
City Street
Roof 
Composition
Spa Features 
None
View 
NeighborhoodWater
Waterfront Features 
None
Waterview 
NeighborhoodWater
Windows/Doors 
Double Pane WindowsInsulated WindowsPlantation Shutters
Community Features
Accessibility Features 
Therapeutic WhirlpoolAccessible Kitchen
Community Features 
ClubhousePlaygroundStreet LightsTennis Court(s)
Horse Property 
None
Financing Terms Available 
CashConventional
Roads 
Paved
Schools
School District
Unknown
Elementary School
Austin
Middle School
Peachtree
High School
Dunwoody
Listing Courtesy Of: KCR Team of Karen Cannon Realtors Inc Broker: 770-352-9658 Prefer Ph#:team@karencannon.com

Listings identified with the FMLS IDX logo come from FMLS and are held by brokerage firms other than the owner of this website and the listing brokerage is identified in any listing details. Information is deemed reliable but is not guaranteed. If you believe any FMLS listing contains material that infringes your copyrighted work, please click here to review our DMCA policy and learn how to submit a takedown request.



© 2017-2026 First Multiple Listing Service, Inc.

Neighborhood & Commute
Source: Walkscore
Save
Ask
Tour
Hide
Share