

50 Nicholas DriveHoschton, GA 30548
Mortgage Calculator
Monthly Payment (Est.)
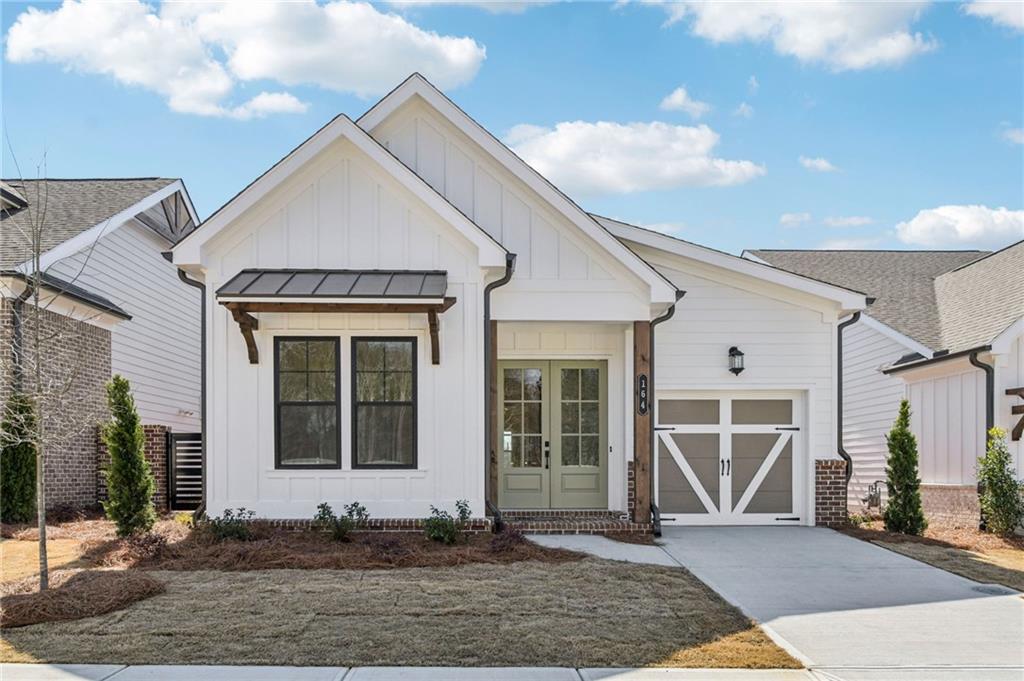
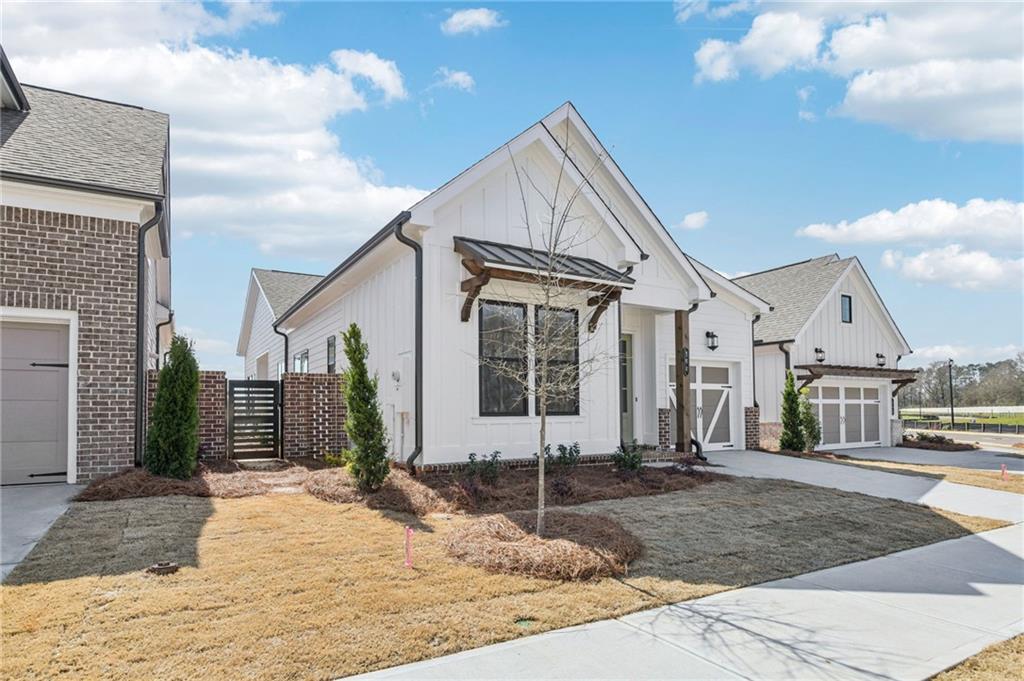
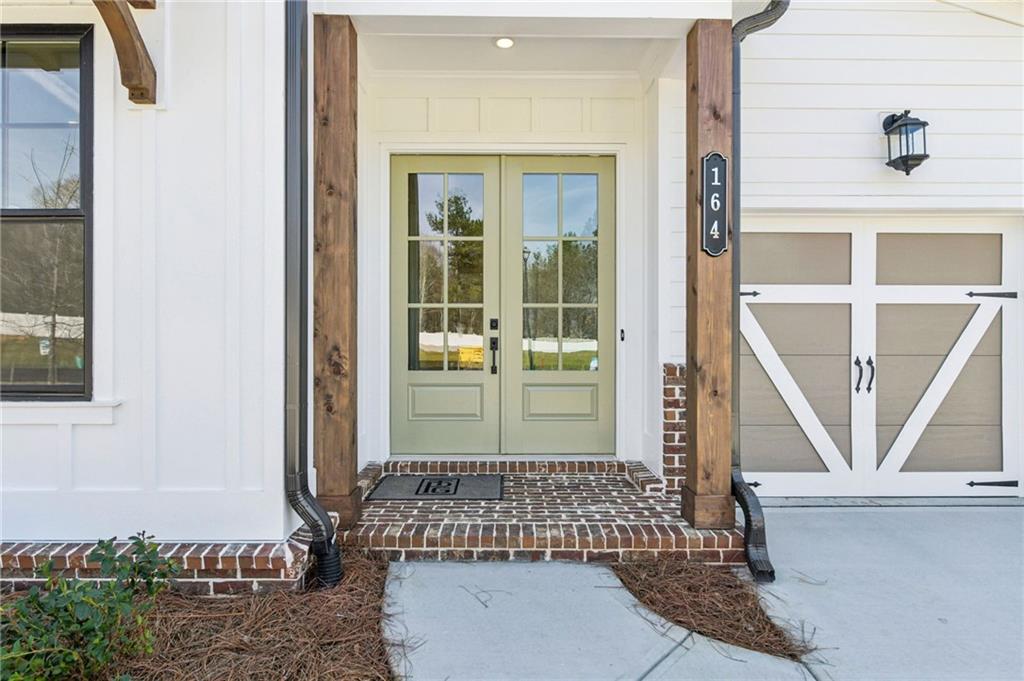
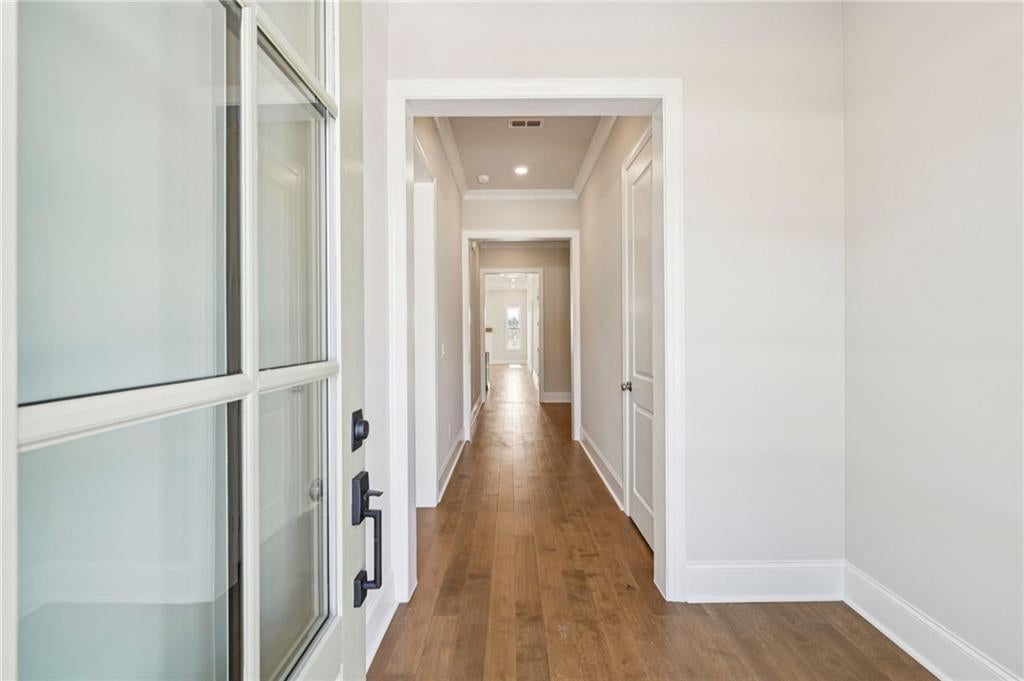
Enter an interest rate to see your estimated monthly payment.The Aster Home Design you will experience refined single-story living in this beautifully designed 3-bedroom, 2-bath luxury home, where thoughtful craftsmanship and effortless comfort come together in perfect balance. From the moment you arrive, the striking double front doors set an elegant tone, welcoming you into an open, airy interior defined by 10-foot ceilings and abundant natural light. The heart of the home is its expansive open-concept living area, offering an easy, intuitive flow ideal for both everyday living and stylish entertaining. The designer kitchen impresses with generous workspace, a gorgeous double window positioned perfectly above the sink, and a layout that invites conversation while preparing meals. The primary suite is complemented by a zero-entry shower—a luxurious and accessible upgrade that elevates daily comfort. Additional bedrooms provide flexibility for guests, work, or hobbies, all thoughtfully arranged on one level for seamless living. Storage is never in short supply thanks to the tandem garage, offering exceptional space for vehicles, tools, or recreational gear. With its refined finishes, modern design, and sun-filled spaces throughout, this home delivers a lifestyle of ease, beauty, and understated luxury—all on a single, impeccably planned level and privately fenced courtyard invites you to relax and unwind in your own quiet outdoor haven. Beyond your doorstep, the community elevates your lifestyle even further with HOA-maintained lawns and a suite of resort-style amenities: a sparkling pool, stylish clubhouse, state-of-the-art fitness center, pickleball courts, cozy firepits, and sidewalks lining both sides of every street for leisurely neighborhood strolls. Perfectly positioned for convenience and connection, you’re just a short walk from downtown Hoschton, only five minutes to I-85, and a quick drive to Lake Lanier, Château Élan, and Athens. Here, luxury living meets exceptional access to dining, recreation, and the best of North Georgia. Home is currently under construction May/June 2027- photos are not of actual home but similar. Still time to design your interior
| 4 hours ago | Listing first seen on site | |
| 4 hours ago | Listing updated with changes from the MLS® |
Listings identified with the FMLS IDX logo come from FMLS and are held by brokerage firms other than the owner of this website and the listing brokerage is identified in any listing details. Information is deemed reliable but is not guaranteed. If you believe any FMLS listing contains material that infringes your copyrighted work, please click here to review our DMCA policy and learn how to submit a takedown request.

© 2017-2026 First Multiple Listing Service, Inc.
Did you know? You can invite friends and family to your search. They can join your search, rate and discuss listings with you.