Save
Ask
Tour
Hide
Share
$750,000
New Listing

420 Clubfield Drive
Roswell, GA 30075

For Sale|Single Family Residence|Active
4
Beds
4
Total Baths
3
Full Baths
1
Partial Bath
3,436
SqFt
$218
/SqFt
1985
Built
Subdivision:
Wexford
County:
Fulton
Listing Courtesy Of: JAMES BYRD of Atlanta Communities Broker: 404-876-8432 Prefer Ph#:SailByrd@Gmail.com
420 Clubfield Drive420 Clubfield Drive420 Clubfield Drive420 Clubfield Drive
Save
Ask
Tour
Hide
Share

Mortgage Calculator

Monthly Payment (Est.)

Enter an interest rate to see your estimated monthly payment.
Calculator powered by Showcase IDX, a Constellation1 Company. Copyright ©2026 Information is deemed reliable but not guaranteed.

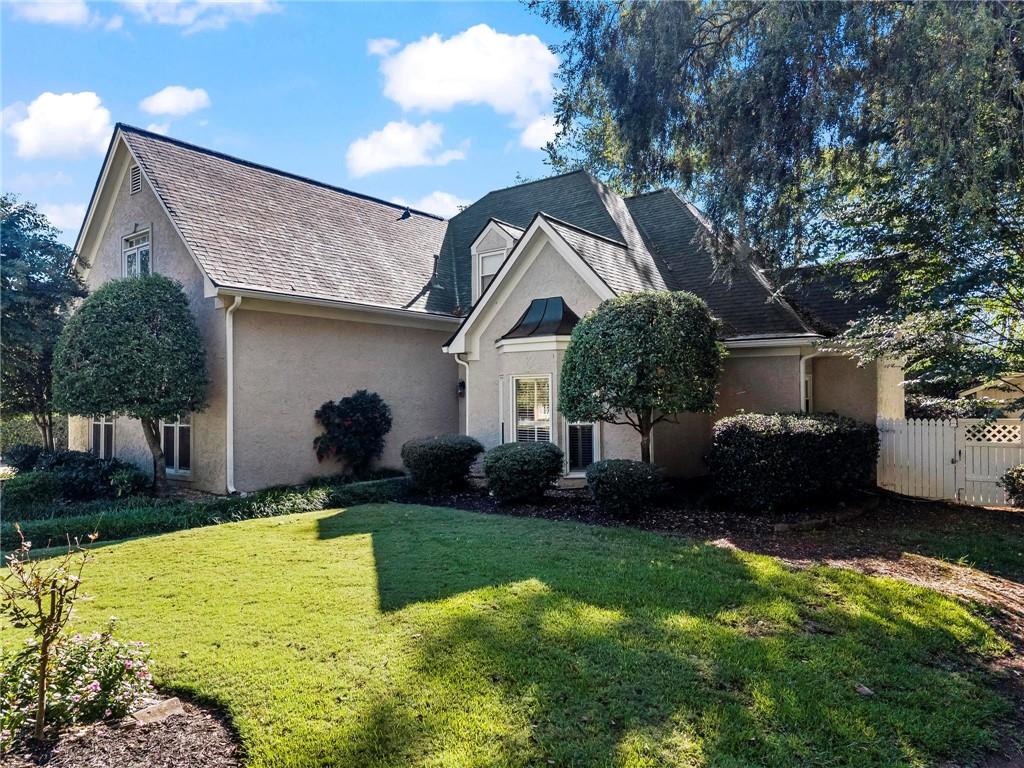
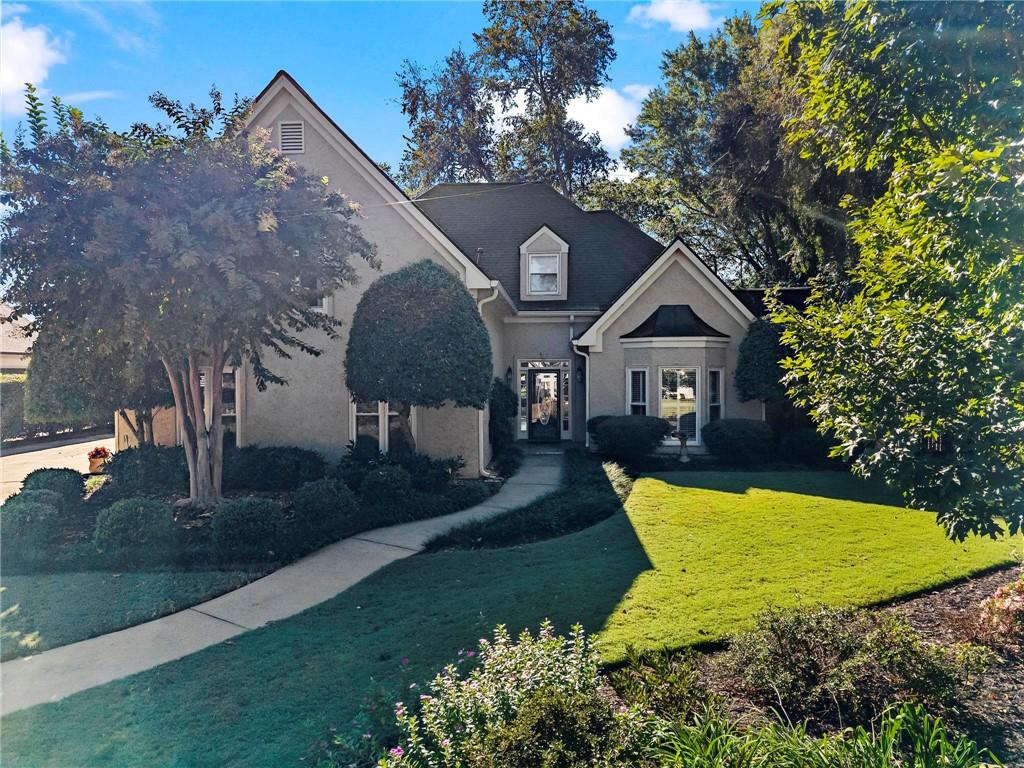
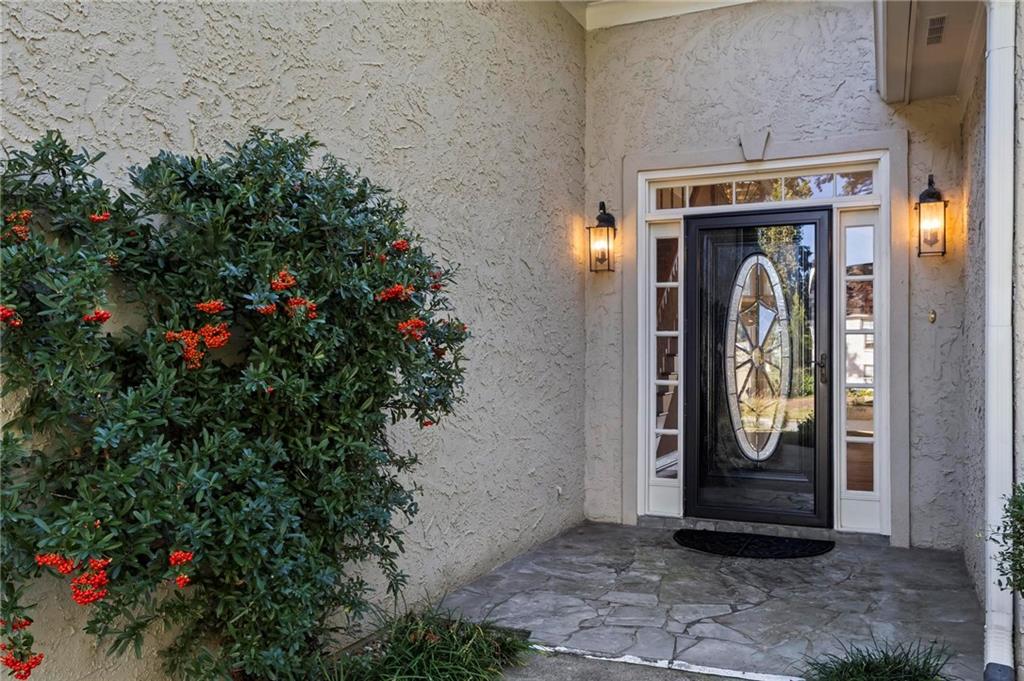
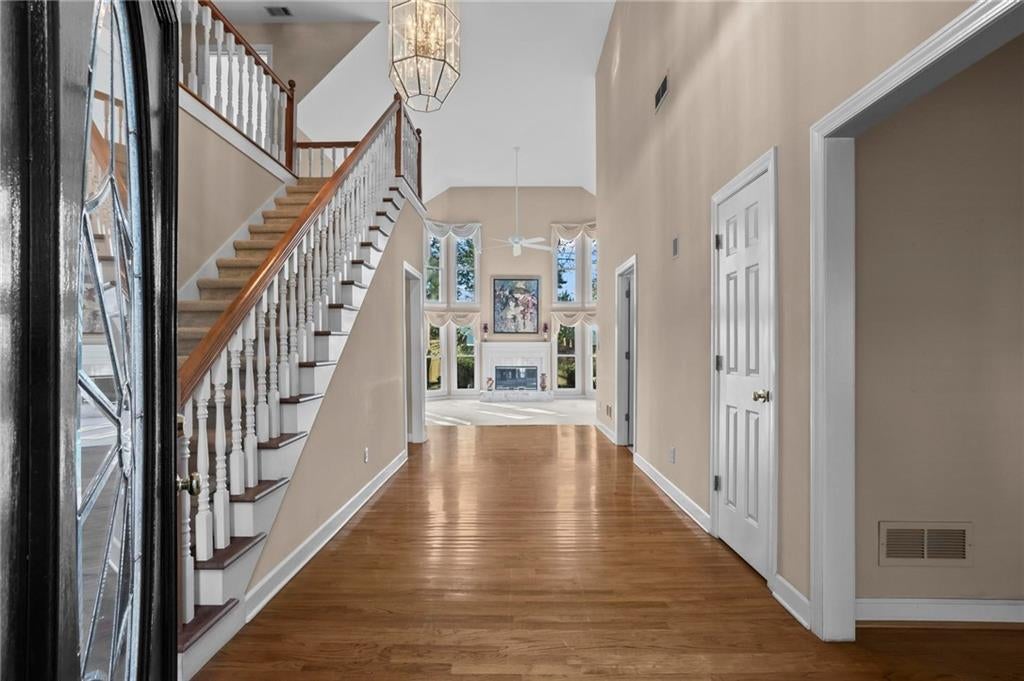
Located in beloved WEXFORD this lovingly maintained hard-coat stucco home offers spacious living, abundant natural light, and beautiful privacy. The impressive two-story foyer opens to a bright two-story great room with numerous large windows. The adjacent dining room opens to the great room, while a separate vaulted living room with bay window provides additional gathering space. The main-level owner's suite with tray ceiling and double doors to the rear garden deck, is a private retreat with a large vaulted ensuite bath featuring an oversized garden tub, separate shower, and abundant walk-in closet space. The home offers four bedrooms, three full baths, and one half bath. Hardwood floors and multiple French doors lead to two decks, perfect for relaxing or entertaining. The spacious kitchen features stone counters and backsplash, a center island, greenhouse window, sunlit breakfast area, abundant cabinetry, and walk-in pantry. A convenient side-entry garage provides easy access. Upstairs are three additional generously sized bedrooms, each with large closets. Exceptional landscaping and mature privacy plantings create a peaceful outdoor setting. Two additional buildings add versatility-one is ideal for a workshop or gardening storage, while the other features a loft accessed by ladder, perfect as a children's play space. Roof is approximately 2-4 years old with quality gutters and gutter guards. Enjoy Wexford amenities including clubhouse, pool, swim/tennis, playground, and lake for just $1,000.00 annually. Conveniently located near top-rated schools, shopping, and dining, this exceptional home offers space, privacy, and an outstanding Wexford lifestyle.

Save
Ask
Tour
Hide
Share
Listing Snapshot
Price 
$750,000
Days On Site 
0 Days
Bedrooms 
4
Inside Area (SqFt) 
3,436 sqft
Total Baths 
4
Full Baths 
3
Partial Baths 
1
Lot Size 
0.4554 Acres
Year Built 
1985
MLS® Number 
7852888
Status 
Active
Property Tax 
$7,497
HOA/Condo/Coop Fees 
$83.33 monthly
Sq Ft Source 
Public Records
Friends & Family
Recent Activity
4 hours agoListing first seen on site
4 hours agoListing updated with changes from the MLS®
General Features
Acres 
0.4554
Attached Garage 
Yes
Foundation 
Slab
Garage 
Yes
Garage Spaces 
2
Land Lease 
No
Levels 
Two
Parking 
AttachedGarageGarage Door OpenerGarage Faces SideKitchen Level
Parking Spaces 
4
Property Sub Type 
Single Family Residence
Security 
Smoke Detector(s)
Sewer 
Public Sewer
SqFt Above 
3436
SqFt Total 
3436
Style 
European
Utilities 
Cable AvailableElectricity AvailableNatural Gas AvailableSewer AvailableUnderground UtilitiesWater AvailableOther
Water Source 
Public
Interior Features
Appliances 
DishwasherElectric CooktopElectric OvenMicrowaveRange HoodRefrigeratorSelf Cleaning Oven
Basement 
None
Cooling 
Central AirElectricZoned
Fireplace 
Yes
Fireplace Features 
Family RoomGreat Room
Fireplaces 
1
Flooring 
CarpetCeramic TileWood
Heating 
CentralForced AirNatural GasZoned
Interior 
Breakfast BarCathedral Ceiling(s)Double VanityEntrance FoyerHis and Hers ClosetsTray Ceiling(s)Vaulted Ceiling(s)Walk-In Closet(s)Master Downstairs
Laundry Features 
Laundry RoomMain Level
Main Level Bedrooms 
1
Window Features 
Bay Window(s)Double Pane WindowsPlantation Shutters
Save
Ask
Tour
Hide
Share
Exterior Features
Construction Details 
Stucco
Exterior 
GardenLightingPrivate YardRain GuttersStorage
Fencing 
BrickFencedPrivacyVinyl
Lot Features 
Back YardFront YardLandscapedPrivate
Other Structures 
OutbuildingWorkshop
Patio And Porch 
Deck
Pool Features 
None
Road Frontage 
None
Roof 
Composition
Spa Features 
None
View 
Other
Waterfront Features 
None
Waterview 
Other
Windows/Doors 
Bay Window(s)Double Pane WindowsPlantation Shutters
Community Features
Accessibility Features 
Therapeutic WhirlpoolAccessible BedroomAccessible EntranceAccessible Full BathAccessible Hallway(s)Accessible Kitchen
Association Fee 
$1000.0
Association Fee Frequency 
Annually
Community Features 
ClubhouseLakePoolTennis Court(s)
Horse Property 
None
Financing Terms Available 
CashConventional
Roads 
Asphalt
Schools
School District
Unknown
Elementary School
Sweet Apple
Middle School
Elkins Pointe
High School
Roswell
Listing Courtesy Of: JAMES BYRD of Atlanta Communities Broker: 404-876-8432 Prefer Ph#:SailByrd@Gmail.com

Listings identified with the FMLS IDX logo come from FMLS and are held by brokerage firms other than the owner of this website and the listing brokerage is identified in any listing details. Information is deemed reliable but is not guaranteed. If you believe any FMLS listing contains material that infringes your copyrighted work, please click here to review our DMCA policy and learn how to submit a takedown request.



© 2017-2026 First Multiple Listing Service, Inc.

Neighborhood & Commute
Source: Walkscore
Save
Ask
Tour
Hide
Share