Save
Ask
Tour
Hide
Share
$1,269,900
New Listing

3951 Chapel Grove Drive
Marietta, GA 30062

Single Family Residence|Coming Soon
6
Beds
5
Total Baths
5
Full Baths
6,628
SqFt
$192
/SqFt
2005
Built
Subdivision:
Highlands at Wesley Chapel
County:
Cobb
Listing Courtesy Of: Kyle Shoren of Atlanta Fine Homes Sotheby's International Broker: 310-480-4671 Prefer Ph#:kyleshoren@atlantafinehomes.com
3951 Chapel Grove Drive3951 Chapel Grove Drive3951 Chapel Grove Drive3951 Chapel Grove Drive
Save
Ask
Tour
Hide
Share

Mortgage Calculator

Monthly Payment (Est.)

Enter an interest rate to see your estimated monthly payment.
Calculator powered by Showcase IDX, a Constellation1 Company. Copyright ©2026 Information is deemed reliable but not guaranteed.

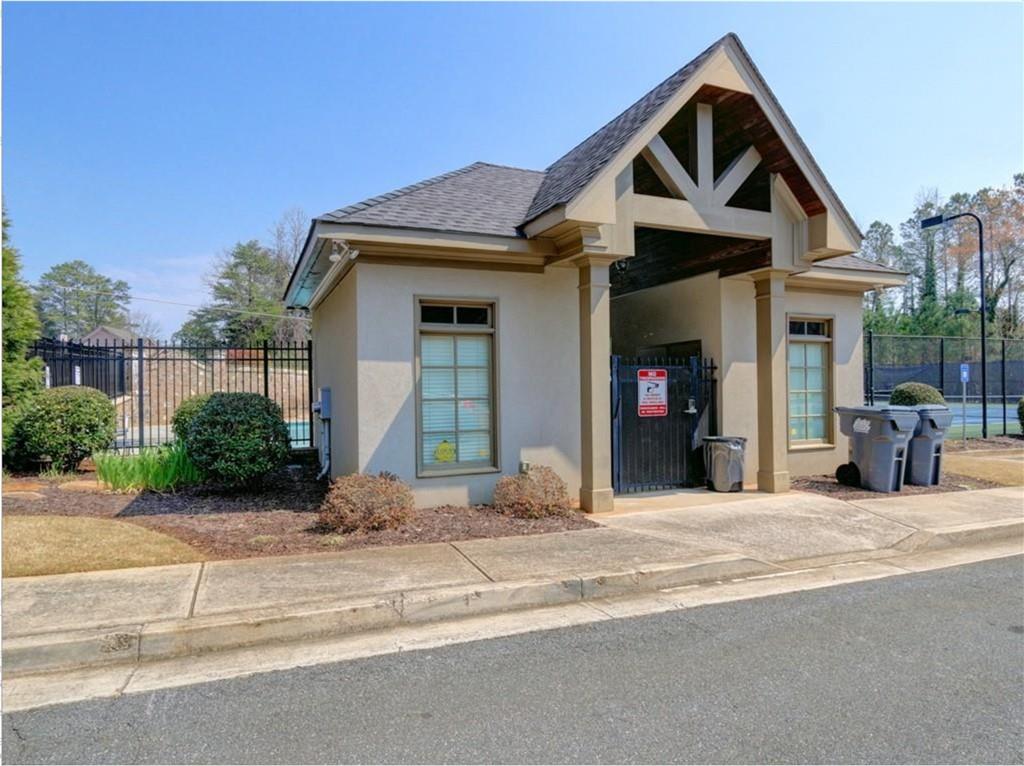
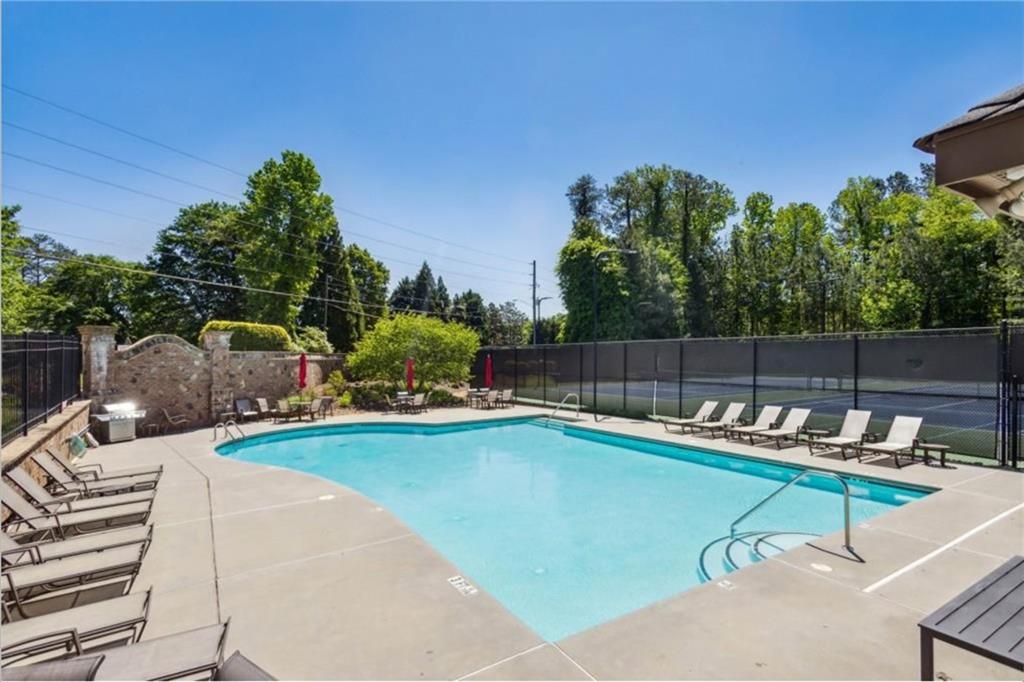
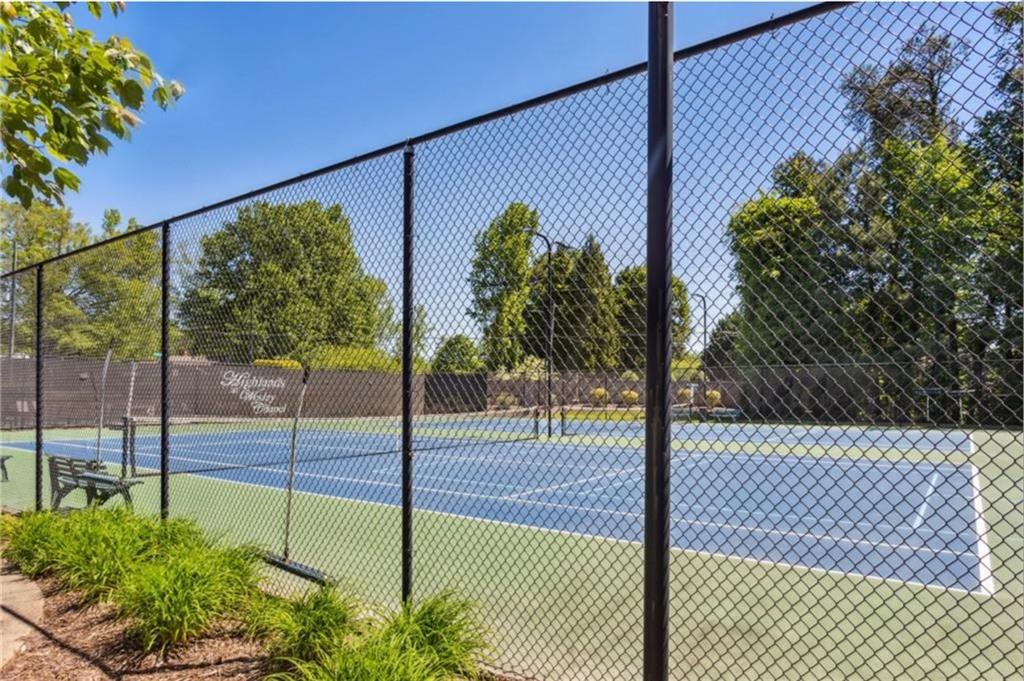
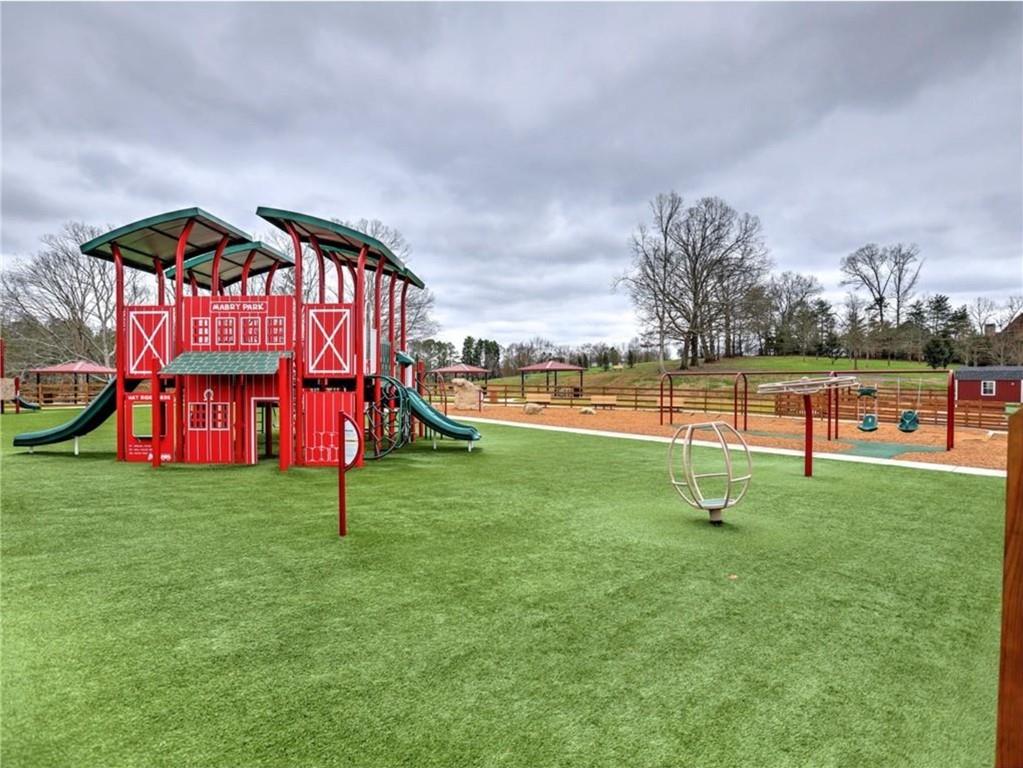
Rare opportunity to own a true custom Black & David home in the swim/tennis community of Highlands at Wesley Chapel. Offering 4,684 sq ft above grade plus 1,944 sq ft of fully finished terrace level for a total of 6,628+/- finished square feet on a private 0.37-acre lot. Built in 2005 with custom millwork, detailed ceilings, and timeless craftsmanship by one of Cobb County's most respected builders. Designed for flexible living across three finished levels with 6 bedrooms, 5 full baths, bonus room, and 3-car garage. The main level welcomes you with an open, sunlit foyer, flexible den / office, and formal dining room, flowing into a fireside living room and keeping room that open to the kitchen and deck. The kitchen features original custom cabinetry, expansive island, breakfast area, and sight lines to the fenced backyard with deck and grass. A full bedroom with full bath on the main adds ideal flexibility for guests or multigenerational living. Upper level features a private primary suite with separate his and her closets and full bath, three additional bedrooms, versatile bonus room, and convenient upper-level laundry. Terrace level is an entertainer's dream - expansive and thoughtfully designed for hosting, featuring a home theater, private gym, true full bar complete with beverage fridge, dedicated ice maker, dishwasher, and full sink, dedicated music stage with integrated sound, and spacious game room. Completing the level is a sixth bedroom with its own private full bathroom, offering abundant natural light from large windows, exceptional privacy, and ideal as a guest suite or executive home office. Exterior offers a fully fenced backyard with deck and open grass. Located in Highlands at Wesley Chapel with community pool and tennis courts, minutes from 88-acre Mabry Park with paved and nature trails, playgrounds, open green space, and equestrian facilities. Zoned for Garrison Mill Elementary, Mabry Middle, and Lassiter High School. Easy access to Roswell, Woodstock, and East Cobb shopping and dining.

Save
Ask
Tour
Hide
Share
Listing Snapshot
Price 
$1,269,900
Days On Site 
0 Days
Bedrooms 
6
Inside Area (SqFt) 
6,628 sqft
Total Baths 
5
Full Baths 
5
Partial Baths 
N/A
Lot Size 
0.37 Acres
Year Built 
2005
MLS® Number 
7852876
Status 
Coming Soon
Property Tax 
$10,837
HOA/Condo/Coop Fees 
$61.25 monthly
Sq Ft Source 
Public Records
Friends & Family
Recent Activity
4 hours agoListing first seen on site
4 hours agoListing updated with changes from the MLS®
General Features
Acres 
0.37
Foundation 
Concrete Perimeter
Garage 
Yes
Garage Spaces 
3
Land Lease 
No
Levels 
Two
Parking 
DrivewayGarageGarage Door OpenerGarage Faces FrontGarage Faces SideOn Street
Property Sub Type 
Single Family Residence
Security 
Smoke Detector(s)Carbon Monoxide Detector(s)Fire AlarmSecurity Service
Sewer 
Public Sewer
SqFt Above 
4684
SqFt Below 
1944
SqFt Total 
6628
Style 
Traditional
Utilities 
Cable AvailableElectricity AvailableNatural Gas AvailablePhone AvailableUnderground UtilitiesWater Available
Water Source 
Public
Interior Features
Appliances 
DishwasherDisposalDouble OvenDryerGas CooktopMicrowaveRefrigeratorSelf Cleaning OvenWasher
Basement 
DaylightFinishedFull
Cooling 
Ceiling Fan(s)Central AirZoned
Electric 
220 Volts
Fireplace 
Yes
Fireplace Features 
Living RoomMaster Bedroom
Fireplaces 
1
Flooring 
CarpetCeramic TileHardwood
Heating 
CentralForced AirNatural Gas
Interior 
Breakfast BarEat-in KitchenPantryKitchen IslandBookcasesCoffered Ceiling(s)Double VanityHigh Speed InternetHis and Hers ClosetsVaulted Ceiling(s)Walk-In Closet(s)
Laundry Features 
Laundry RoomUpper Level
Main Level Bedrooms 
1
Window Features 
Double Pane WindowsPlantation Shutters
Save
Ask
Tour
Hide
Share
Exterior Features
Construction Details 
Fiber Cement
Exterior 
GardenPrivate EntrancePrivate YardRain Gutters
Fencing 
Back YardFencedFront YardPrivacy
Lot Features 
Back YardCorner LotLandscapedLevelPrivate
Other Structures 
None
Patio And Porch 
DeckFront PorchPatioRear Porch
Pool Features 
None
Road Frontage 
Private Road
Roof 
CompositionShingle
Spa Features 
None
View 
Trees/Woods
Waterfront Features 
None
Waterview 
Trees/Woods
Windows/Doors 
Double Pane WindowsPlantation Shutters
Community Features
Association Fee 
$735.0
Association Fee Frequency 
Annually
Community Features 
PoolTennis Court(s)
Horse Property 
None
Roads 
AsphaltPaved
Schools
School District
Unknown
Elementary School
Garrison Mill
Middle School
Mabry
High School
Lassiter
Listing Courtesy Of: Kyle Shoren of Atlanta Fine Homes Sotheby's International Broker: 310-480-4671 Prefer Ph#:kyleshoren@atlantafinehomes.com

Listings identified with the FMLS IDX logo come from FMLS and are held by brokerage firms other than the owner of this website and the listing brokerage is identified in any listing details. Information is deemed reliable but is not guaranteed. If you believe any FMLS listing contains material that infringes your copyrighted work, please click here to review our DMCA policy and learn how to submit a takedown request.



© 2017-2026 First Multiple Listing Service, Inc.

Neighborhood & Commute
Source: Walkscore
Save
Ask
Tour
Hide
Share