

5492 Skylar Creek LaneBuford, GA 30518
Mortgage Calculator
Monthly Payment (Est.)
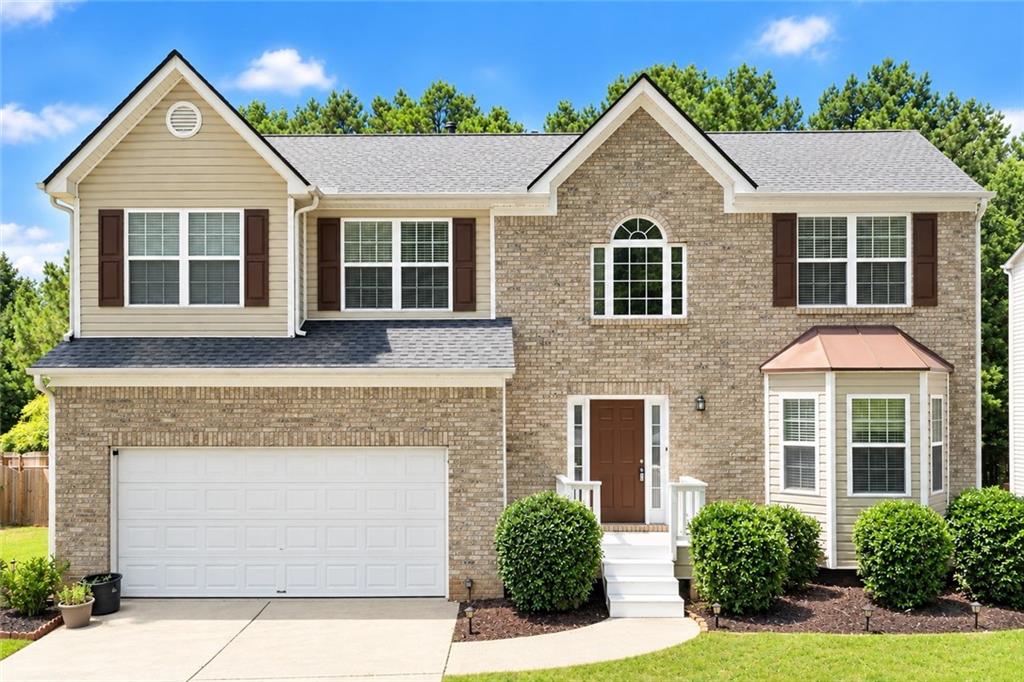
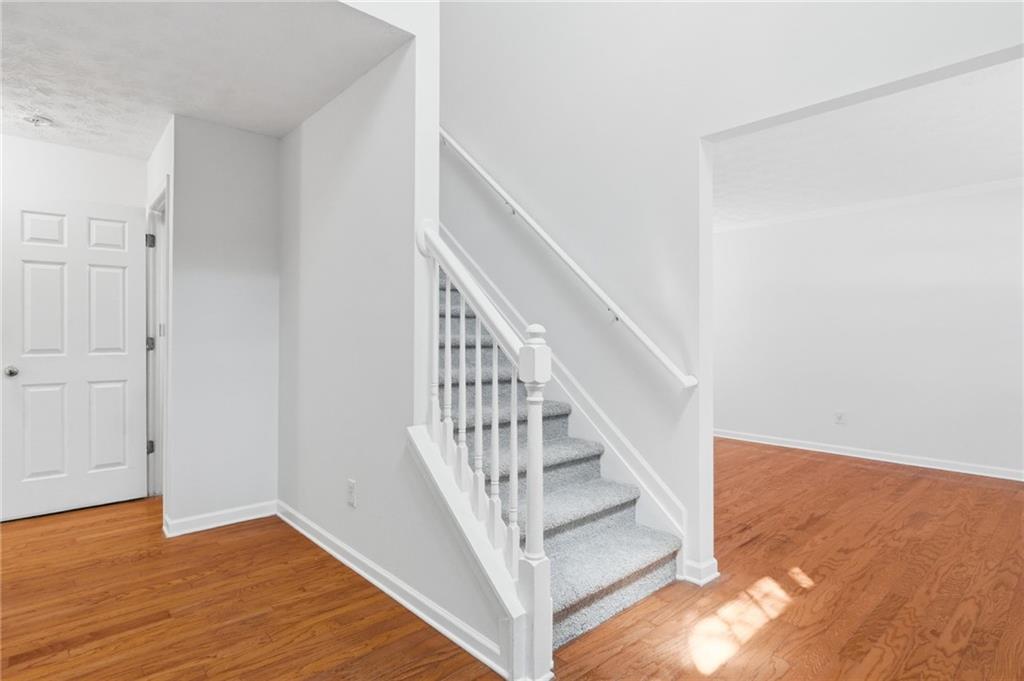
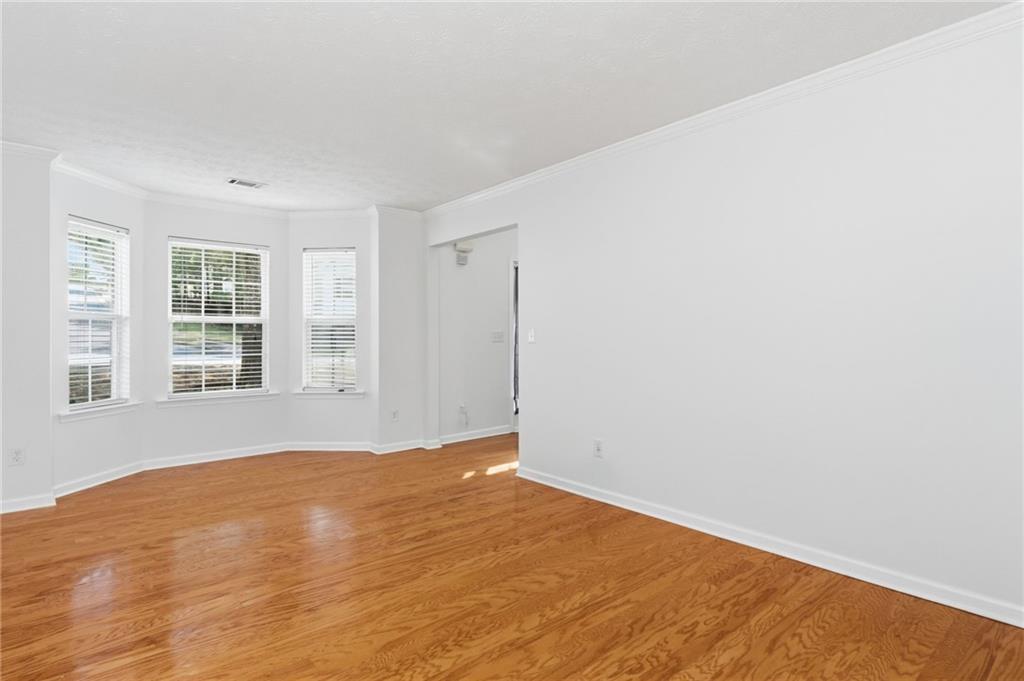
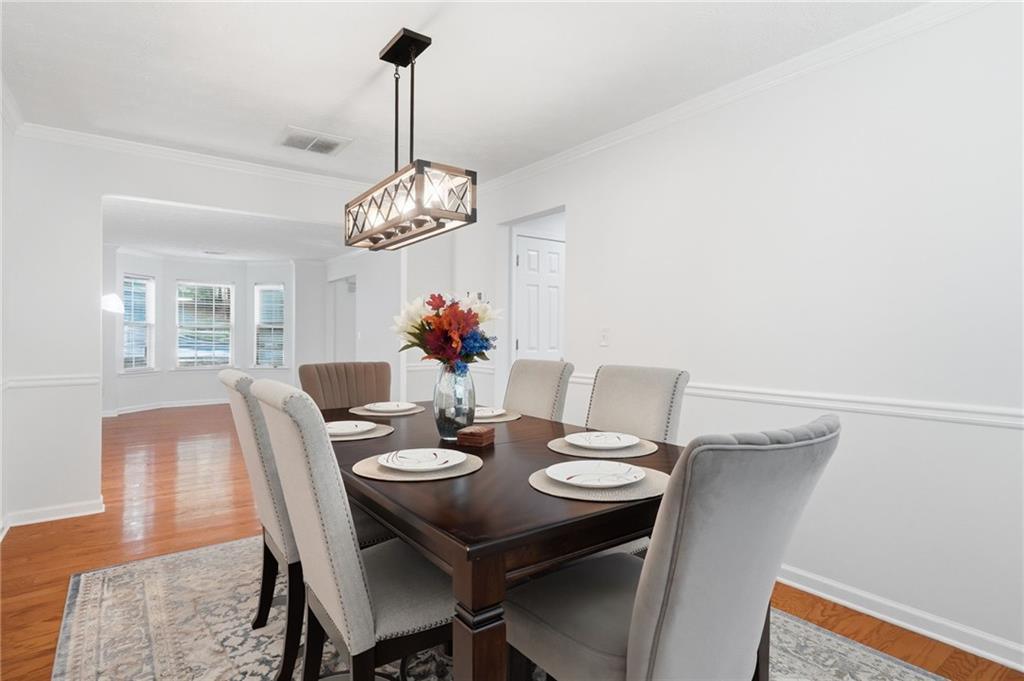
Enter an interest rate to see your estimated monthly payment.Beautifully refreshed in the desirable Providence Crossing offering spacious living areas, thoughtful updates, abundant natural light, and an inviting outdoor setting. FRESHLY PAINTED inside and out, the home features NEW CARPET on the upper level and basement, along with an HVAC system on each floor. The main-level w/ NEW HVAC, NEW ROOF, providing added comfort and peace of mind. Large windows throughout the home fill each room with wonderful natural sunlight, while the back windows offer lovely sunset views that add a beautiful touch to the end of each day. The main level offers generous living spaces designed for both everyday living and entertaining. The traditional architectural design, brick-front exterior, and classic front porch create an inviting first impression, while the spacious kitchen features a breakfast area, breakfast bar, and island. Hardwood flooring and a masonry fireplace add warmth and character to the living spaces. Upstairs, the spacious primary suite provides a relaxing retreat with a private sitting room and large walk-in closet. The primary bathroom features a double vanity, soaking tub, and separate shower. Additional bedrooms offer flexibility for family, guests, a home office, or hobbies. The finished basement expands the home's living space with a family room, guest room, and full bathroom, along with direct access to the backyard. Outside, enjoy a large, fenced backyard surrounded by mature trees and accessible from either the two-story deck or basement. The expansive deck and private yard provide wonderful opportunities for outdoor entertaining and relaxation. Residents of Providence Crossing enjoy a community pool, tennis court, and pickleball courts. The neighborhood's recreational amenities add to its appeal, while nearby Lake Lanier, Bogan Park, downtown Buford, the Mall of Georgia, and an array of shopping, dining, and entertainment provide convenience and recreation close to home. This is a wonderful opportunity to enjoy a beautifully updated home in a welcoming community with space, flexibility, and an exceptional outdoor setting.
| 4 hours ago | Listing first seen on site | |
| 4 hours ago | Listing updated with changes from the MLS® |
Listings identified with the FMLS IDX logo come from FMLS and are held by brokerage firms other than the owner of this website and the listing brokerage is identified in any listing details. Information is deemed reliable but is not guaranteed. If you believe any FMLS listing contains material that infringes your copyrighted work, please click here to review our DMCA policy and learn how to submit a takedown request.

© 2017-2026 First Multiple Listing Service, Inc.