Save
Ask
Tour
Hide
Share
$1,200,000
New Listing

2692 Pass Circle
Gainesville, GA 30506

For Sale|Single Family Residence|Active
4
Beds
5
Total Baths
4
Full Baths
1
Partial Bath
2,684
SqFt
$447
/SqFt
1985
Built
Subdivision:
PN Haynes Lake Lanier Private Dock
County:
Hall
Listing Courtesy Of: Annette Higgins of Agent Group Realty, LLC Broker: 404-905-2159 Prefer Ph#:ahigginsrealtor@gmail.com
2692 Pass Circle2692 Pass Circle2692 Pass Circle2692 Pass Circle
Save
Ask
Tour
Hide
Share

Mortgage Calculator

Monthly Payment (Est.)

Enter an interest rate to see your estimated monthly payment.
Calculator powered by Showcase IDX, a Constellation1 Company. Copyright ©2026 Information is deemed reliable but not guaranteed.

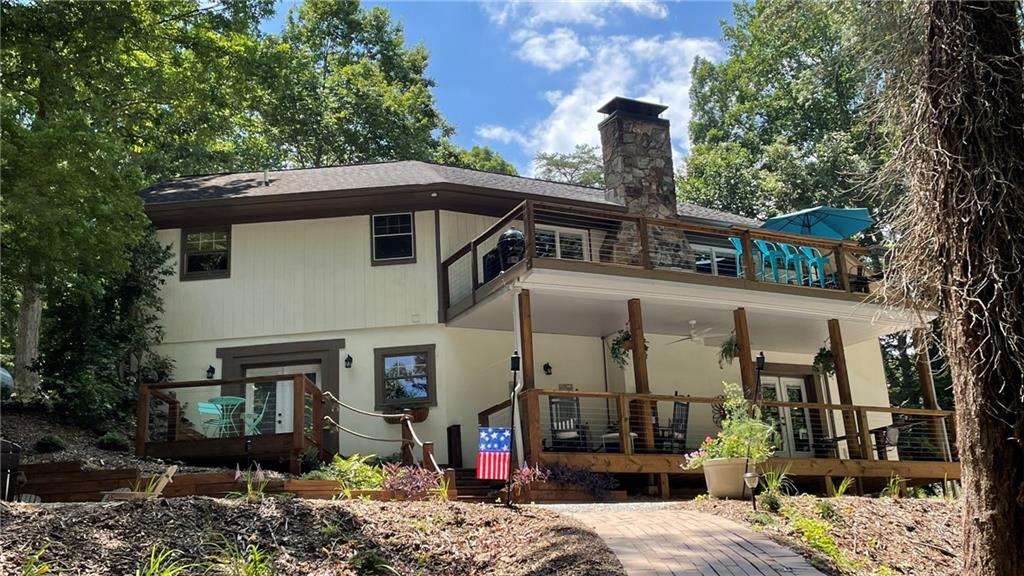
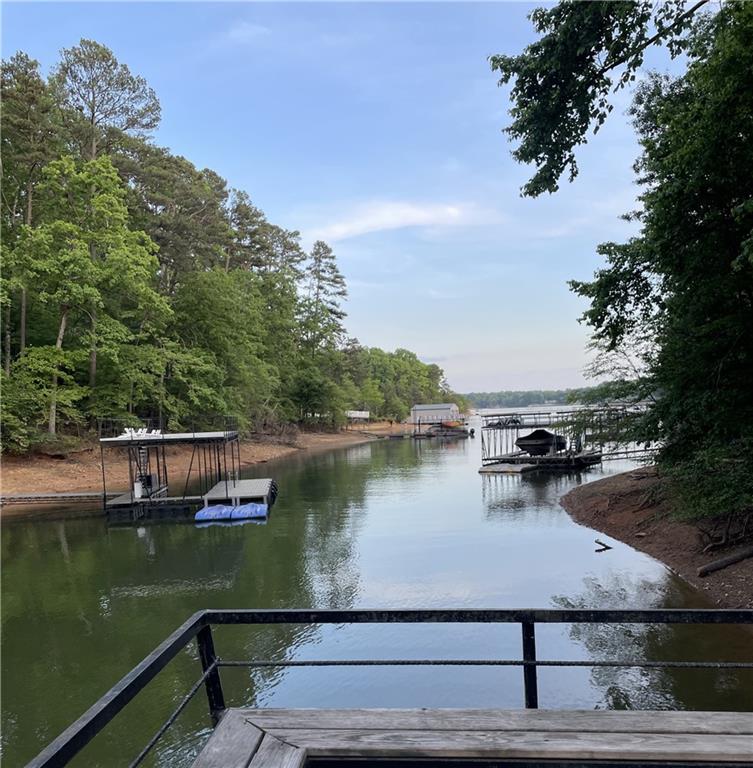
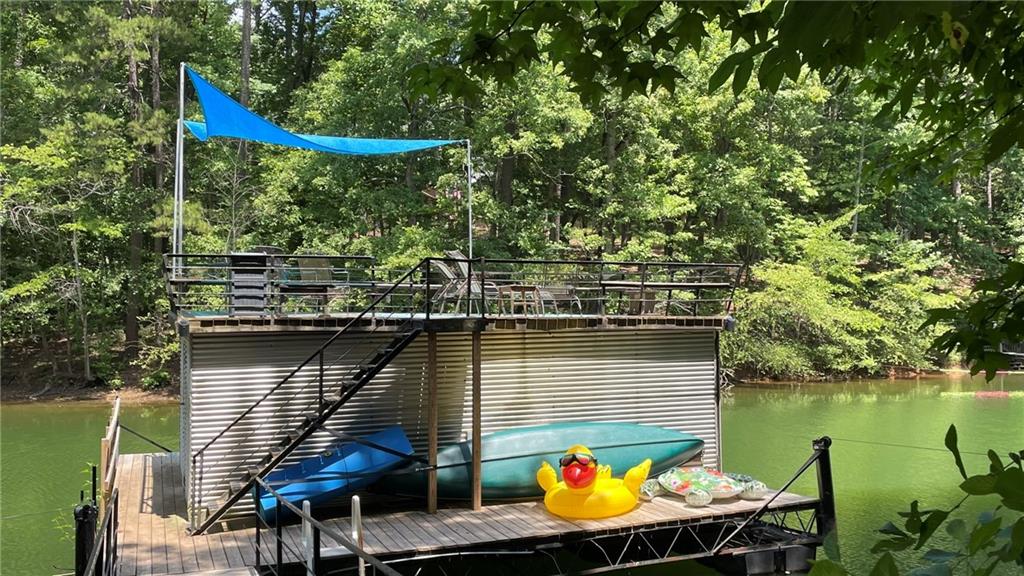
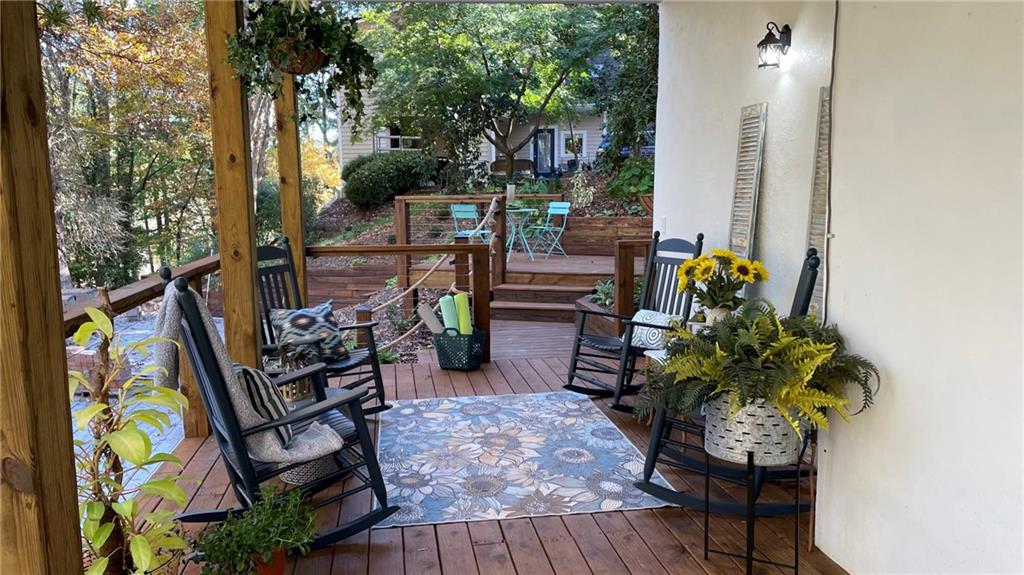
Discover the possibilities of lake living in this distinctive, 4-bedroom, 4.5-bath home situated on Lake Lanier’s peaceful north end. Set on a generous 0.67-acre wooded lot, the property offers exceptional privacy, mature trees, and plenty of room to envision additional outdoor living spaces. Best of all, you are just minutes from Laurel Park, featuring a mega boat ramp, a dog park, a playground with a kids' splash pad, pickleball courts, batting cages, and a fishing dock. The property features an established boathouse dock complete with an upper entertaining deck—providing an incredible setting to gather with family and friends. Tucked into a quiet no-wake cove, the dock offers seamless access to the water and an opportunity to anchor your lake traditions for years to come. Inside, the home showcases a unique, classic lake house layout featuring angled wings branching out from a central core. On the main floor, this footprint places a private primary suite at each end of the home, offering an ideal split-bedroom arrangement. The main level also centers around a well-appointed kitchen, walk-in pantry and nearby double slider doors that open directly to an outdoor cooking deck with built-in bar seating. The lower level serves as a phenomenal secondary retreat for hosting or extended guests. It features a spacious game lounge/ great room with huge tv, an electric fireplace, a full bar, a mini kitchen, and a convenient laundry closet, with French doors leading out to a covered terrace-level porch. The lower level also includes a third king-size suite complete with a sitting area, electric fireplace, mini coffee bar, and a private ensuite bath with a walk-in spa shower. A fun custom bunkroom equipped with three XL twins, a queen bed, and locker closets sits next to a playful "fish" hall bath with a walk-in shower. Outdoor living options continue with a welcoming front entry deck, a 10-person hot tub, a custom fire circle, and a unique backyard play structure that adds a touch of recreation. The expansive lot also leaves room to explore future enhancements, such as a custom pool or a detached garage/workshop, subject to local zoning rules and setbacks. The hot tub, play structure, televisions, and major appliances remain with the home, with additional furnishings available by separate agreement. Whether you are seeking a permanent residence, a peaceful weekend escape, or a multi-generational legacy property, this tranquil lake retreat offers a rare chance to make the Lake Lanier lifestyle your own.

Save
Ask
Tour
Hide
Share
Listing Snapshot
Price 
$1,200,000
Days On Site 
0 Days
Bedrooms 
4
Inside Area (SqFt) 
2,684 sqft
Total Baths 
5
Full Baths 
4
Partial Baths 
1
Lot Size 
0.67 Acres
Year Built 
1985
MLS® Number 
7852618
Status 
Active
Property Tax 
$8,503
HOA/Condo/Coop Fees 
N/A
Sq Ft Source 
Owner
Friends & Family
Recent Activity
3 hours agoListing first seen on site
3 hours agoListing updated with changes from the MLS®
General Features
Acres 
0.67
Foundation 
Concrete Perimeter
Green Energy Efficient 
AppliancesWater Heater
Land Lease 
No
Levels 
Two
Parking 
DrivewayOn Street
Parking Spaces 
4
Property Condition 
Updated/Remodeled
Property Sub Type 
Single Family Residence
Security 
Carbon Monoxide Detector(s)Closed Circuit Camera(s)Smoke Detector(s)
Sewer 
Septic Tank
SqFt Total 
2684
Style 
Ranch
Utilities 
Cable AvailableElectricity AvailablePhone AvailableWater Available
Water Source 
Public
Interior Features
Appliances 
DishwasherDisposalDryerElectric CooktopElectric OvenElectric RangeENERGY STAR Qualified AppliancesMicrowaveRefrigeratorSelf Cleaning OvenTankless Water HeaterWasher
Basement 
Finished
Cooling 
Ceiling Fan(s)Central Air
Electric 
220 Volts
Fireplace 
Yes
Fireplace Features 
BasementElectricGas LogGas StarterMaster BedroomVentless
Fireplaces 
3
Flooring 
Ceramic TileTile
Heating 
CentralHeat PumpPropane
Interior 
Breakfast BarEat-in KitchenPantryBeamed CeilingsBookcasesDouble VanityHigh Speed InternetRecessed LightingVaulted Ceiling(s)Walk-In Closet(s)Master Downstairs
Laundry Features 
Laundry ClosetLower Level
Main Level Bedrooms 
2
Spa 
Yes
Window Features 
Double Pane WindowsWindow TreatmentsWood Frames
Save
Ask
Tour
Hide
Share
Exterior Features
Construction Details 
FrameWood Siding
Exterior 
DockGardenPrivate YardStorage
Fencing 
FencedPrivacyWood
Frontage 
Waterfront
Lot Features 
Back YardLandscapedSlopedWooded
Other Structures 
Boat HouseShed(s)
Patio And Porch 
CoveredDeckPatioRear PorchTerrace
Pool Features 
None
Road Frontage 
City Street
Roof 
Asbestos Shingle
Spa 
Yes
Spa Features 
Private
View 
LakeTrees/WoodsWater
Waterfront 
Yes
Waterfront Features 
Lake Front
Waterview 
LakeTrees/WoodsWater
Windows/Doors 
Double Pane WindowsWindow TreatmentsWood Frames
Community Features
Accessibility Features 
Accessible EntranceAccessible Approach with RampAccessible BedroomAccessible Full Bath
Community Features 
None
Horse Property 
None
Financing Terms Available 
1031 ExchangeCashConventionalFHAVA Loan
Roads 
Asphalt
Schools
School District
Unknown
Elementary School
Hall - Other
Middle School
North Hall
High School
North Hall
Listing Courtesy Of: Annette Higgins of Agent Group Realty, LLC Broker: 404-905-2159 Prefer Ph#:ahigginsrealtor@gmail.com

Listings identified with the FMLS IDX logo come from FMLS and are held by brokerage firms other than the owner of this website and the listing brokerage is identified in any listing details. Information is deemed reliable but is not guaranteed. If you believe any FMLS listing contains material that infringes your copyrighted work, please click here to review our DMCA policy and learn how to submit a takedown request.



© 2017-2026 First Multiple Listing Service, Inc.

Neighborhood & Commute
Source: Walkscore
Save
Ask
Tour
Hide
Share