Save
Ask
Tour
Hide
Share
$360,200
New Listing

518 Alder Lane Court
Griffin, GA 30223

For Sale|Single Family Residence|Active
5
Beds
3
Total Baths
3
Full Baths
2,182
SqFt
$165
/SqFt
2026
Built
Subdivision:
Teamon Pointe
County:
Spalding
Listing Courtesy Of: DANNY SOWELL of D.R.. Horton Realty of Georgia, Inc Broker: 678-509-0555 Prefer Ph#:dsowell@drhorton.com
518 Alder Lane Court518 Alder Lane Court518 Alder Lane Court518 Alder Lane Court
Save
Ask
Tour
Hide
Share

Mortgage Calculator

Monthly Payment (Est.)

Enter an interest rate to see your estimated monthly payment.
Calculator powered by Showcase IDX, a Constellation1 Company. Copyright ©2026 Information is deemed reliable but not guaranteed.

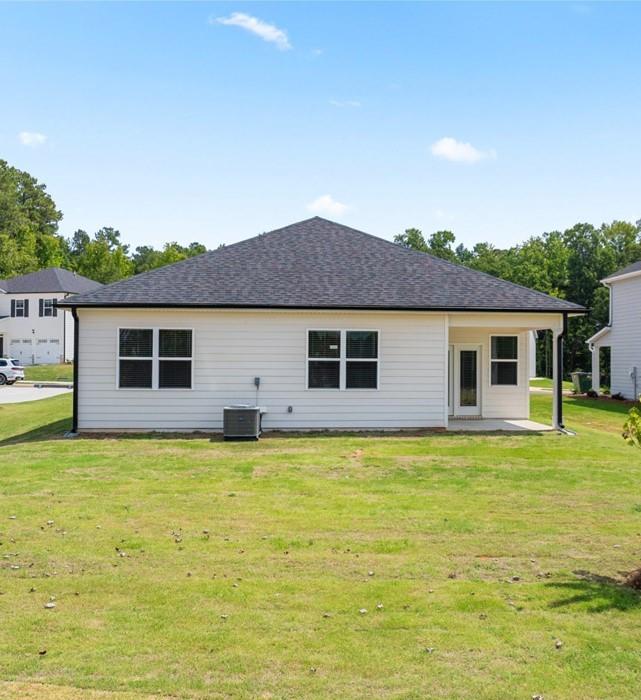
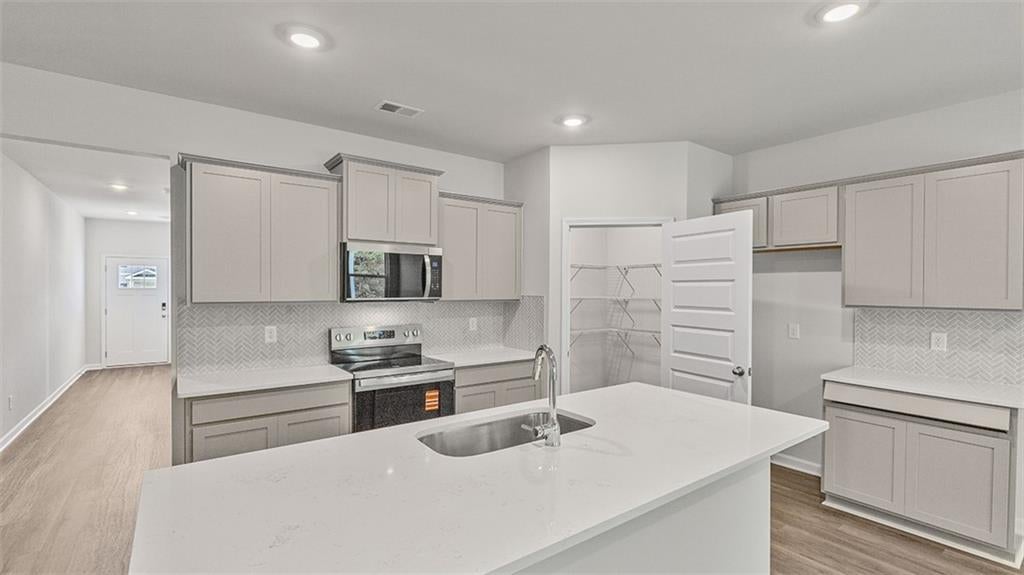
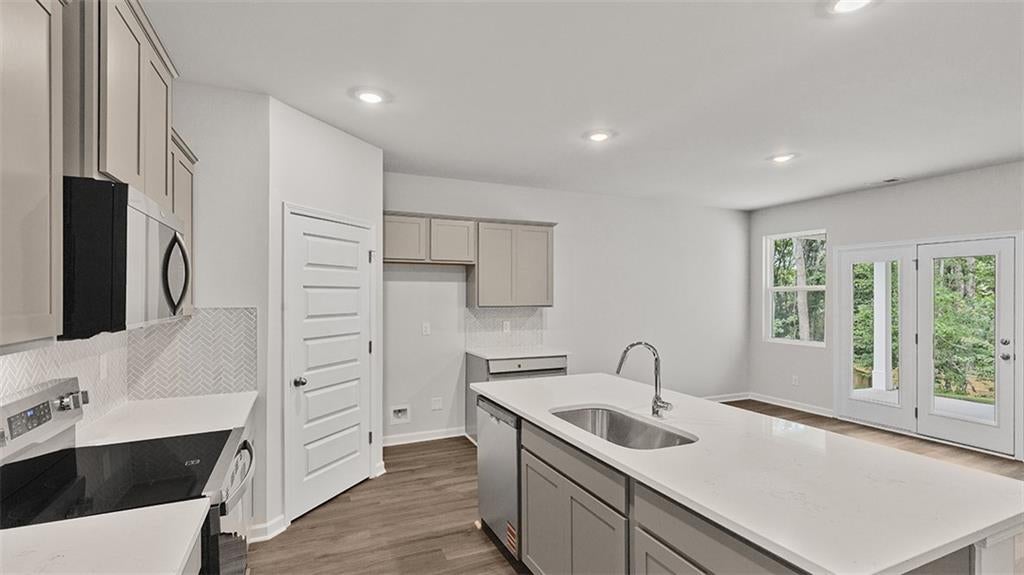
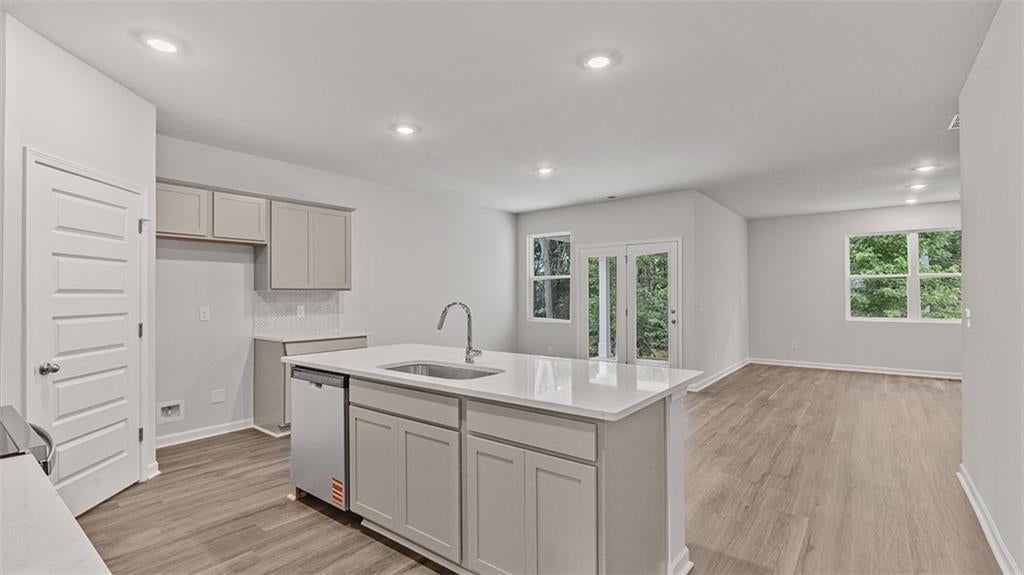
This new construction home is available now in Teamon Pointe, offering a perfect opportunity to enjoy new home living without the wait. Featuring the Celia floor plan, Master on main, 2 full baths, plus Bonus room and 1 full bath upstairs. This home offers thoughtfully designed living spaces and modern comfort. Located on Alder Lane Court, this home is conveniently close to I-75, McDonough Square, shopping centers, grocery stores, restaurants, and local entertainment making it ideal for both convenience and lifestyle. Community amenities include a pool, cabana, and park creating an exceptional place to call home. Designed with an open-concept layout, this floor plan offers an effortless flow between the kitchen, dining, and living areas, making it ideal for entertaining and everyday living. The kitchen features spacious cabinetry, stainless steel appliances, and a large center island, creating a functional and inviting space for cooking and gathering. The primary suite provides a spacious bedroom, walk-in closet, and well-appointed bathroom designed for comfort and relaxation. Secondary bedrooms are versatile and well-sized, perfect for guests, children, or a home office. Schedule your private tour today and experience the benefits of owning a new construction home. *All photos are for illustrative purposes only, actual product, features, and finishes may vary.

Save
Ask
Tour
Hide
Share
Listing Snapshot
Price 
$360,200
Days On Site 
0 Days
Bedrooms 
5
Inside Area (SqFt) 
2,182 sqft
Total Baths 
3
Full Baths 
3
Partial Baths 
N/A
Lot Size 
0.1 Acres
Year Built 
2026
MLS® Number 
7852569
Status 
Active
Property Tax 
N/A
HOA/Condo/Coop Fees 
$58.33 monthly
Sq Ft Source 
Builder
Friends & Family
Recent Activity
7 hours agoListing first seen on site
7 hours agoListing updated with changes from the MLS®
General Features
Acres 
0.1
Attached Garage 
Yes
Foundation 
Slab
Garage 
Yes
Garage Spaces 
2
Green Energy Efficient 
AppliancesInsulation
Home Warranty 
Yes
Land Lease 
No
Levels 
Two
Parking 
AttachedGarage
Property Condition 
New Construction
Property Sub Type 
Single Family Residence
Sewer 
Septic Tank
SqFt Total 
2182
Style 
Traditional
Utilities 
Cable AvailableElectricity AvailablePhone AvailableUnderground UtilitiesWater Available
Water Source 
Public
Interior Features
Appliances 
DishwasherElectric OvenElectric RangeElectric Water HeaterMicrowave
Basement 
None
Cooling 
Central Air
Fireplace Features 
None
Flooring 
CarpetOther
Heating 
Central
Interior 
Breakfast BarPantryKitchen IslandDouble VanityRecessed LightingSmart HomeTray Ceiling(s)Walk-In Closet(s)
Laundry Features 
Laundry RoomMain Level
Main Level Bedrooms 
4
Save
Ask
Tour
Hide
Share
Exterior Features
Construction Details 
BrickCement Siding
Exterior 
None
Fencing 
None
Lot Features 
Back YardFront YardRectangular Lot
Other Structures 
None
Patio And Porch 
None
Pool Features 
None
Road Frontage 
City Street
Roof 
Composition
Spa Features 
None
View 
Neighborhood
Waterfront Features 
None
Waterview 
Neighborhood
Community Features
Association Fee 
$700.0
Association Fee Frequency 
Annually
Additional Association Fee Frequency 
Annually
Community Features 
None
Horse Property 
None
Roads 
Asphalt
Schools
School District
Unknown
Elementary School
Jordan Hill Road
Middle School
Kennedy Road
High School
Spalding
Listing Courtesy Of: DANNY SOWELL of D.R.. Horton Realty of Georgia, Inc Broker: 678-509-0555 Prefer Ph#:dsowell@drhorton.com

Listings identified with the FMLS IDX logo come from FMLS and are held by brokerage firms other than the owner of this website and the listing brokerage is identified in any listing details. Information is deemed reliable but is not guaranteed. If you believe any FMLS listing contains material that infringes your copyrighted work, please click here to review our DMCA policy and learn how to submit a takedown request.



© 2017-2026 First Multiple Listing Service, Inc.

Neighborhood & Commute
Source: Walkscore
Save
Ask
Tour
Hide
Share