Save
Ask
Tour
Hide
Share
$320,000
New Listing

250 Pharr Road NE 1912
Atlanta, GA 30305

For Sale|Condominium|Active
1
Bed
1
Total Bath
1
Full Bath
770
SqFt
$416
/SqFt
2004
Built
Subdivision:
Eclipse
County:
Fulton
Listing Courtesy Of: Taylor Porter of Berkshire Hathaway HomeServices Georgia Properties Broker: 770-421-8600 Prefer Ph#:taylor.porter@bhhsgeorgia.com
250 Pharr Road NE 1912250 Pharr Road NE 1912250 Pharr Road NE 1912250 Pharr Road NE 1912
Save
Ask
Tour
Hide
Share

Mortgage Calculator

Monthly Payment (Est.)

Enter an interest rate to see your estimated monthly payment.
Calculator powered by Showcase IDX, a Constellation1 Company. Copyright ©2026 Information is deemed reliable but not guaranteed.

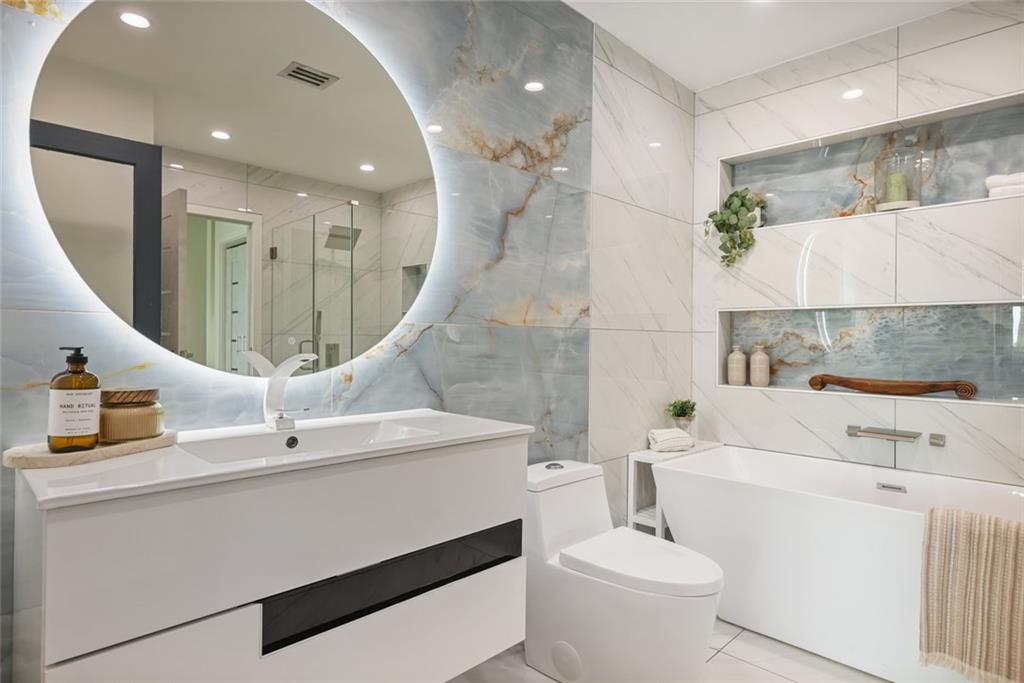
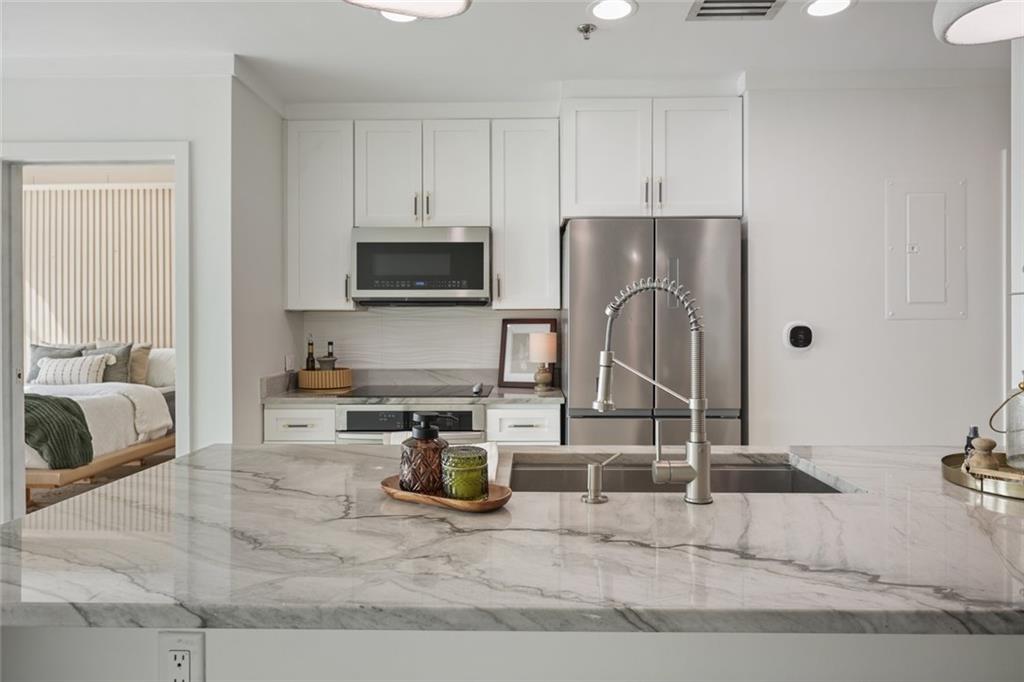
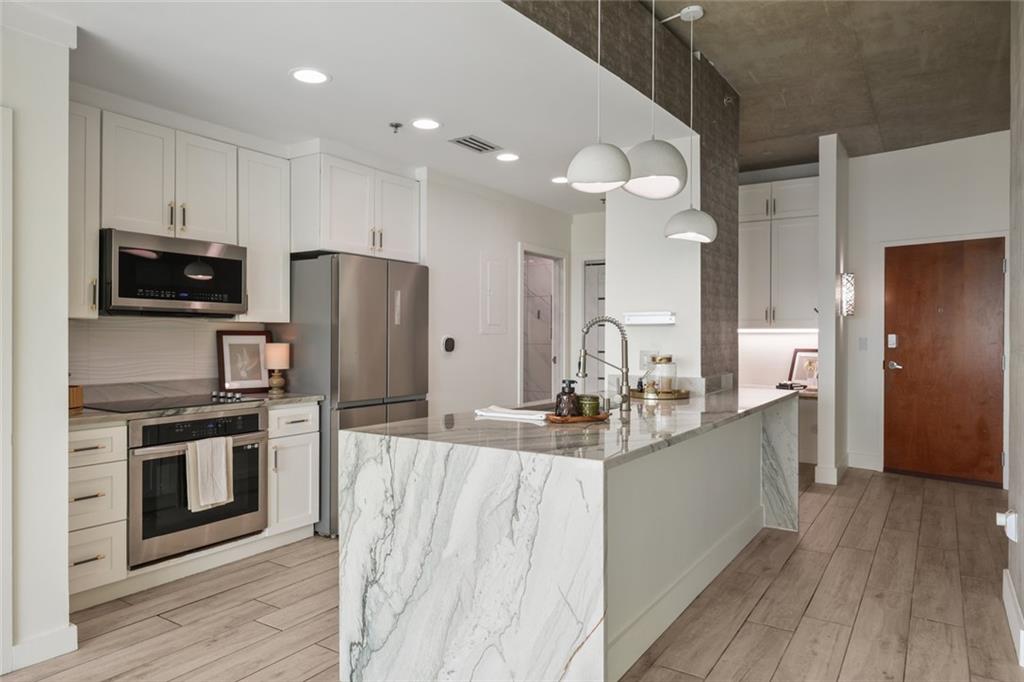
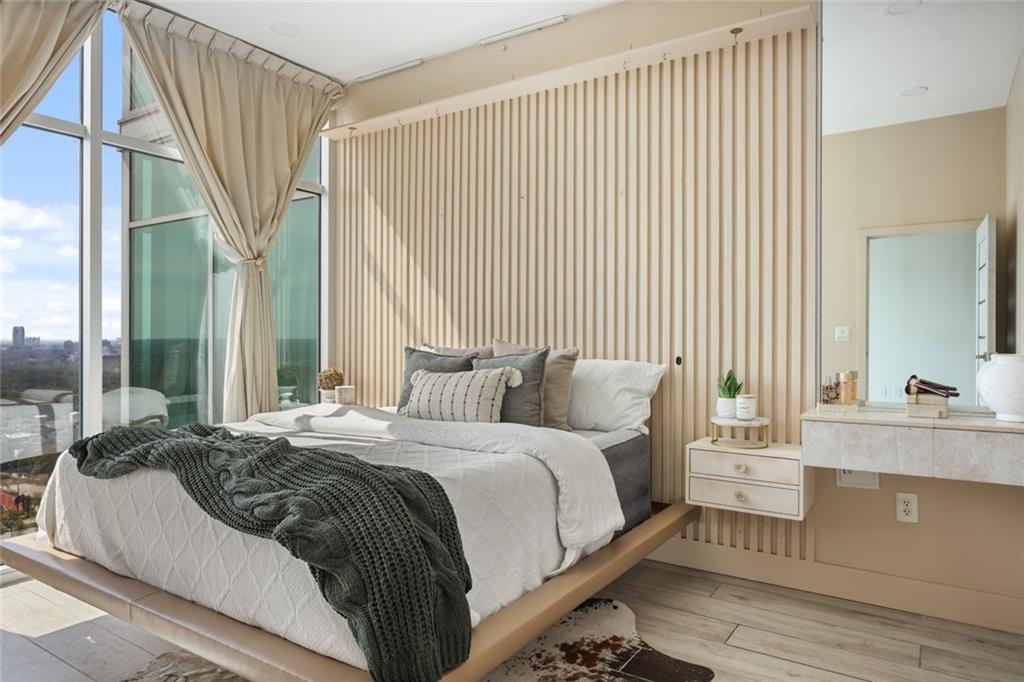
Where industrial character meets custom luxury, high above the heart of Buckhead. Completely reimagined with sophisticated finishes and thoughtful design throughout, this stunning residence at Eclipse offers something rarely found among the building's one-bedroom floor plans: a fully enclosed primary suite. Paired with sweeping skyline views and a prime location just steps from Buckhead Village, this residence truly stands apart. Floor-to-ceiling windows fill the home with natural light, while exposed concrete ceilings, designer lighting, and updated flooring create a modern, sophisticated atmosphere. The beautifully remodeled kitchen features an oversized quartz waterfall island, white Shaker-style cabinetry with brushed-gold hardware, stainless steel appliances, and contemporary pendant lighting. The private primary suite is a showstopper, featuring floor-to-ceiling windows with remote-controlled curtains, a custom wood-slat accent wall with built-in electric fireplace, floating bedside cabinetry, and an integrated vanity. An impressive custom walk-in closet offers floor-to-ceiling wardrobe cabinetry, built-in drawers, shelving, and generous hanging space. The spa-inspired bathroom is equally striking, with floor-to-ceiling designer tile, a freestanding soaking tub, an oversized fully tiled glass-enclosed shower, illuminated recessed niches, and a floating vanity with backlit mirror. Additional upgrades include modern stone interior doors, a dedicated built-in workspace, and concealed in-unit laundry with a stackable washer and dryer included in the sale. Enjoy sweeping skyline and treetop views from your private balcony, along with Eclipse's impressive amenities, including a 10th-floor rooftop pool, fitness center, 24-hour concierge, resident clubroom with billiards, outdoor grilling and lounge areas, and business center. Just steps from Buckhead Village, enjoy some of Atlanta's best restaurants, upscale shopping, coffee shops, and entertainment right outside your door. A thoughtfully redesigned residence offering the perfect balance of custom luxury, privacy, and walkable city living.

Save
Ask
Tour
Hide
Share
Listing Snapshot
Price 
$320,000
Days On Site 
0 Days
Bedrooms 
1
Inside Area (SqFt) 
770 sqft
Total Baths 
1
Full Baths 
1
Partial Baths 
N/A
Lot Size 
0.017 Acres
Year Built 
2004
MLS® Number 
7852414
Status 
Active
Property Tax 
$4,968
HOA/Condo/Coop Fees 
$443 monthly
Sq Ft Source 
Owner
Friends & Family
Recent Activity
6 hours agoListing first seen on site
6 hours agoListing updated with changes from the MLS®
General Features
Acres 
0.017
Foundation 
Concrete PerimeterSlab
Green Energy Efficient 
InsulationThermostat
Home Warranty 
Yes
Land Lease 
No
Levels 
One
Parking 
AssignedCovered
Parking Spaces 
1
Property Sub Type 
Condominium
Security 
Smoke Detector(s)Fire AlarmKey Card EntrySecured Garage/ParkingClosed Circuit Camera(s)Fire Sprinkler System
Sewer 
Public Sewer
SqFt Above 
770
SqFt Total 
779
Style 
High Rise (6 or more stories)ModernOther
Utilities 
Cable AvailableElectricity AvailablePhone AvailableSewer AvailableWater Available
Water Source 
Public
Interior Features
Appliances 
DishwasherDryerElectric RangeMicrowaveRefrigeratorWasherElectric Water Heater
Basement 
None
Cooling 
Central Air
Electric 
220 Volts
Fireplace 
Yes
Fireplace Features 
Master BedroomElectric
Fireplaces 
1
Flooring 
Tile
Heating 
Central
Interior 
Kitchen IslandCrown MoldingElevatorHis and Hers ClosetsRecessed LightingSmart HomeWalk-In Closet(s)Master Downstairs
Laundry Features 
Electric Dryer HookupIn BathroomMain LevelLaundry Closet
Main Level Bedrooms 
1
Window Features 
Insulated Windows
Save
Ask
Tour
Hide
Share
Exterior Features
Construction Details 
ConcreteOther
Exterior 
Balcony
Fencing 
None
Lot Features 
Other
Other Structures 
None
Patio And Porch 
Covered
Pool Features 
In GroundSalt Water
Road Frontage 
City Street
Roof 
Composition
Spa Features 
Community
View 
City
Waterfront Features 
None
Waterview 
City
Windows/Doors 
Insulated Windows
Community Features
Association Fee 
$443.0
Association Fee Frequency 
Monthly
Community Features 
ClubhouseFitness CenterPoolSidewalks
Horse Property 
None
Financing Terms Available 
ConventionalCash1031 ExchangeFHA
Roads 
Paved
Schools
School District
Unknown
Elementary School
Garden Hills
Middle School
Willis A. Sutton
High School
North Atlanta
Listing Courtesy Of: Taylor Porter of Berkshire Hathaway HomeServices Georgia Properties Broker: 770-421-8600 Prefer Ph#:taylor.porter@bhhsgeorgia.com

Listings identified with the FMLS IDX logo come from FMLS and are held by brokerage firms other than the owner of this website and the listing brokerage is identified in any listing details. Information is deemed reliable but is not guaranteed. If you believe any FMLS listing contains material that infringes your copyrighted work, please click here to review our DMCA policy and learn how to submit a takedown request.



© 2017-2026 First Multiple Listing Service, Inc.

Neighborhood & Commute
Source: Walkscore
Save
Ask
Tour
Hide
Share