Save
Ask
Tour
Hide
Share
$915,000
New Listing

1668 Withmere Way
Dunwoody, GA 30338

Single Family Residence|Coming Soon
5
Beds
4
Total Baths
4
Full Baths
6,268
SqFt
$146
/SqFt
1979
Built
Subdivision:
Dunwoody Club Forest West
County:
Dekalb
Listing Courtesy Of: Jamey Holt of Berkshire Hathaway HomeServices Georgia Properties Broker: 770-475-0505 Prefer Ph#:jamey.holt@bhhsgeorgia.com
1668 Withmere Way1668 Withmere Way1668 Withmere Way1668 Withmere Way
Save
Ask
Tour
Hide
Share

Mortgage Calculator

Monthly Payment (Est.)

Enter an interest rate to see your estimated monthly payment.
Calculator powered by Showcase IDX, a Constellation1 Company. Copyright ©2026 Information is deemed reliable but not guaranteed.

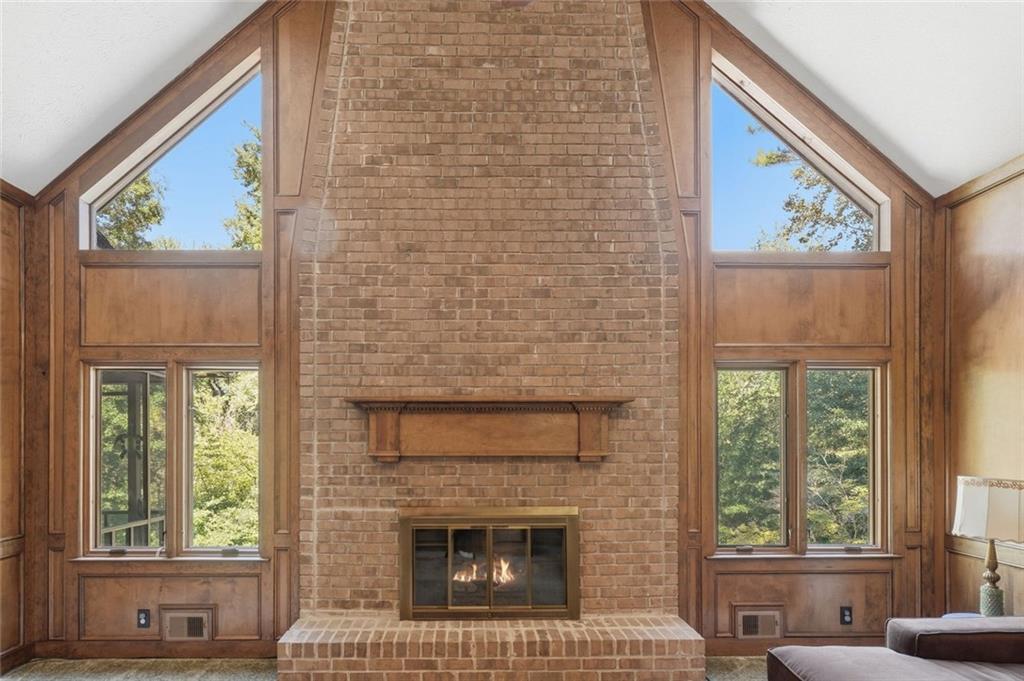
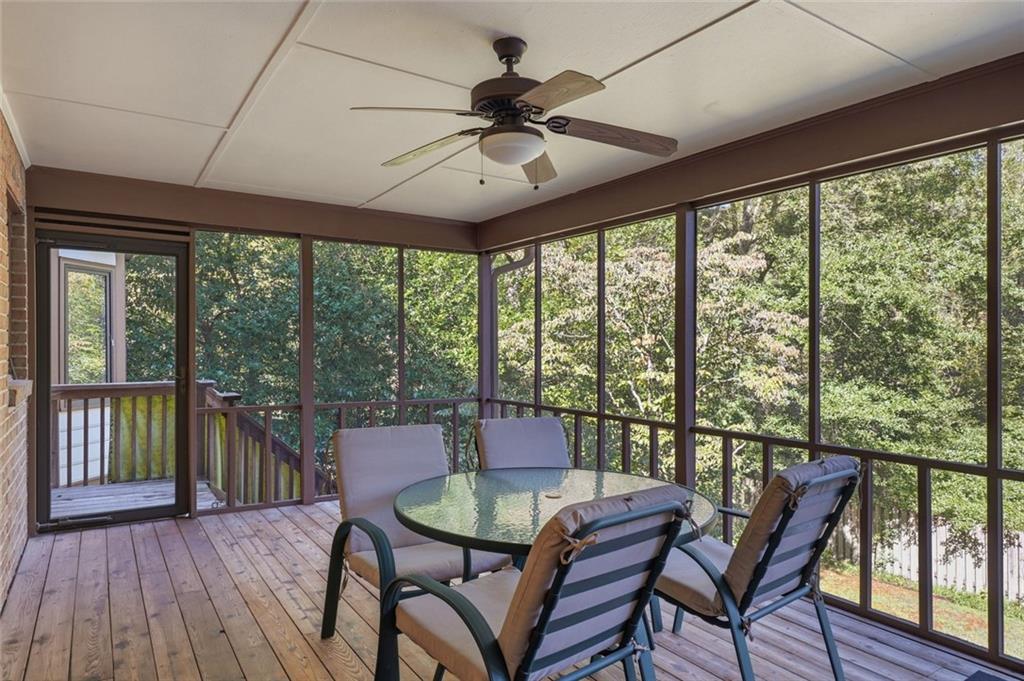
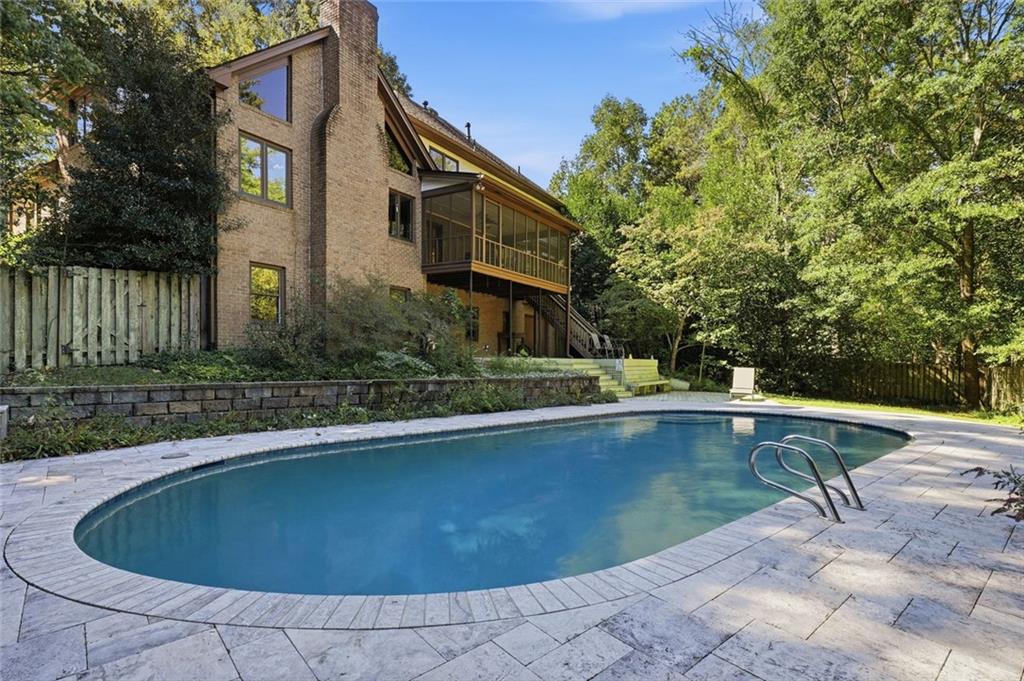
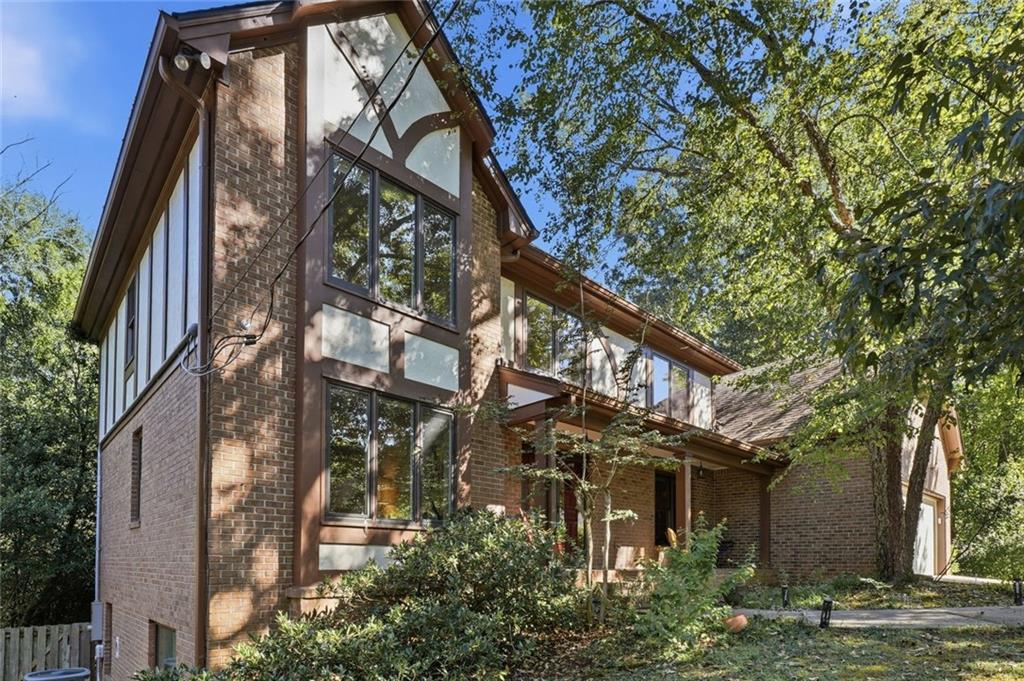
Bring your creative vision to this private three level Dunwoody retreat. Tucked away from street view on approximately one wooded acre in Dunwoody Club Forest West, 1668 Withmere Way offers distinctive gathering spaces, established outdoor amenities, turn-key living or the opportunity to create a home that reflects your own style. The wooded green space behind the home creates a natural backdrop for wildlife and adds to the sense of privacy. A vaulted fireside sitting room with a dramatic brick fireplace sets the scene for cozy evenings, while a back staircase, generous closets, bonus room above the garage, and finished terrace-level spaces (just beyond the daylight walkout basement) offer flexibility for everyday living, hobbies, and entertaining. The screened porch provides a shaded place to unwind overlooking the backyard. Outside, enjoy the PebbleTec saltwater pool, travertine surround, and expanded entry steps for lounging. Just beyond the pool fence, a fire pit and treehouse equipped with electricity and bunk beds add a playful touch to the wooded setting. Mature trees and established flowering plantings complete this secluded outdoor retreat. Meaningful improvements over recent years include Pella wood frame windows complete with vivid view screens, roof and gutters, water heater, replaced attic and basement insulation, and a bonus-room mini-split. A Generac whole-home generator provides backup power for the majority of the home! Great location! Great layout! Offered as-is, this private Dunwoody retreat is ready for a style reboot! With significant improvements already completed, bring your personal flair to the kitchen, baths, and finishes. Keep the charm, dial up the design, and write this great home’s next chapter—with you as the main character!

Save
Ask
Tour
Hide
Share
Listing Snapshot
Price 
$915,000
Days On Site 
0 Days
Bedrooms 
5
Inside Area (SqFt) 
6,268 sqft
Total Baths 
4
Full Baths 
4
Partial Baths 
N/A
Lot Size 
1 Acre
Year Built 
1979
MLS® Number 
7852402
Status 
Coming Soon
Property Tax 
$8,060
HOA/Condo/Coop Fees 
N/A
Sq Ft Source 
Builder
Friends & Family
Recent Activity
6 hours agoListing first seen on site
6 hours agoListing updated with changes from the MLS®
General Features
Acres 
1
Foundation 
Combination
Garage 
Yes
Garage Spaces 
3
Home Warranty 
Yes
Land Lease 
No
Levels 
Three Or More
Parking 
Garage
Parking Spaces 
2
Property Sub Type 
Single Family Residence
Security 
Smoke Detector(s)Carbon Monoxide Detector(s)Fire Alarm
Sewer 
Public Sewer
SqFt Above 
4532
SqFt Below 
1736
SqFt Total 
4970
Style 
Traditional
Utilities 
Cable AvailableElectricity AvailableNatural Gas AvailablePhone AvailableSewer AvailableWater Available
Water Source 
Public
Interior Features
Appliances 
DishwasherDisposalDouble OvenDryerElectric CooktopRefrigeratorWasher
Basement 
Partial
Cooling 
Central Air
Fireplace 
Yes
Fireplace Features 
BasementGas LogGas StarterLiving Room
Fireplaces 
2
Flooring 
CarpetCeramic TileHardwood
Heating 
Other
Interior 
Eat-in KitchenPantryCrown MoldingDouble VanityDry BarHigh Speed InternetRecessed LightingVaulted Ceiling(s)Walk-In Closet(s)Wet Bar
Laundry Features 
In HallMain LevelSink
Main Level Bedrooms 
1
Window Features 
Double Pane WindowsInsulated WindowsWood Frames
Save
Ask
Tour
Hide
Share
Exterior Features
Construction Details 
BrickHardiPlank Type
Exterior 
Private Yard
Fencing 
Back Yard
Lot Features 
Back YardFront YardPrivateWooded
Other Structures 
None
Patio And Porch 
PatioCoveredDeckFront PorchRear PorchScreened
Pool Features 
FencedIn GroundSalt Water
Road Frontage 
None
Roof 
Composition
Spa Features 
None
View 
NeighborhoodTrees/Woods
Waterfront Features 
None
Waterview 
NeighborhoodTrees/Woods
Windows/Doors 
Double Pane WindowsInsulated WindowsWood Frames
Community Features
Community Features 
Street Lights
Horse Property 
None
Financing Terms Available 
CashConventionalFHA
Roads 
Asphalt
Schools
School District
Unknown
Elementary School
Vanderlyn
Middle School
Peachtree
High School
Dunwoody
Listing Courtesy Of: Jamey Holt of Berkshire Hathaway HomeServices Georgia Properties Broker: 770-475-0505 Prefer Ph#:jamey.holt@bhhsgeorgia.com

Listings identified with the FMLS IDX logo come from FMLS and are held by brokerage firms other than the owner of this website and the listing brokerage is identified in any listing details. Information is deemed reliable but is not guaranteed. If you believe any FMLS listing contains material that infringes your copyrighted work, please click here to review our DMCA policy and learn how to submit a takedown request.



© 2017-2026 First Multiple Listing Service, Inc.

Neighborhood & Commute
Source: Walkscore
Save
Ask
Tour
Hide
Share