Save
Ask
Tour
Hide
Share
$495,000
New Listing

5472 Britt Whitmire Road
Gainesville, GA 30506

Single Family Residence|Coming Soon
5
Beds
4
Total Baths
3
Full Baths
1
Partial Bath
3,665
SqFt
$135
/SqFt
1994
Built
Subdivision:
None
County:
Hall
Listing Courtesy Of: Juan Cavazos of Keller Williams Lanier Partners Broker: 770-503-7070 Prefer Ph#:ccavazos3339@gmail.com
5472 Britt Whitmire Road5472 Britt Whitmire Road5472 Britt Whitmire Road5472 Britt Whitmire Road
Save
Ask
Tour
Hide
Share

Mortgage Calculator

Monthly Payment (Est.)

Enter an interest rate to see your estimated monthly payment.
Calculator powered by Showcase IDX, a Constellation1 Company. Copyright ©2026 Information is deemed reliable but not guaranteed.

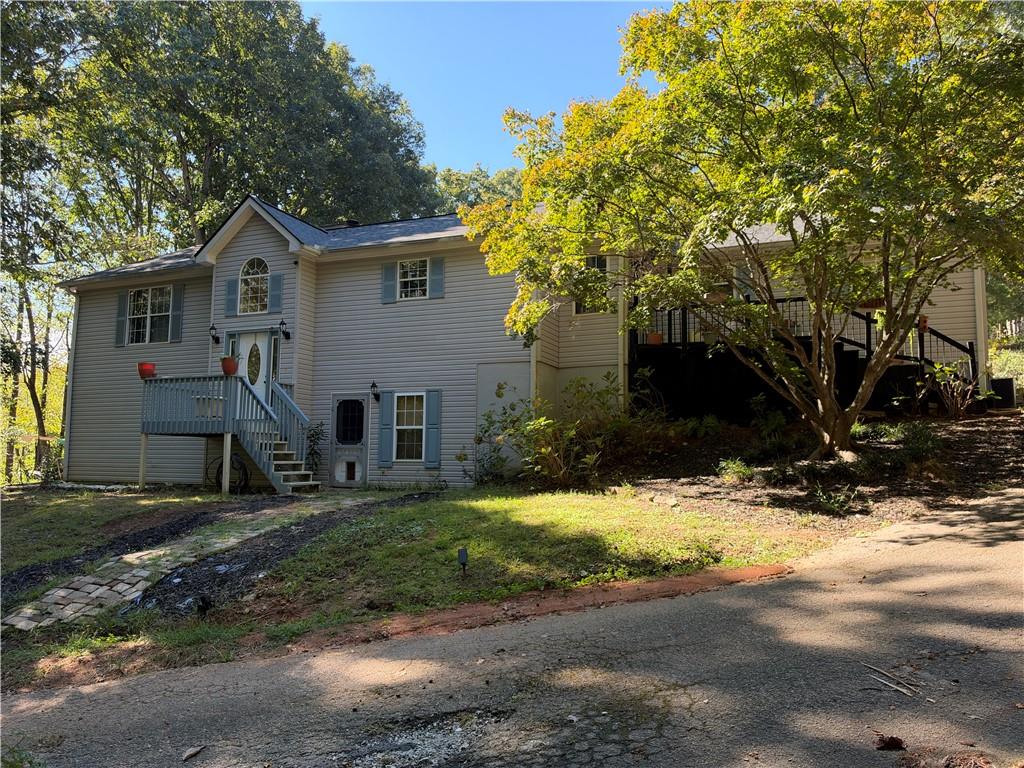
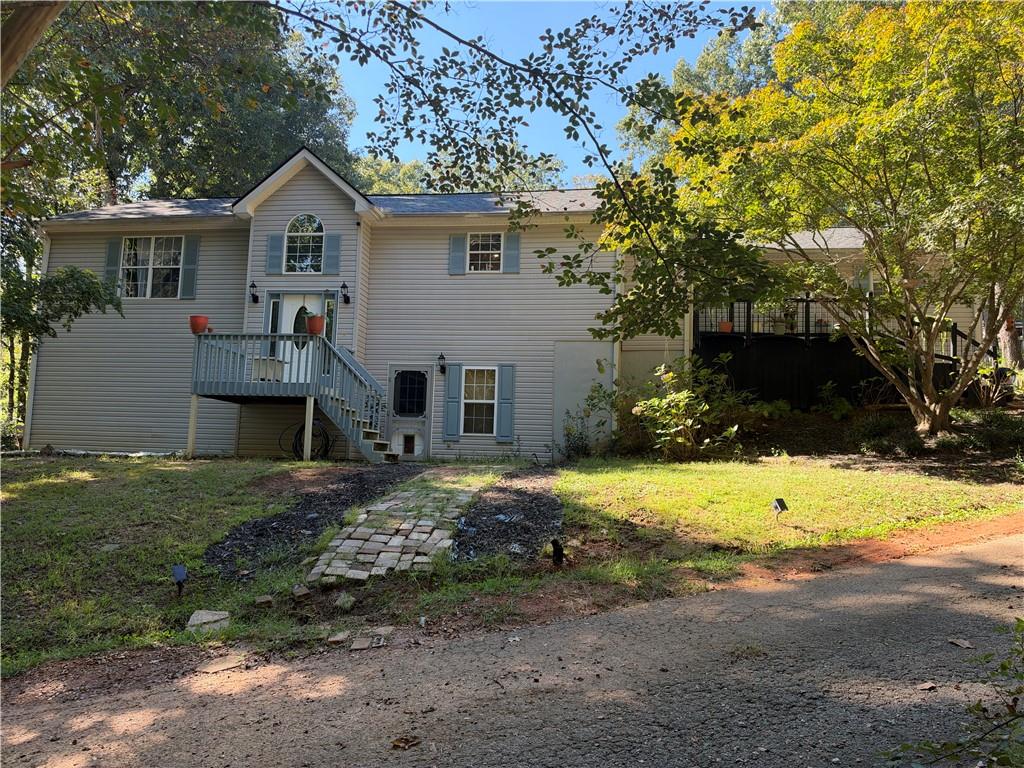
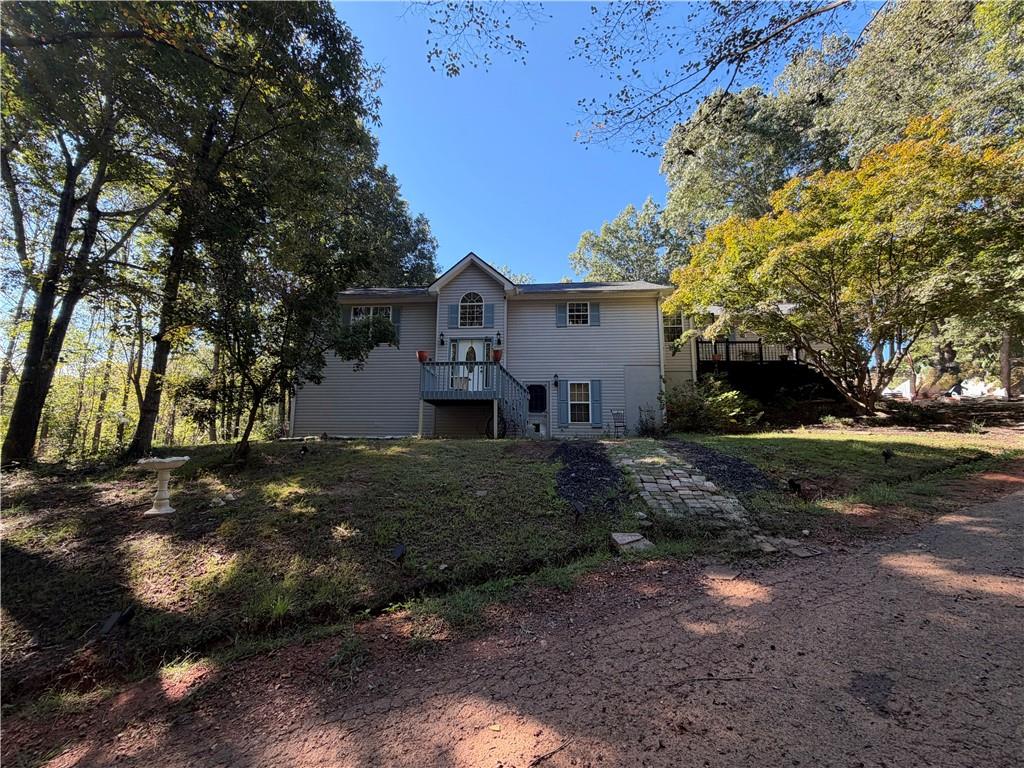
COMING SOON!!! Welcome to this exceptional custom-built 5-bedroom home nestled on 3.05 acres, where luxury, comfort, and versatile living come together. Located about 1 hour north of Atlanta. From the open floor plan with and abundant natural light to the beautifully designed country kitchen overlooking the spacious family room, every detail creates an inviting and sophisticated atmosphere. The main level features a generous primary suite, while the home offers 3 full bathrooms and 1 half bath for added comfort and convenience. A full basement with its own private entrance provides additional space and endless possibilities for entertaining, recreation, storage, or extended living. A standout feature is the separate but attached in-law suite, complete with its own living room, full kitchen, bedroom, and full bath. This exceptional space is ideal for in-laws, extended family, guests, or anyone seeking a private living arrangement. This home truly offers privacy, space, and flexibility with the upscale features you desire. A truly unique opportunity to enjoy luxury living with room to entertain, relax, and create lasting memories. Only minutes away from Mt Vernon Elementary and North Hall Middle and High School. Must see!! No HOA!!

Save
Ask
Tour
Hide
Share
Listing Snapshot
Price 
$495,000
Days On Site 
0 Days
Bedrooms 
5
Inside Area (SqFt) 
3,665 sqft
Total Baths 
4
Full Baths 
3
Partial Baths 
1
Lot Size 
3.05 Acres
Year Built 
1994
MLS® Number 
7852396
Status 
Coming Soon
Property Tax 
$3,890
HOA/Condo/Coop Fees 
N/A
Sq Ft Source 
Public Records
Friends & Family
Recent Activity
7 hours agoListing first seen on site
7 hours agoListing updated with changes from the MLS®
General Features
Acres 
3.05
Foundation 
Slab
Land Lease 
No
Levels 
Two
Parking 
Driveway
Parking Spaces 
4
Property Sub Type 
Single Family Residence
Security 
Carbon Monoxide Detector(s)Smoke Detector(s)
Sewer 
Septic Tank
SqFt Above 
1861
SqFt Below 
1804
SqFt Total 
2763
Style 
ModernTraditionalOther
Utilities 
Cable AvailableElectricity AvailableSewer AvailableWater Available
Water Source 
PrivateWell
Interior Features
Appliances 
DishwasherDisposalElectric CooktopElectric OvenElectric Water HeaterRefrigerator
Basement 
Exterior EntryFullUnfinishedWalk-Out Access
Cooling 
Ceiling Fan(s)Central AirElectricWall Unit(s)
Electric 
220 Volts
Fireplace 
Yes
Fireplace Features 
None
Fireplaces 
1
Flooring 
CarpetHardwoodVinyl
Heating 
CentralElectric
Interior 
Breakfast BarPantryIn-Law FloorplanKitchen IslandEntrance FoyerWalk-In Closet(s)OtherMaster Downstairs
Laundry Features 
Electric Dryer HookupIn BasementLower Level
Main Level Bedrooms 
2
Window Features 
Insulated WindowsShutters
Save
Ask
Tour
Hide
Share
Exterior Features
Construction Details 
Vinyl Siding
Exterior 
BalconyPrivate EntrancePrivate YardRain Gutters
Fencing 
Back YardInvisible
Lot Features 
Back YardFront YardPrivateSloped
Other Structures 
WorkshopOther
Patio And Porch 
DeckFront PorchPatioRear Porch
Pool Features 
None
Road Frontage 
County RoadOther
Roof 
Shingle
Spa Features 
None
View 
Trees/Woods
Waterfront Features 
None
Waterview 
Trees/Woods
Windows/Doors 
Insulated WindowsShutters
Community Features
Community Features 
None
Horse Property 
None
Roads 
Paved
Schools
School District
Unknown
Elementary School
Mount Vernon
Middle School
North Hall
High School
North Hall
Listing Courtesy Of: Juan Cavazos of Keller Williams Lanier Partners Broker: 770-503-7070 Prefer Ph#:ccavazos3339@gmail.com

Listings identified with the FMLS IDX logo come from FMLS and are held by brokerage firms other than the owner of this website and the listing brokerage is identified in any listing details. Information is deemed reliable but is not guaranteed. If you believe any FMLS listing contains material that infringes your copyrighted work, please click here to review our DMCA policy and learn how to submit a takedown request.



© 2017-2026 First Multiple Listing Service, Inc.

Neighborhood & Commute
Source: Walkscore
Save
Ask
Tour
Hide
Share