

110 Arbor CreekWarner Robins, GA 31093
Mortgage Calculator
Monthly Payment (Est.)
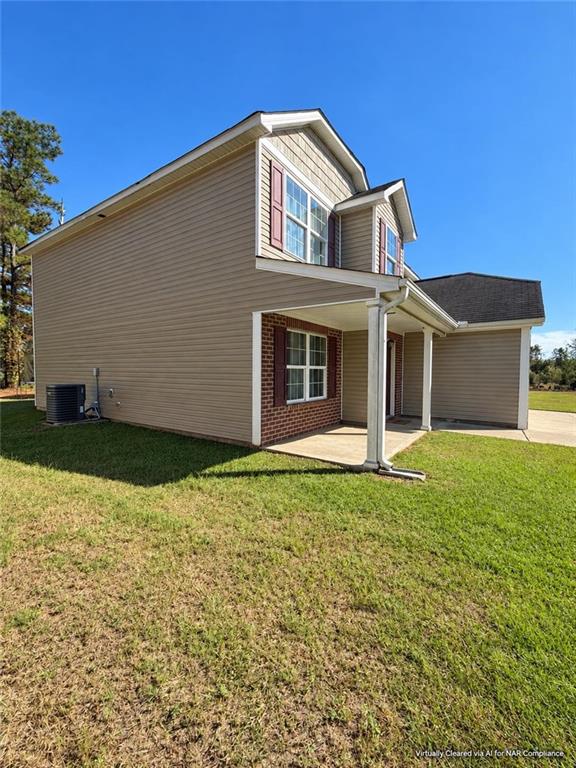
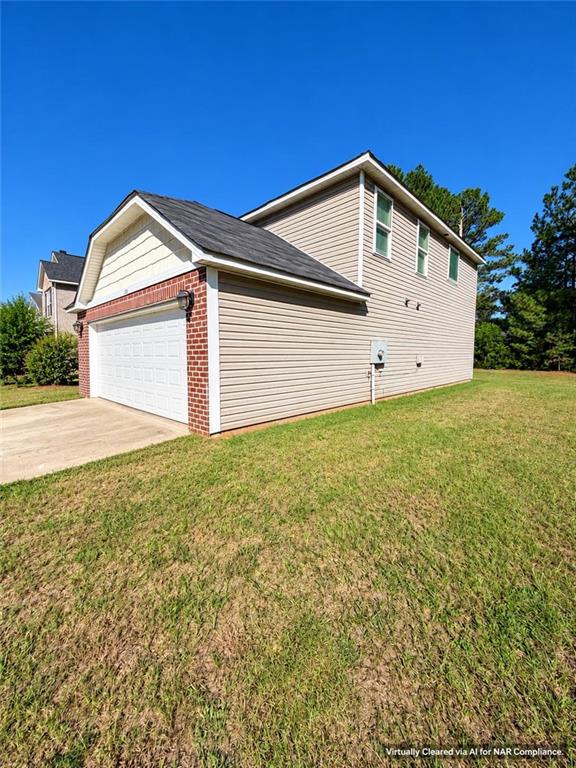
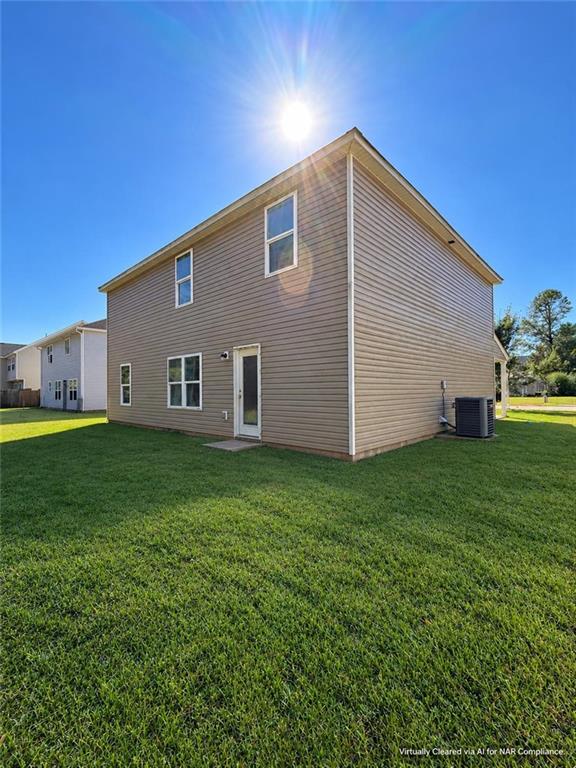
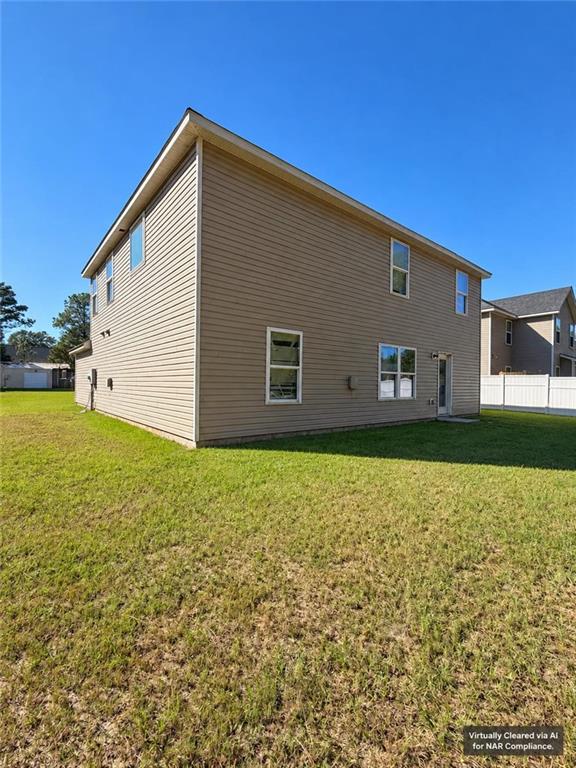
Enter an interest rate to see your estimated monthly payment.Opportunity is knocking, but the window is short. This 4-bedroom, 3-bath home is being offered as a short sale and is currently facing foreclosure, with less than 30 days to secure a buyer and move toward an approved closing. Buyers looking for space, flexibility, and the opportunity to build equity should act quickly. The home features an owner's suite upstairs along with a second suite downstairs, offering flexibility for multigenerational living, guests, or additional privacy. Upstairs, the loft area provides valuable flex space that could be used as a second living area, home office, playroom, media room, or study space. The property does need some work, including new flooring upstairs and paint throughout the home, making this a great opportunity for a buyer who is ready to add their own finishes and bring the property back to its full potential. Photos of the home in its current condition are included, along with AI-generated virtually cleared images to help buyers visualize the spaces without the current furnishings and personal belongings. Because of the accelerated timeline, cash offers are strongly preferred. Conventional offers may be considered depending on terms and the buyer's ability to meet the required timeline. No creative financing, subject-to, seller financing, wraparound, assignment-style, or other creative offers will be considered. This sale is subject to lender approval, and time is of the essence. Buyers should complete their due diligence quickly and submit their strongest offer as soon as possible. Do not wait. With foreclosure approaching, this property may not remain available for purchase much longer. Bring your strongest offer and be prepared to move quickly.
| 6 days ago | Status changed to Active | |
| 6 days ago | Price changed to $299,000 | |
| 6 days ago | Listing updated with changes from the MLS® | |
| 2 weeks ago | Listing first seen on site |
Listings identified with the FMLS IDX logo come from FMLS and are held by brokerage firms other than the owner of this website and the listing brokerage is identified in any listing details. Information is deemed reliable but is not guaranteed. If you believe any FMLS listing contains material that infringes your copyrighted work, please click here to review our DMCA policy and learn how to submit a takedown request.

© 2017-2026 First Multiple Listing Service, Inc.
Did you know? You can invite friends and family to your search. They can join your search, rate and discuss listings with you.