Save
Ask
Tour
Hide
Share
$685,000
New Listing

11740 Windbrooke Way
Johns Creek, GA 30005

For Sale|Single Family Residence|Active
5
Beds
3
Total Baths
2
Full Baths
1
Partial Bath
3,463
SqFt
$198
/SqFt
1989
Built
Subdivision:
WINDGATE
County:
Fulton
Listing Courtesy Of: Kamey M Leon of Harry Norman Realtors Broker: 678-461-8700 Prefer Ph#:kamey.leon@harrynorman.com
Upcoming Open Houses
Sun, Oct 11, 2:00 PM - 5:00 PM
11740 Windbrooke Way11740 Windbrooke Way11740 Windbrooke Way11740 Windbrooke Way
Save
Ask
Tour
Hide
Share

Mortgage Calculator

Monthly Payment (Est.)

Enter an interest rate to see your estimated monthly payment.
Calculator powered by Showcase IDX, a Constellation1 Company. Copyright ©2026 Information is deemed reliable but not guaranteed.

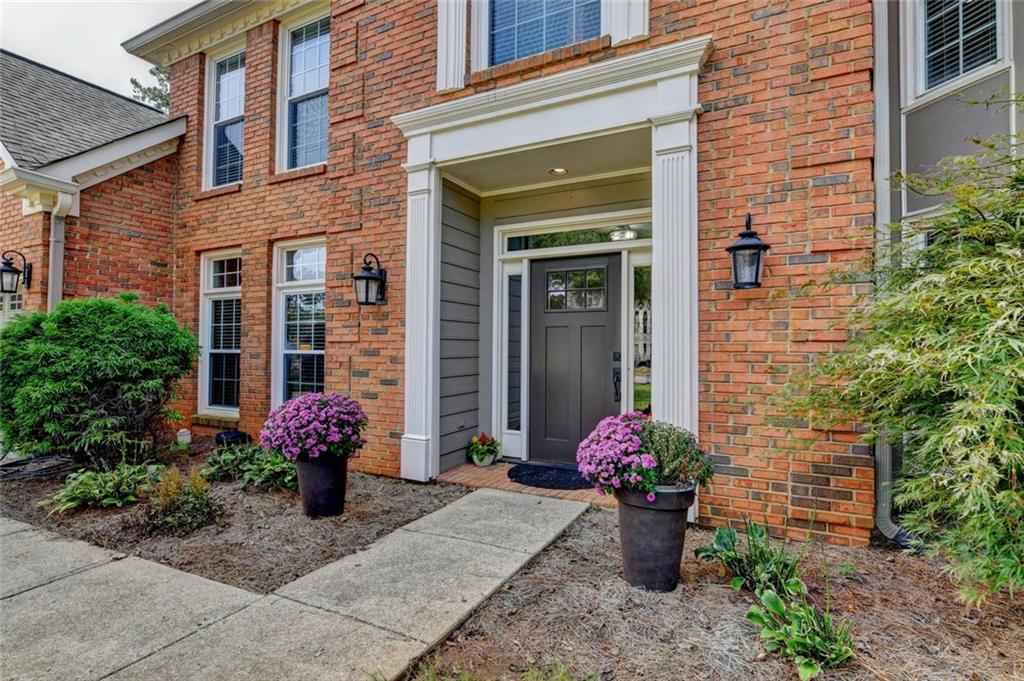
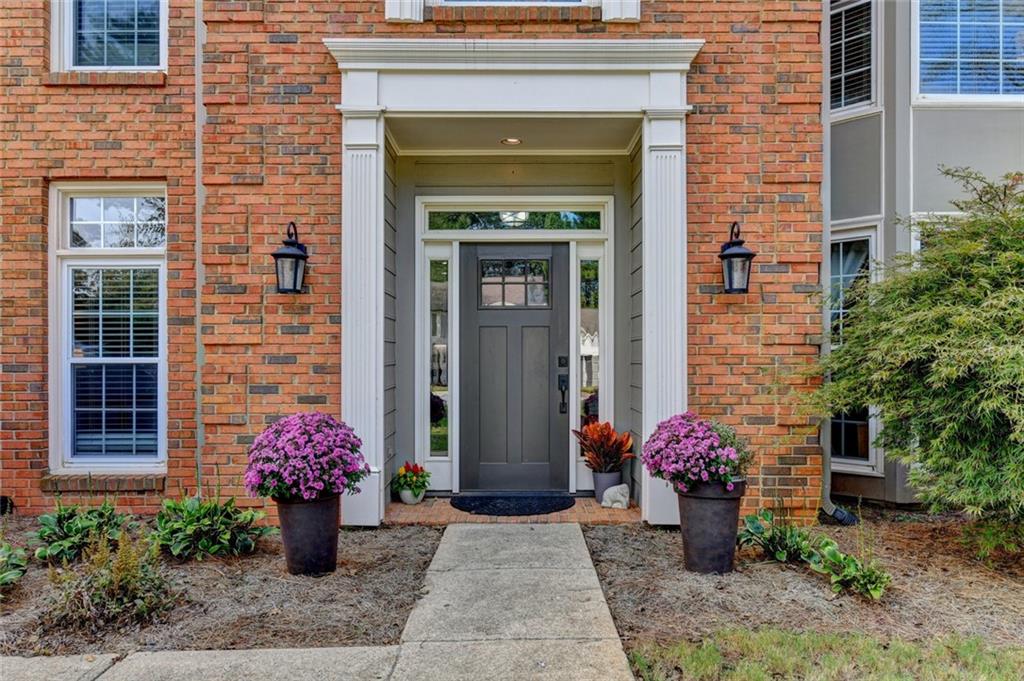
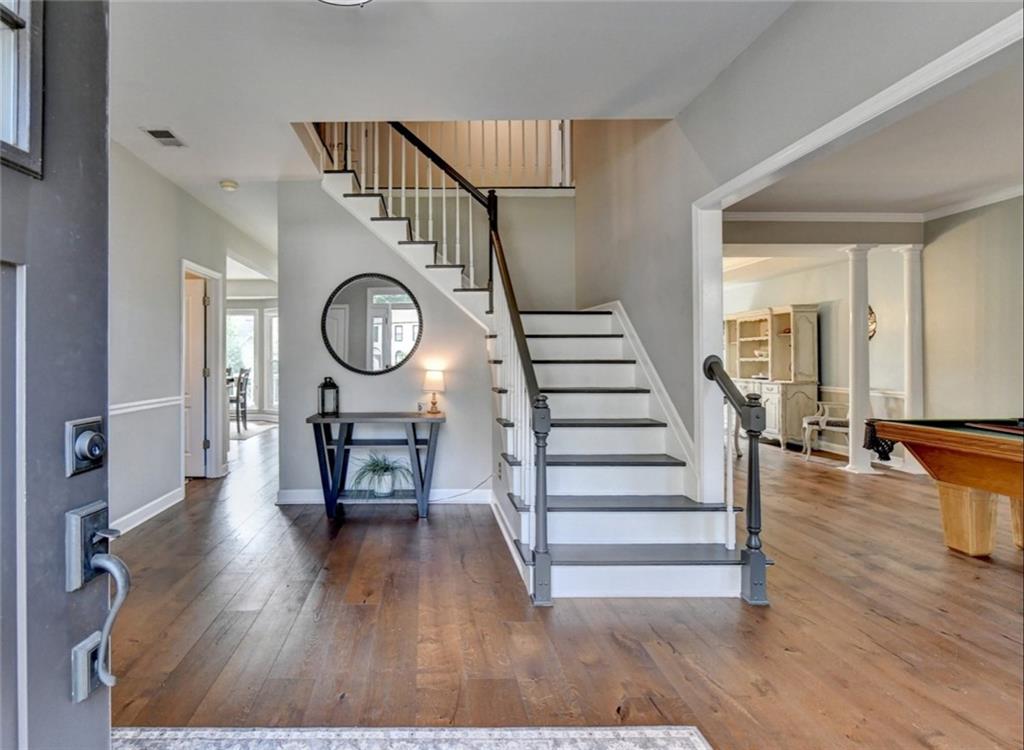
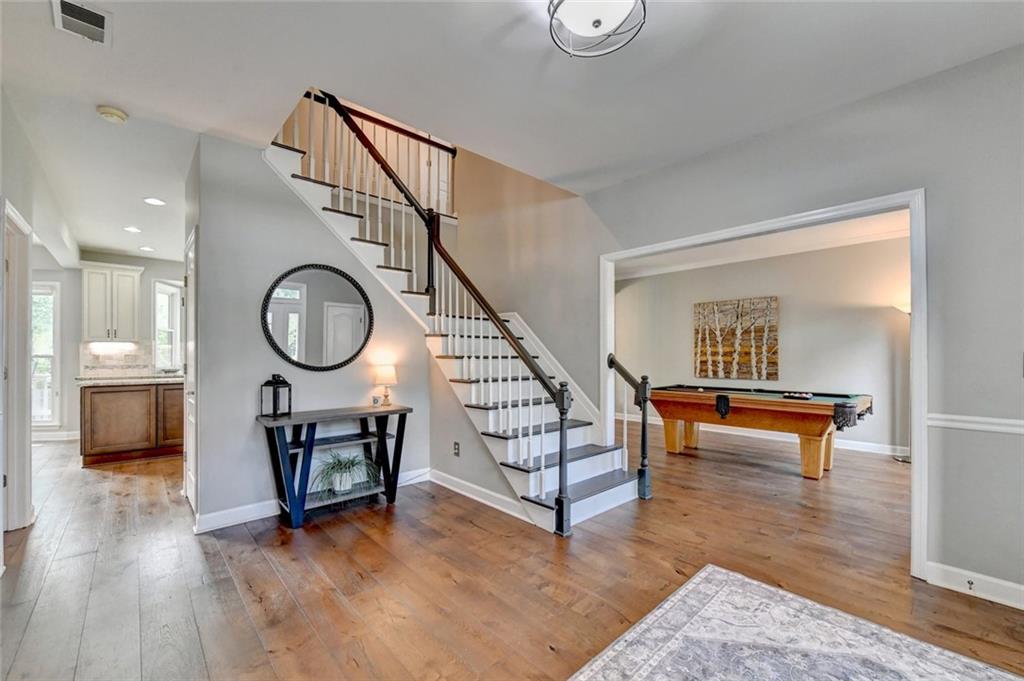
Presenting a meticulously remodeled Johns Creek Jewel in the well sought after community of Windgate. This expansive 3463 square foot home has undergone a complete transformation, offering an elevated living experience designed for discerning individuals. The custom desined gourmet kitchen serves as the heart of this residence, meticulously appointed with stone counters that provide both durability and aesthetic appeal. A central island enhances functionality, offering additional workspace and a focal point for culinary endeavors and social gatherings. The formal Living and dining rooms add additional entertainment space full of natural lighting with beautiful floor to ceiling bay windows. Enjoy having your own private office space on the first floor with double french doors, and built-in bookcases. A cozy two story family room open to the kitchen and breakfast room is a great place to unwind while you watch your favorite show or just enjoying company around the stack stone fireplace with an amazing view out to the deck and professional landscaped level backyard with wood fencing. The large primary suite offers plenty of space with trey ceilings and new hardwood flooring(throughout the whole second floor) including additional access to your own private, spacious sitting room to enjoy your morning coffee or evening cocktail that could easily be converted into a fifth bedroom with it's own separate closet...making it a perfect second primary closet in addition to the large walk-in closet. The spa like primary bath is a homeowners dream offering both a beautiful shower and soaking tub for relaxing after a hard day. This property encompasses three other generously proportioned bedrooms and two and a half well-appointed bathrooms, providing ample accommodation and convenience. An attached two car garage offers secure parking and additional storage solutions. We invite you to experience the refined elegance and thoughtful design of this exceptional Johns Creek residence and active swim tennis community!

Save
Ask
Tour
Hide
Share
Listing Snapshot
Price 
$685,000
Days On Site 
0 Days
Bedrooms 
5
Inside Area (SqFt) 
3,463 sqft
Total Baths 
3
Full Baths 
2
Partial Baths 
1
Lot Size 
0.251 Acres
Year Built 
1989
MLS® Number 
7852188
Status 
Active
Property Tax 
$3,919
HOA/Condo/Coop Fees 
$58.33 monthly
Sq Ft Source 
Appraiser
Friends & Family
Recent Activity
3 hours agoListing first seen on site
4 hours agoListing updated with changes from the MLS®
General Features
Acres 
0.251
Foundation 
Slab
Green Energy Efficient 
AppliancesThermostatWindowsLighting
Land Lease 
No
Levels 
Two
Parking 
On Street
Parking Spaces 
2
Property Condition 
Updated/Remodeled
Property Sub Type 
Single Family Residence
Security 
Security SystemSecured Garage/ParkingSecurity System OwnedSmoke Detector(s)
Sewer 
Public Sewer
SqFt Above 
3463
SqFt Total 
3463
Style 
Colonial
Utilities 
Cable AvailableElectricity AvailableNatural Gas AvailablePhone AvailableUnderground UtilitiesWater AvailableSewer Available
Water Source 
Public
Interior Features
Appliances 
DishwasherDisposalElectric OvenENERGY STAR Qualified AppliancesMicrowaveRefrigeratorSelf Cleaning Oven
Basement 
None
Cooling 
Central Air
Electric 
220 Volts
Fireplace 
Yes
Fireplace Features 
Factory BuiltFamily RoomGas StarterStone
Fireplaces 
1
Flooring 
Ceramic TileHardwoodTileWood
Heating 
Forced Air
Interior 
Eat-in KitchenPantryKitchen IslandBookcasesCrown MoldingDouble VanityHis and Hers ClosetsLow Flow Plumbing FixturesRecessed LightingTray Ceiling(s)Walk-In Closet(s)
Laundry Features 
Gas Dryer HookupElectric Dryer HookupLaundry RoomMain Level
Window Features 
Aluminum FramesDouble Pane WindowsENERGY STAR Qualified Windows
Bedroom 
Dimensions - 10 X 12 (apx)Level - UpperDescription - Sitting room/5th bdrm w/ private entry & closet.
Save
Ask
Tour
Hide
Share
Exterior Features
Construction Details 
FrameHardiPlank Type
Exterior 
Private Yard
Fencing 
Back YardFencedPrivacyWood
Lot Features 
Back YardFront YardLandscapedLevelRectangular Lot
Other Structures 
Other
Patio And Porch 
Deck
Pool Features 
None
Road Frontage 
City Street
Roof 
CompositionShingle
Spa Features 
None
View 
Neighborhood
Waterfront Features 
None
Waterview 
Neighborhood
Windows/Doors 
Aluminum FramesDouble Pane WindowsENERGY STAR Qualified Windows
Community Features
Accessibility Features 
Therapeutic Whirlpool
Association Fee 
$700.0
Association Fee Frequency 
Annually
Community Features 
ClubhousePlaygroundPoolStreet LightsTennis Court(s)
Horse Property 
None
Financing Terms Available 
CashConventionalVA LoanFHA
Roads 
Asphalt
Schools
School District
Unknown
Elementary School
Abbotts Hill
Middle School
Taylor Road
High School
Chattahoochee
Listing Courtesy Of: Kamey M Leon of Harry Norman Realtors Broker: 678-461-8700 Prefer Ph#:kamey.leon@harrynorman.com

Listings identified with the FMLS IDX logo come from FMLS and are held by brokerage firms other than the owner of this website and the listing brokerage is identified in any listing details. Information is deemed reliable but is not guaranteed. If you believe any FMLS listing contains material that infringes your copyrighted work, please click here to review our DMCA policy and learn how to submit a takedown request.



© 2017-2026 First Multiple Listing Service, Inc.

Neighborhood & Commute
Source: Walkscore
Save
Ask
Tour
Hide
Share