Save
Ask
Tour
Hide
Share
$895,000
New Listing

8550 Edwardton Drive
Roswell, GA 30076

For Sale|Single Family Residence|Active
6
Beds
5
Total Baths
4
Full Baths
1
Partial Bath
5,191
SqFt
$172
/SqFt
1998
Built
Subdivision:
Horseshoe Bend
County:
Fulton
Listing Courtesy Of: RUSS L ROBINSON of Atlanta Communities Broker: 678-666-1400 Prefer Ph#:russ@russlrobinson.com
8550 Edwardton Drive8550 Edwardton Drive8550 Edwardton Drive8550 Edwardton Drive
Save
Ask
Tour
Hide
Share

Mortgage Calculator

Monthly Payment (Est.)

Enter an interest rate to see your estimated monthly payment.
Calculator powered by Showcase IDX, a Constellation1 Company. Copyright ©2026 Information is deemed reliable but not guaranteed.

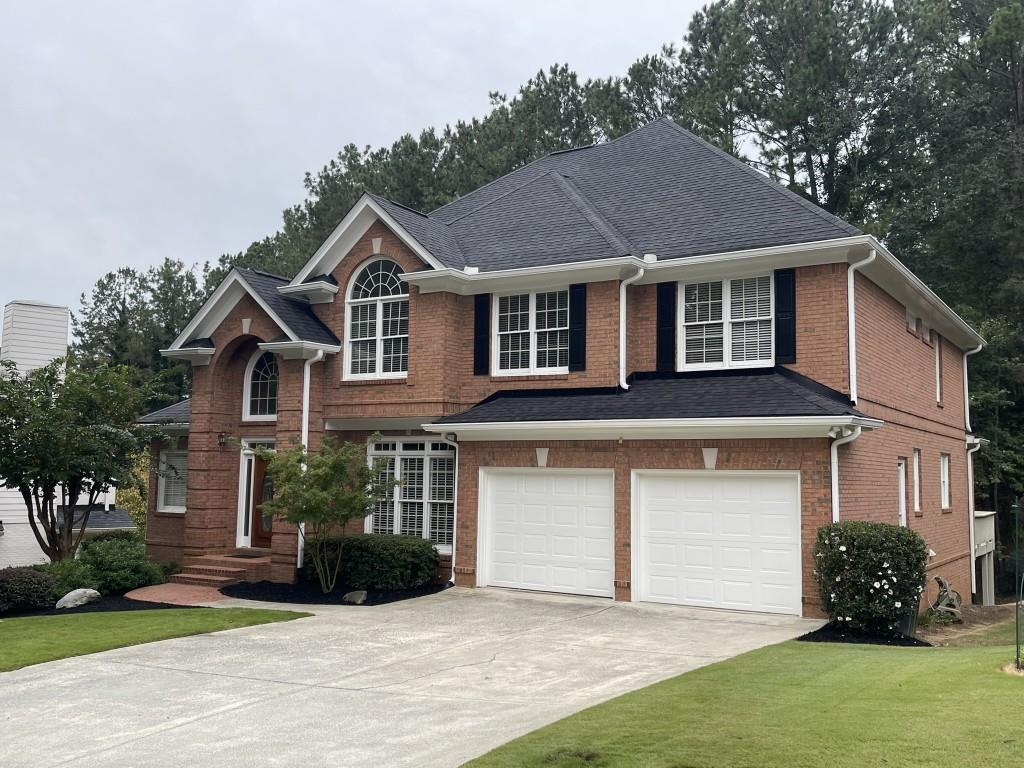
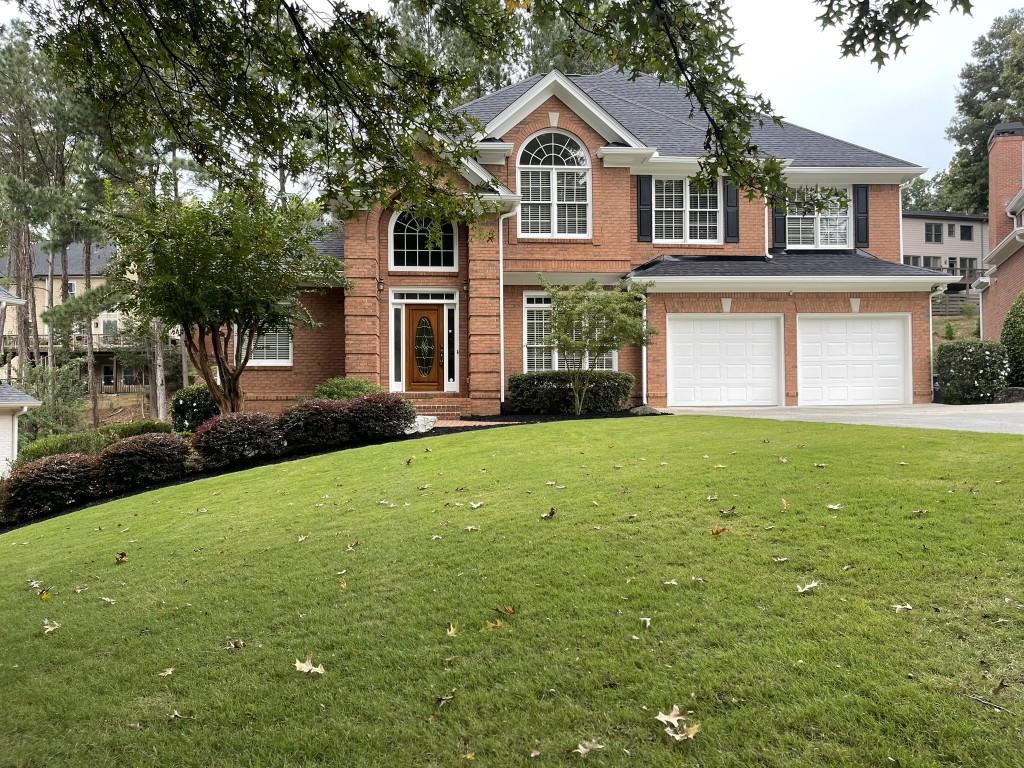
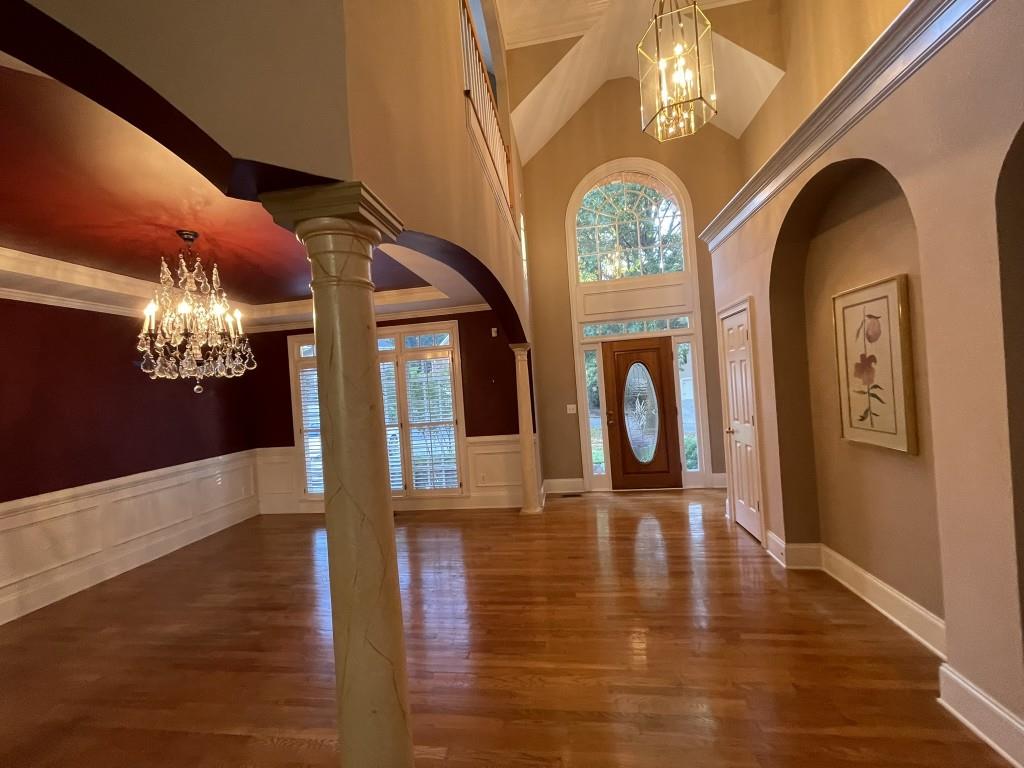
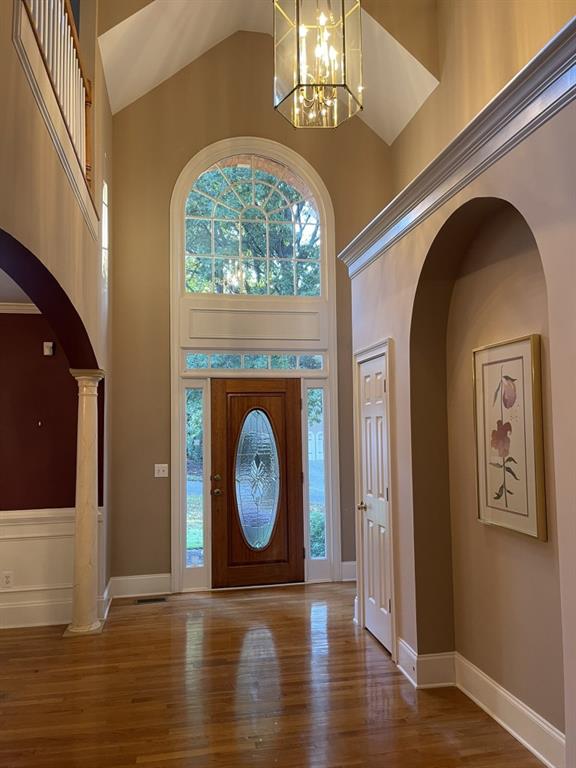
Elegant and Spacious Home on a Private Cul-de-Sac Lot in Prestigious Horseshoe Bend Country Club Community Welcome to an exceptional home offering space, comfort, and versatility in a beautiful setting. Featuring 6 bedrooms, 4 full bathrooms, and 1 half bath, this impressive property combines timeless appeal with an open, light-filled floor plan designed for both everyday living and entertaining. The main level showcases beautiful hardwood floors, soaring ceilings, abundant windows that fill the home with natural light, a spacious kitchen with an inviting breakfast area, and a large, separate formal dining room perfect for hosting family and friends. A dedicated laundry room adds convenience, while the thoughtful layout offers plenty of room for gathering and relaxation. Upstairs, discover a private retreat featuring 3 bedrooms, 2 full bathrooms, and a separate sitting area ideal for unwinding, reading, or creating a quiet getaway. The finished basement expands the home's possibilities with 2 additional bedrooms, a large game room, a media room, and a wet bar with a refrigerator, making it perfect for entertaining, guests, extended family, or recreational space. Situated on a private cul-de-sac lot, the home features an attractive three-sided brick exterior, a rear deck overlooking a professionally landscaped yard, and level front and backyard spaces that offer both beauty and functionality. Recent exterior improvements include a new roof and gutters in 2025 and fresh exterior paint in 2026, providing added peace of mind and curb appeal. With its generous living spaces, flexible bedroom arrangements, impressive finished basement, and inviting outdoor setting, this home offers an outstanding opportunity for buyers seeking space and value. Priced below market for an immediate sale, this is an exceptional opportunity to own a spacious, feature-rich home at an attractive price. Please note: The owner is a licensed Georgia real estate agent.

Save
Ask
Tour
Hide
Share
Listing Snapshot
Price 
$895,000
Days On Site 
0 Days
Bedrooms 
6
Inside Area (SqFt) 
5,191 sqft
Total Baths 
5
Full Baths 
4
Partial Baths 
1
Lot Size 
0.22 Acres
Year Built 
1998
MLS® Number 
7852186
Status 
Active
Property Tax 
$6,648
HOA/Condo/Coop Fees 
$45.83 monthly
Sq Ft Source 
Owner
Friends & Family
Recent Activity
3 hours agoListing first seen on site
3 hours agoListing updated with changes from the MLS®
General Features
Acres 
0.22
Foundation 
Concrete PerimeterSlab
Garage 
Yes
Garage Spaces 
2
Green Energy Efficient 
Insulation
Land Lease 
No
Levels 
Three Or More
Parking 
GarageGarage Door OpenerGarage Faces FrontDriveway
Property Sub Type 
Single Family Residence
Security 
Smoke Detector(s)Security SystemCarbon Monoxide Detector(s)Fire AlarmSecurity GuardSecurity ServiceSecurity System Owned
Sewer 
Public Sewer
SqFt Above 
3171
SqFt Below 
2020
SqFt Total 
5191
Style 
EuropeanTraditional
Utilities 
Cable AvailableElectricity AvailableNatural Gas AvailablePhone AvailableSewer AvailableUnderground UtilitiesWater Available
Water Source 
Public
Interior Features
Appliances 
DishwasherDisposalDryerElectric OvenGas CooktopGas Water HeaterMicrowaveRefrigeratorWasher
Basement 
DaylightFinishedFullInterior EntryWalk-Out Access
Cooling 
Ceiling Fan(s)Central AirZoned
Fireplace 
Yes
Fireplace Features 
Factory BuiltGas LogGas StarterGreat Room
Fireplaces 
1
Flooring 
CarpetWood
Heating 
CentralForced AirNatural GasZoned
Interior 
Breakfast BarPantryKitchen IslandBookcasesCrown MoldingRecessed LightingSound SystemTray Ceiling(s)Vaulted Ceiling(s)Walk-In Closet(s)Wet BarOtherMaster Downstairs
Laundry Features 
Electric Dryer HookupLaundry RoomMain LevelSink
Main Level Bedrooms 
1
Window Features 
Double Pane WindowsInsulated Windows
Save
Ask
Tour
Hide
Share
Exterior Features
Construction Details 
Brick
Exterior 
Private Yard
Fencing 
None
Frontage 
0
Lot Features 
Back YardLandscapedLevel
Other Structures 
WorkshopNone
Patio And Porch 
Deck
Pool Features 
None
Road Frontage 
County Road
Roof 
Asbestos ShingleComposition
Spa Features 
None
View 
Trees/Woods
Waterfront Features 
None
Waterview 
Trees/Woods
Windows/Doors 
Double Pane WindowsInsulated Windows
Community Features
Accessibility Features 
Accessible EntranceAccessible Approach with Ramp
Association Fee 
$550.0
Association Fee Frequency 
Annually
Community Features 
LakeSidewalksStreet Lights
Horse Property 
None
Financing Terms Available 
CashConventional
Roads 
AsphaltPaved
Schools
School District
Unknown
Elementary School
River Eves
Middle School
Holcomb Bridge
High School
Centennial
Listing Courtesy Of: RUSS L ROBINSON of Atlanta Communities Broker: 678-666-1400 Prefer Ph#:russ@russlrobinson.com

Listings identified with the FMLS IDX logo come from FMLS and are held by brokerage firms other than the owner of this website and the listing brokerage is identified in any listing details. Information is deemed reliable but is not guaranteed. If you believe any FMLS listing contains material that infringes your copyrighted work, please click here to review our DMCA policy and learn how to submit a takedown request.



© 2017-2026 First Multiple Listing Service, Inc.

Neighborhood & Commute
Source: Walkscore
Save
Ask
Tour
Hide
Share