Save
Ask
Tour
Hide
Share
$469,990
New Listing

340 Jasmine Woods Drive
Lawrenceville, GA 30046

For Sale|Single Family Residence|Active
5
Beds
4
Total Baths
4
Full Baths
2,686
SqFt
$175
/SqFt
2026
Built
Subdivision:
Rhodes Glen
County:
Gwinnett
Listing Courtesy Of: Claire Muckerman of SM Georgia Brokerage, LLC Broker: 404-476-7493 Prefer Ph#:muckermance@stanleymartin.com
Upcoming Open Houses
Sat, Oct 10, 11:00 AM - 4:00 PM
Sun, Oct 11, 2:00 PM - 4:00 PM
340 Jasmine Woods Drive340 Jasmine Woods Drive340 Jasmine Woods Drive340 Jasmine Woods Drive
Save
Ask
Tour
Hide
Share

Mortgage Calculator

Monthly Payment (Est.)

Enter an interest rate to see your estimated monthly payment.
Calculator powered by Showcase IDX, a Constellation1 Company. Copyright ©2026 Information is deemed reliable but not guaranteed.

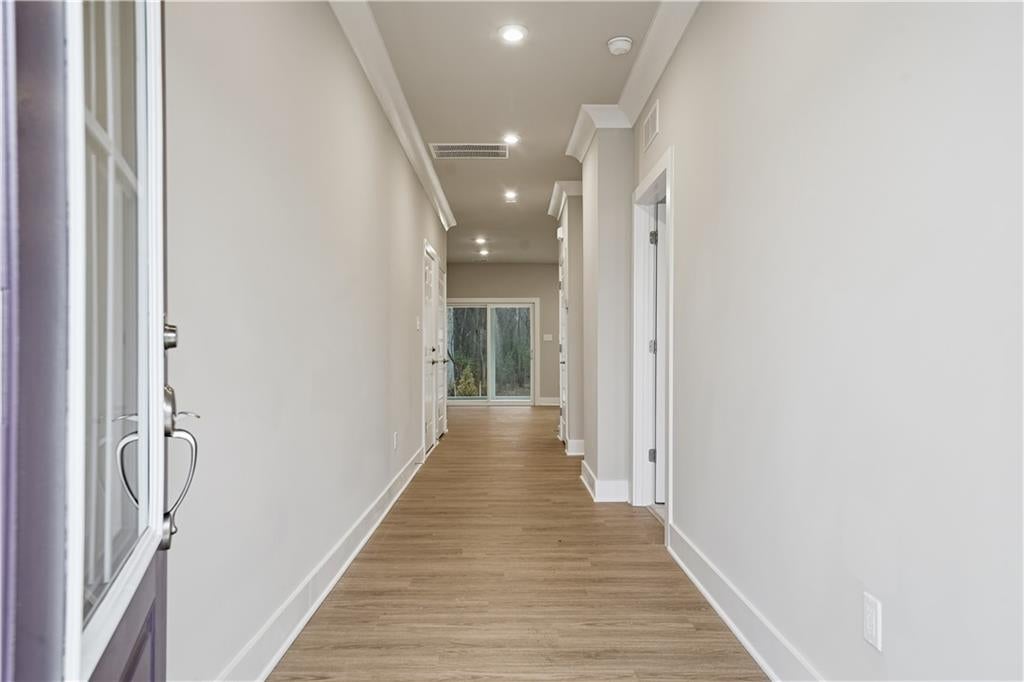
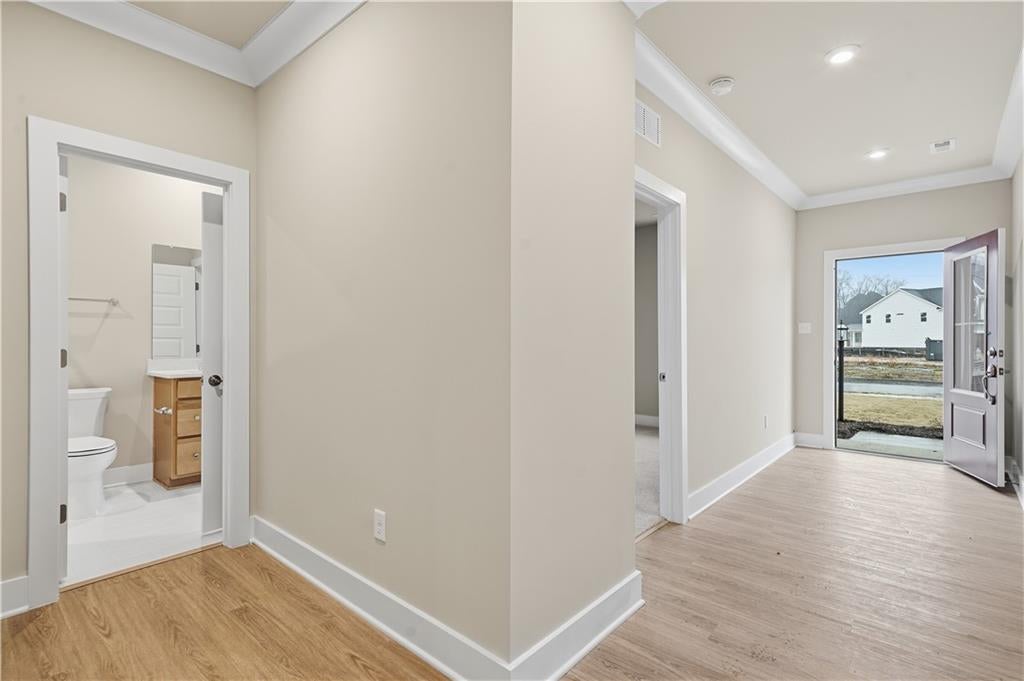
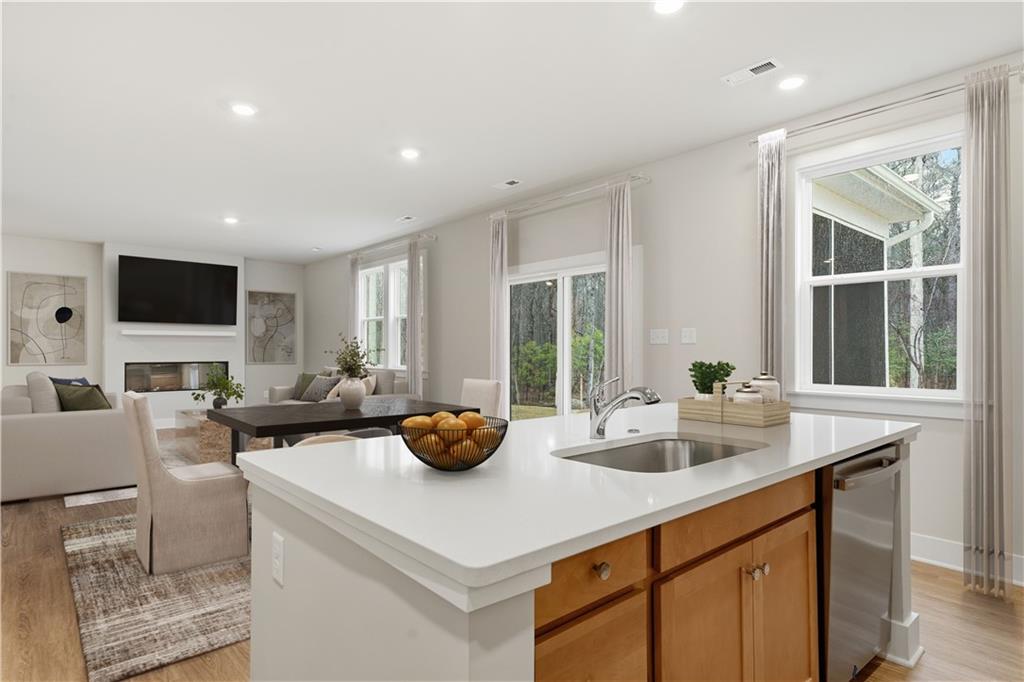
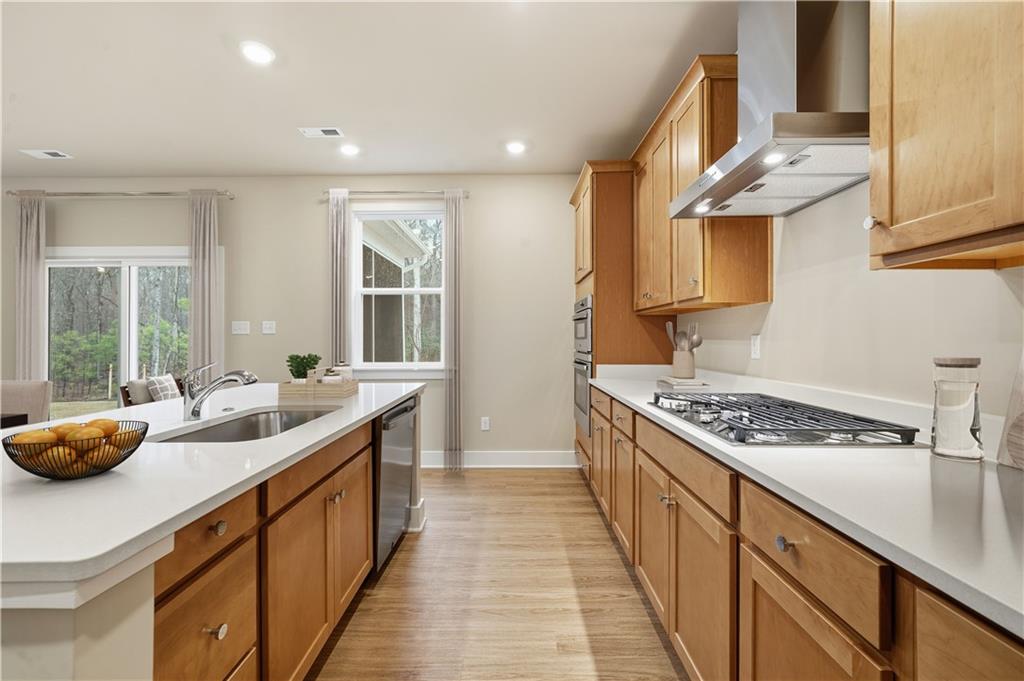
Welcome to Rhodes Glen, the new Stanley Martin community in Lawrenceville, GA! Lot 19 presents a fantastic opportunity to own the Highland floorplan, making its Atlanta debut right here in this growing neighborhood. READY FOR MOVE IN December! The Highland offers 2,686 square feet across two floors with five bedrooms and four full baths. The kitchen opens to the dining and family room, finished with vinyl plank flooring, white cabinetry, matte black hardware, Arctic White quartz countertops, and GE stainless appliances along the range wall. An electric fireplace anchors the family room, and a rear patio extends your living space outdoors. A fifth bedroom on the main level sits near a full bath, making it perfect for guests or a home office. Upstairs, the primary suite features a large walk-in closet and an ensuite bath with white cabinetry, cultured marble counters, and a shower with a built-in seat. Additional bedrooms and an upstairs laundry room with utility sink complete the upper level. Outside, the home features a cool slate blue-gray exterior with dark sealskin accents framing the front door and shutters, plus a two-car garage with opener and remote included. Located just minutes from downtown Lawrenceville, Rhodes Glen offers easy access to shopping, dining, parks, and entertainment, along with major commuter routes. Schedule your tour today! (Images are not exact and are a visual representation. Finishes, structural options, etc. may vary.)

Save
Ask
Tour
Hide
Share
Listing Snapshot
Price 
$469,990
Days On Site 
0 Days
Bedrooms 
5
Inside Area (SqFt) 
2,686 sqft
Total Baths 
4
Full Baths 
4
Partial Baths 
N/A
Lot Size 
0.138 Acres
Year Built 
2026
MLS® Number 
7852175
Status 
Active
Property Tax 
N/A
HOA/Condo/Coop Fees 
$50 monthly
Sq Ft Source 
Builder
Friends & Family
Recent Activity
4 hours agoListing first seen on site
4 hours agoListing updated with changes from the MLS®
General Features
Acres 
0.138
Attached Garage 
Yes
Foundation 
Slab
Garage 
Yes
Garage Spaces 
2
Green Energy Efficient 
AppliancesHVACThermostatWater Heater
Home Warranty 
Yes
Land Lease 
No
Levels 
Two
Parking 
AttachedDrivewayGarageGarage Door OpenerGarage Faces Front
Property Condition 
New Construction
Property Sub Type 
Single Family Residence
Security 
Carbon Monoxide Detector(s)Smoke Detector(s)
Sewer 
Public Sewer
SqFt Above 
2686
SqFt Total 
2686
Style 
Traditional
Utilities 
Cable AvailableElectricity AvailablePhone AvailableSewer AvailableUnderground UtilitiesWater Available
Water Source 
Public
Interior Features
Appliances 
DishwasherDisposalElectric RangeElectric Water HeaterENERGY STAR Qualified AppliancesMicrowave
Basement 
None
Cooling 
Central AirZoned
Electric 
220 Volts in Laundry
Fireplace 
Yes
Fireplace Features 
Blower FanElectricFactory BuiltFamily Room
Fireplaces 
1
Flooring 
CarpetCeramic Tile
Heating 
CentralElectricHeat PumpZoned
Interior 
Eat-in KitchenPantryKitchen IslandLow Flow Plumbing FixturesWalk-In Closet(s)
Laundry Features 
Electric Dryer HookupLaundry RoomSinkUpper Level
Main Level Bedrooms 
1
Window Features 
Double Pane WindowsENERGY STAR Qualified WindowsInsulated Windows
Save
Ask
Tour
Hide
Share
Exterior Features
Construction Details 
Blown-In InsulationCement Siding
Exterior 
Private YardRain GuttersOther
Fencing 
None
Frontage 
0
Lot Features 
Back YardFront YardLandscapedLevelWooded
Other Structures 
None
Patio And Porch 
Patio
Pool Features 
None
Road Frontage 
None
Roof 
CompositionShingle
Spa Features 
None
View 
NeighborhoodTrees/WoodsOther
Waterfront Features 
None
Waterview 
NeighborhoodTrees/WoodsOther
Windows/Doors 
Double Pane WindowsENERGY STAR Qualified WindowsInsulated Windows
Community Features
Association Fee 
$600.0
Association Fee Frequency 
Annually
Community Features 
CurbsStreet Lights
Horse Property 
None
Roads 
Asphalt
Schools
School District
Unknown
Elementary School
Simonton
Middle School
Jordan
High School
Central Gwinnett
Listing Courtesy Of: Claire Muckerman of SM Georgia Brokerage, LLC Broker: 404-476-7493 Prefer Ph#:muckermance@stanleymartin.com

Listings identified with the FMLS IDX logo come from FMLS and are held by brokerage firms other than the owner of this website and the listing brokerage is identified in any listing details. Information is deemed reliable but is not guaranteed. If you believe any FMLS listing contains material that infringes your copyrighted work, please click here to review our DMCA policy and learn how to submit a takedown request.



© 2017-2026 First Multiple Listing Service, Inc.

Neighborhood & Commute
Source: Walkscore
Save
Ask
Tour
Hide
Share