Save
Ask
Tour
Hide
Share
$496,000
New Listing

4513 Rivercliff Drive SW
Lilburn, GA 30047

For Sale|Single Family Residence|Active
4
Beds
3
Total Baths
3
Full Baths
3,312
SqFt
$150
/SqFt
1978
Built
Subdivision:
Rivercliff
County:
Gwinnett
Listing Courtesy Of: Rossana Hernandez of Maximum One Executive Realtors Broker: 770-835-4311 Prefer Ph#:hrossana1609@gmail.com
4513 Rivercliff Drive SW4513 Rivercliff Drive SW4513 Rivercliff Drive SW4513 Rivercliff Drive SW
Save
Ask
Tour
Hide
Share

Mortgage Calculator

Monthly Payment (Est.)

Enter an interest rate to see your estimated monthly payment.
Calculator powered by Showcase IDX, a Constellation1 Company. Copyright ©2026 Information is deemed reliable but not guaranteed.

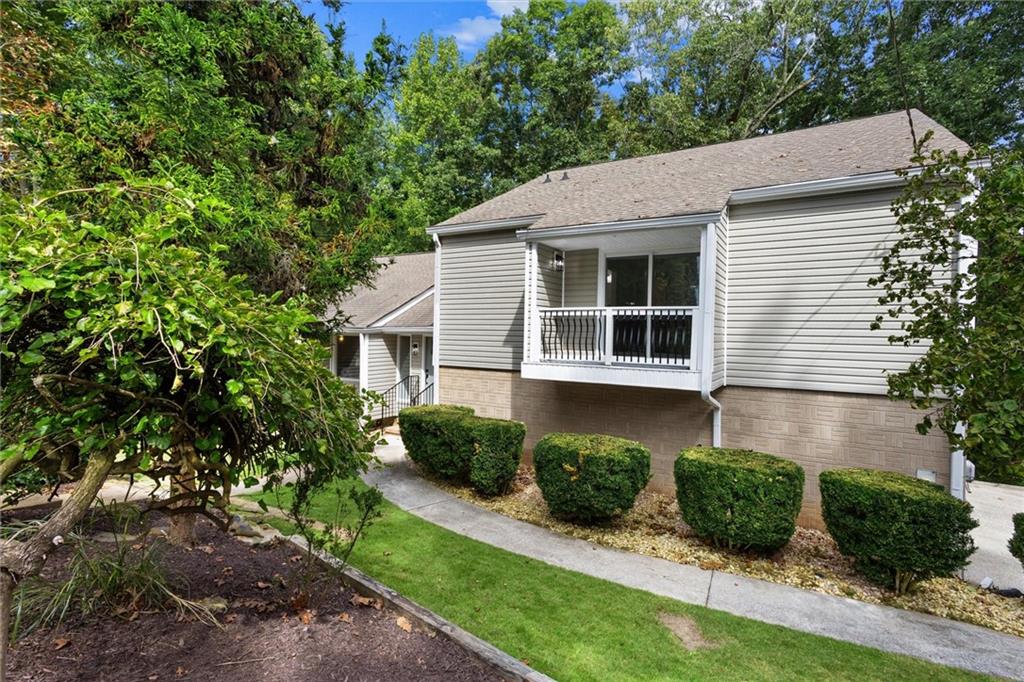
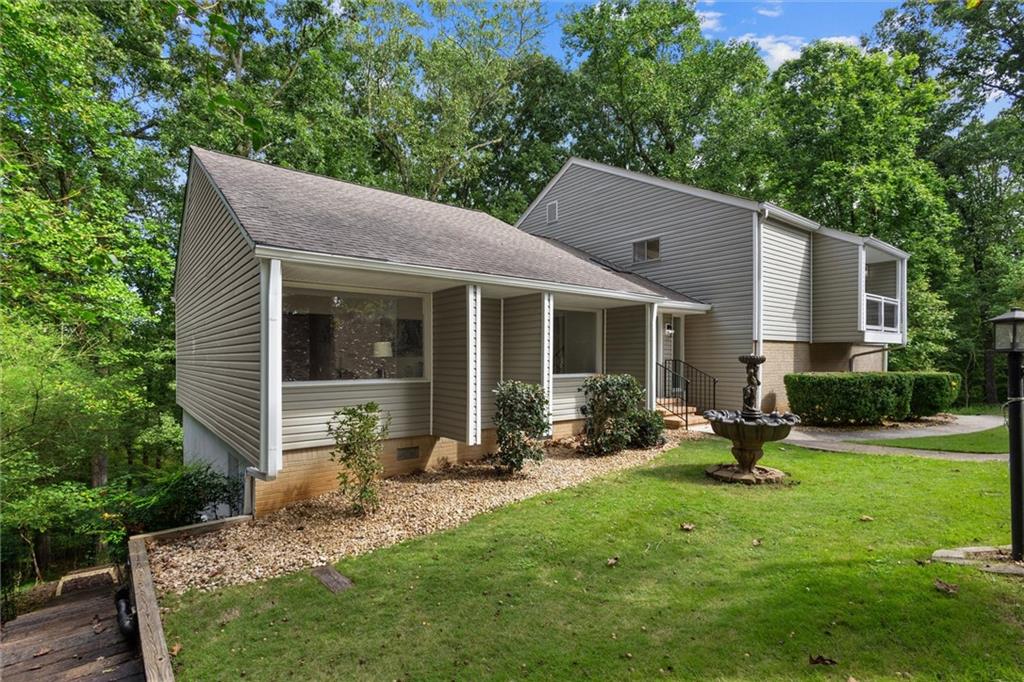
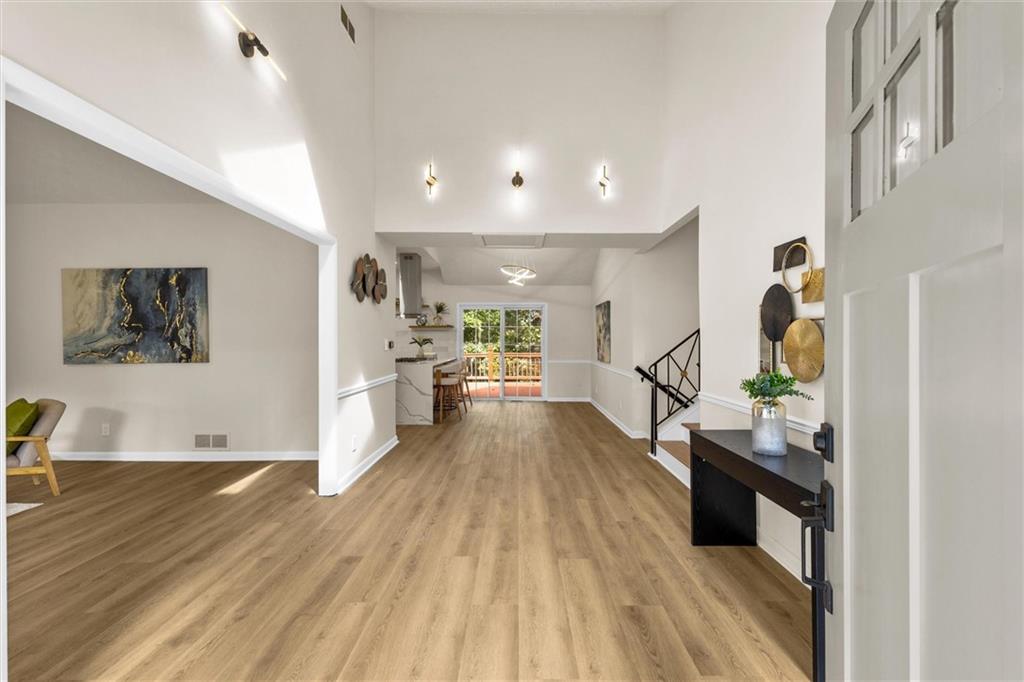
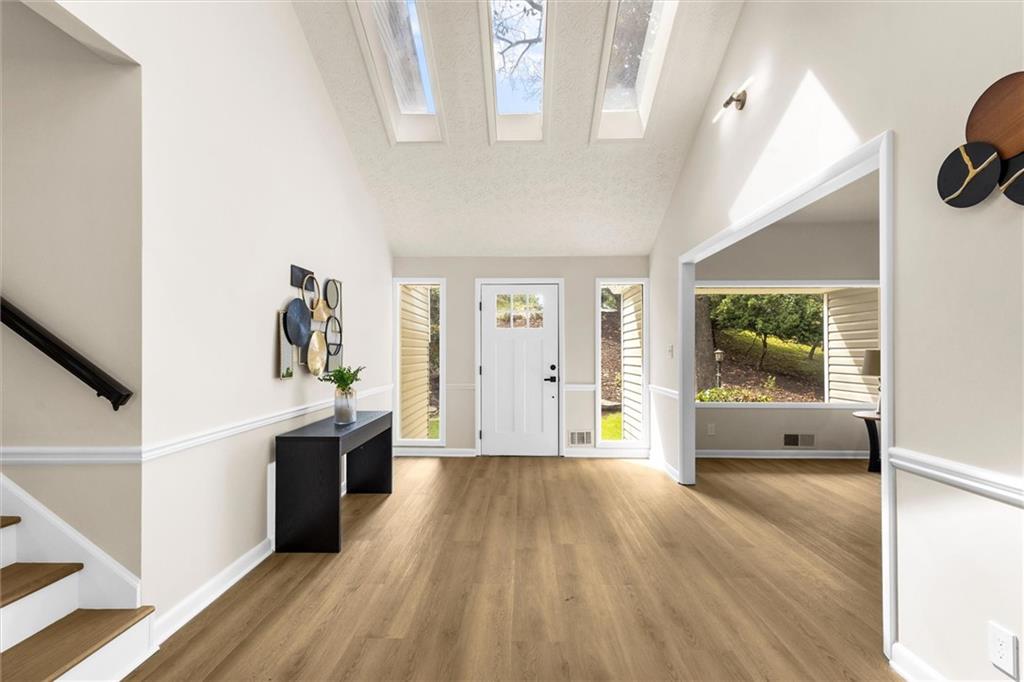
Discover the perfect blend of modern style, spacious living, and a peaceful wooded setting at 4513 Rivercliff Dr SW. This beautifully updated 4-bedroom, 3-bath home welcomes you with vaulted ceilings, exposed beams, skylights, and large windows that fill the interior with natural light. The impressive kitchen features white cabinetry, gold-tone hardware, waterfall-edge countertops, stainless steel appliances, a gas cooktop, and breakfast-bar seating. A separate dining room and inviting living room with a fireplace create wonderful spaces for everyday living and entertaining. The spacious primary suite offers a private covered balcony, a walk-in closet with built-in shelving, and an adjoining bathroom with a glass-enclosed shower. A second living area with another fireplace and versatile finished lower-level spaces provide room for a home office, media room, fitness area, or hobbies. Step outside to enjoy multiple decks and a covered porch overlooking the wooded backyard—an inviting setting for morning coffee, outdoor dining, and relaxing among mature trees. Situated on approximately 0.66 acres, the property also features fenced backyard space and an attached two-car garage with storage shelving. Enjoy the charm of the Lilburn area, with local shops and dining in Old Town Lilburn, scenic walks along Camp Creek Greenway, and concerts, festivals, and community events at Lilburn City Park. With distinctive architectural details, stylish finishes, flexible living spaces, and exceptional outdoor areas, this home offers comfort and character throughout. Schedule your private showing today!

Save
Ask
Tour
Hide
Share
Listing Snapshot
Price 
$496,000
Days On Site 
0 Days
Bedrooms 
4
Inside Area (SqFt) 
3,312 sqft
Total Baths 
3
Full Baths 
3
Partial Baths 
N/A
Lot Size 
0.66 Acres
Year Built 
1978
MLS® Number 
7852132
Status 
Active
Property Tax 
$6,292
HOA/Condo/Coop Fees 
N/A
Sq Ft Source 
Public Records
Friends & Family
Recent Activity
3 hours agoListing first seen on site
4 hours agoListing updated with changes from the MLS®
General Features
Acres 
0.66
Carport 
1
Foundation 
Combination
Garage 
Yes
Garage Spaces 
2
Green Energy Efficient 
Appliances
Land Lease 
No
Levels 
Three Or More
Parking 
CarportGarage
Parking Spaces 
3
Property Condition 
Updated/Remodeled
Property Sub Type 
Single Family Residence
Security 
Carbon Monoxide Detector(s)Smoke Detector(s)
Sewer 
Public Sewer
SqFt Total 
3312
Style 
A-Frame
Utilities 
Cable AvailableElectricity AvailableNatural Gas AvailableSewer AvailableWater Available
Water Source 
Public
Interior Features
Appliances 
DishwasherDisposalDouble OvenGas CooktopGas Water HeaterMicrowave
Basement 
DaylightExterior EntryFinishedWalk-Out Access
Cooling 
Ceiling Fan(s)Central Air
Electric 
220 Volts
Fireplace 
Yes
Fireplace Features 
Family Room
Fireplaces 
1
Heating 
Central
Interior 
PantryBeamed CeilingsBookcasesCathedral Ceiling(s)Walk-In Closet(s)
Laundry Features 
In HallMain Level
Main Level Bedrooms 
1
Window Features 
ENERGY STAR Qualified Windows
Save
Ask
Tour
Hide
Share
Exterior Features
Construction Details 
Vinyl Siding
Exterior 
Permeable PavingPrivate EntrancePrivate Yard
Fencing 
Back Yard
Lot Features 
Back Yard
Other Structures 
None
Patio And Porch 
DeckRear Porch
Pool Features 
None
Road Frontage 
City Street
Roof 
Shingle
Spa Features 
None
View 
Neighborhood
Waterfront Features 
None
Waterview 
Neighborhood
Windows/Doors 
ENERGY STAR Qualified Windows
Community Features
Community Features 
None
Horse Property 
None
Roads 
Asphalt
Schools
School District
Unknown
Elementary School
Shiloh
Middle School
Shiloh
High School
Shiloh
Listing Courtesy Of: Rossana Hernandez of Maximum One Executive Realtors Broker: 770-835-4311 Prefer Ph#:hrossana1609@gmail.com

Listings identified with the FMLS IDX logo come from FMLS and are held by brokerage firms other than the owner of this website and the listing brokerage is identified in any listing details. Information is deemed reliable but is not guaranteed. If you believe any FMLS listing contains material that infringes your copyrighted work, please click here to review our DMCA policy and learn how to submit a takedown request.



© 2017-2026 First Multiple Listing Service, Inc.

Neighborhood & Commute
Source: Walkscore
Save
Ask
Tour
Hide
Share