Save
Ask
Tour
Hide
Share
$3,599,000
New Listing

244 Brooke Drive
Alpharetta, GA 30009

For Sale|Single Family Residence|Active
7
Beds
9
Total Baths
8
Full Baths
1
Partial Bath
7,880
SqFt
$457
/SqFt
2024
Built
Subdivision:
None
County:
Fulton
Listing Courtesy Of: Casey Schiltz of Atlanta Fine Homes Sotheby's International Broker: 404-819-5851 Prefer Ph#:casey@caseyschiltz.com
244 Brooke Drive244 Brooke Drive244 Brooke Drive244 Brooke Drive
Save
Ask
Tour
Hide
Share

Mortgage Calculator

Monthly Payment (Est.)

Enter an interest rate to see your estimated monthly payment.
Calculator powered by Showcase IDX, a Constellation1 Company. Copyright ©2026 Information is deemed reliable but not guaranteed.

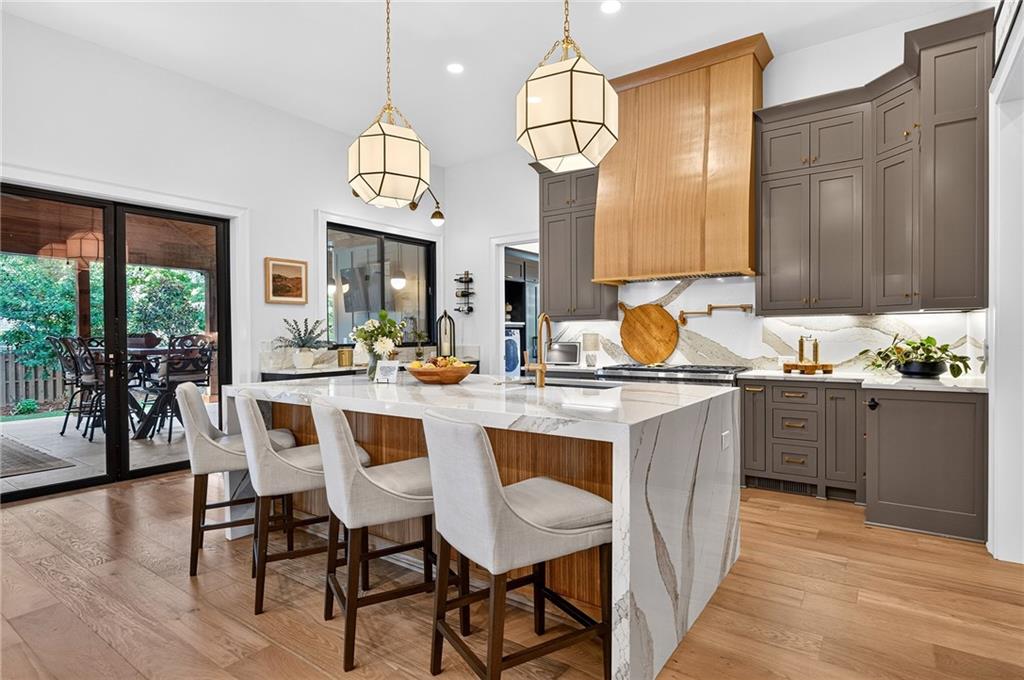
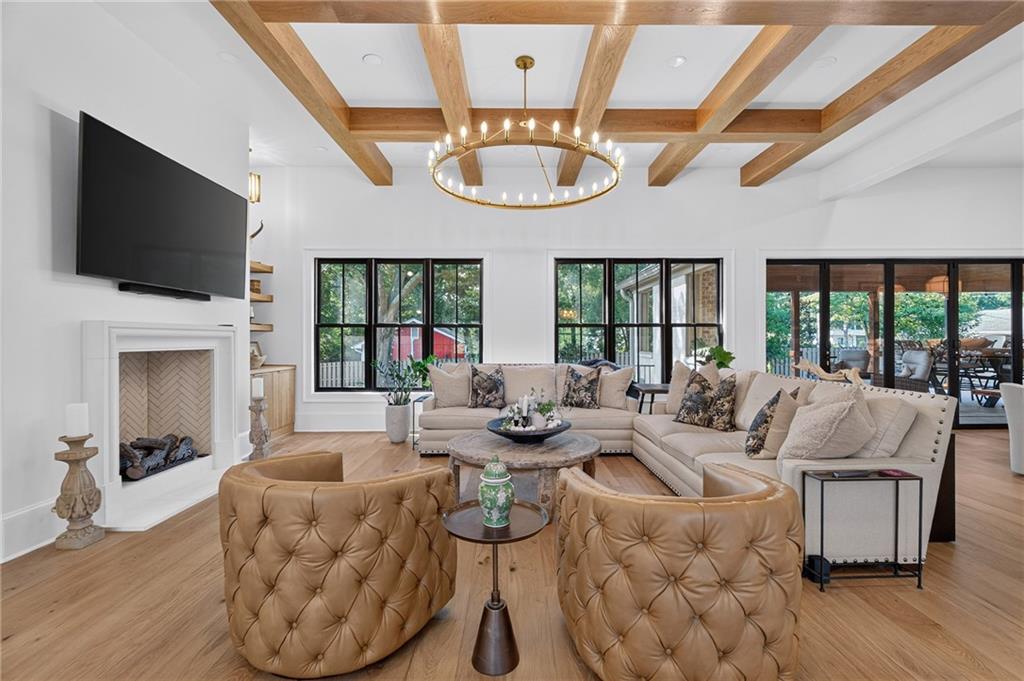
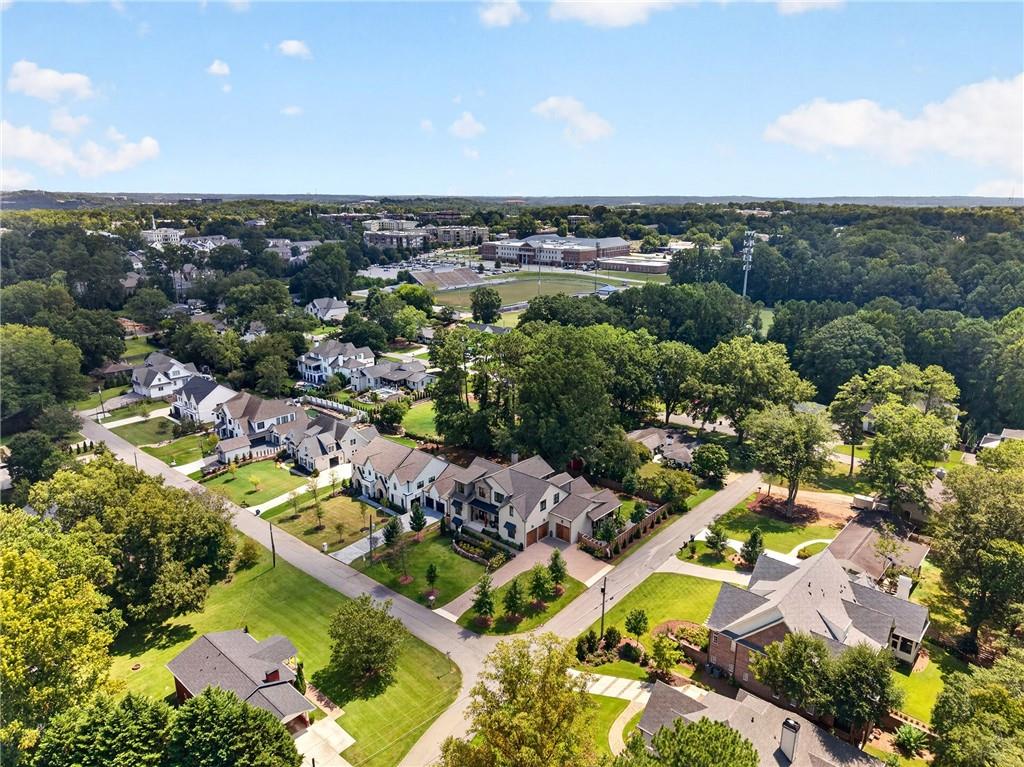
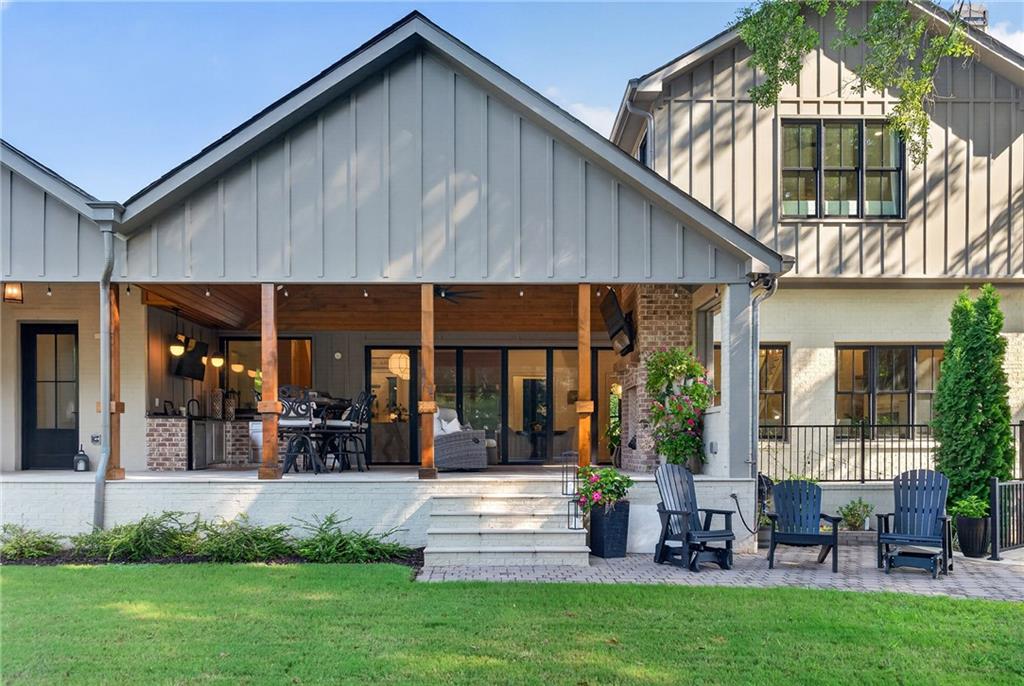
There are beautiful homes in Alpharetta, and then there are beautiful homes within a walk of Downtown Alpharetta. 244 Brooke Drive is both. Built in 2024, this new construction custom home offers approximately 7,880+/- square feet with 7 bedrooms, 8.5 baths and a three-car garage. Ceilings rise to 12 feet on the main level and 10 feet upstairs and on the finished terrace level, giving every floor a real sense of scale while the floor plan stays comfortable. White oak floors, designer lighting and carefully selected marble, zellige and porcelain tile carry throughout. The chef’s kitchen centers on an oversized waterfall island with a 48-inch Wolf range, refrigerator and freezer towers, beverage center, ice maker, microwave drawer and dedicated coffee bar. A separate scullery keeps prep and cleanup out of sight. Covered porches front and back extend the living space outdoors. A folding glass wall opens the main living area directly to the backyard, where entertaining spaces and an outdoor fireplace are ready for year-round use. The yard is planned for a future pool, with the outdoor pool bath already in place and plans available. The primary suite is on the main level, and multiple additional bedroom suites give everyone their own space. Three separate laundry rooms make daily life easier, and flexible rooms throughout work as home offices, a gym or playrooms. The terrace level adds a second kitchen, dedicated media room, an office that could serve as a wine room, and wide open areas for game day, movie night or a house full of weekend guests. Dinner, shopping, concerts, festivals and weekend mornings around town are a walk from the front door. Size, quality and this address rarely come together.

Save
Ask
Tour
Hide
Share
Listing Snapshot
Price 
$3,599,000
Days On Site 
0 Days
Bedrooms 
7
Inside Area (SqFt) 
7,880 sqft
Total Baths 
9
Full Baths 
8
Partial Baths 
1
Lot Size 
0.404 Acres
Year Built 
2024
MLS® Number 
7852085
Status 
Active
Property Tax 
$7,263
HOA/Condo/Coop Fees 
N/A
Sq Ft Source 
Builder
Friends & Family
Recent Activity
4 hours agoListing first seen on site
4 hours agoListing updated with changes from the MLS®
General Features
Acres 
0.404
Foundation 
Concrete Perimeter
Garage 
Yes
Garage Spaces 
3
Green Energy Efficient 
Windows
Land Lease 
No
Levels 
Three Or More
Parking 
DrivewayGarageGarage Door OpenerGarage Faces SideKitchen Level
Parking Spaces 
4
Property Sub Type 
Single Family Residence
Security 
Smoke Detector(s)Fire Alarm
Sewer 
Public Sewer
SqFt Above 
7880
SqFt Total 
7880
Style 
Traditional
Utilities 
Cable AvailableElectricity AvailableNatural Gas AvailablePhone AvailableSewer AvailableWater Available
Water Source 
Public
Interior Features
Appliances 
DishwasherDisposalDouble OvenGas RangeMicrowaveRange HoodRefrigerator
Basement 
DaylightExterior EntryFinishedFull
Cooling 
Ceiling Fan(s)Central Air
Electric 
220 Volts220 Volts in Garage
Fireplace 
Yes
Fireplace Features 
BasementFamily RoomGas StarterOutside
Fireplaces 
3
Flooring 
Ceramic TileHardwood
Heating 
Forced AirNatural Gas
Interior 
Breakfast BarEat-in KitchenPantryKitchen IslandBeamed CeilingsBookcasesCoffered Ceiling(s)Crown MoldingDouble VanityHigh Speed InternetSmart HomeTray Ceiling(s)Walk-In Closet(s)Master Downstairs
Laundry Features 
Lower LevelMain LevelUpper Level
Main Level Bedrooms 
1
Window Features 
Double Pane WindowsInsulated Windows
Save
Ask
Tour
Hide
Share
Exterior Features
Construction Details 
Other
Exterior 
GardenLightingPermeable PavingPrivate Yard
Fencing 
Back YardFenced
Lot Features 
Back YardCorner LotLandscapedLevel
Other Structures 
Outdoor Kitchen
Patio And Porch 
CoveredDeckFront PorchPatioSide Porch
Pool Features 
None
Road Frontage 
City Street
Roof 
Composition
Spa Features 
None
View 
Other
Waterfront Features 
None
Waterview 
Other
Windows/Doors 
Double Pane WindowsInsulated Windows
Community Features
Community Features 
None
Horse Property 
None
Roads 
Asphalt
Schools
School District
Unknown
Elementary School
Alpharetta
Middle School
Hopewell
High School
Cambridge
Listing Courtesy Of: Casey Schiltz of Atlanta Fine Homes Sotheby's International Broker: 404-819-5851 Prefer Ph#:casey@caseyschiltz.com

Listings identified with the FMLS IDX logo come from FMLS and are held by brokerage firms other than the owner of this website and the listing brokerage is identified in any listing details. Information is deemed reliable but is not guaranteed. If you believe any FMLS listing contains material that infringes your copyrighted work, please click here to review our DMCA policy and learn how to submit a takedown request.



© 2017-2026 First Multiple Listing Service, Inc.

Neighborhood & Commute
Source: Walkscore
Save
Ask
Tour
Hide
Share