Save
Ask
Tour
Hide
Share
$300,000
New Listing

3391 River Mill Lane
Ellenwood, GA 30294

Single Family Residence|Coming Soon
6
Beds
4
Total Baths
4
Full Baths
2,724
SqFt
$110
/SqFt
1993
Built
Subdivision:
River Mill
County:
Dekalb
Listing Courtesy Of: Edward Thomas of Shider Haus Real Estate Group, LLC Broker: 404-793-1738 Prefer Ph#:ethomas@shiderhaus.com
3391 River Mill Lane3391 River Mill Lane3391 River Mill Lane3391 River Mill Lane
Save
Ask
Tour
Hide
Share

Mortgage Calculator

Monthly Payment (Est.)

Enter an interest rate to see your estimated monthly payment.
Calculator powered by Showcase IDX, a Constellation1 Company. Copyright ©2026 Information is deemed reliable but not guaranteed.

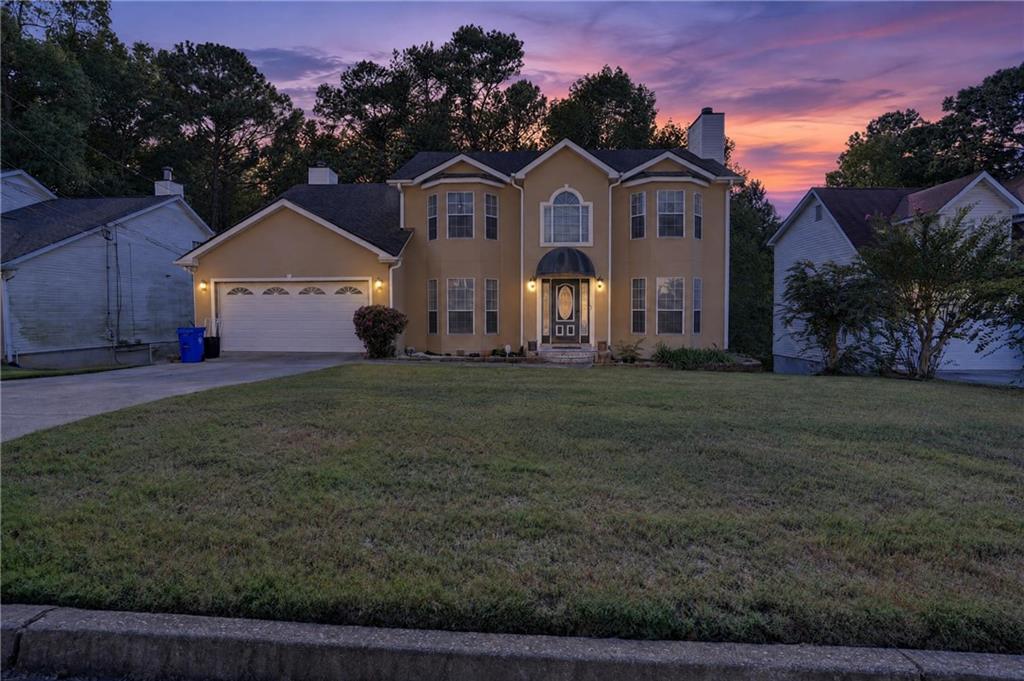
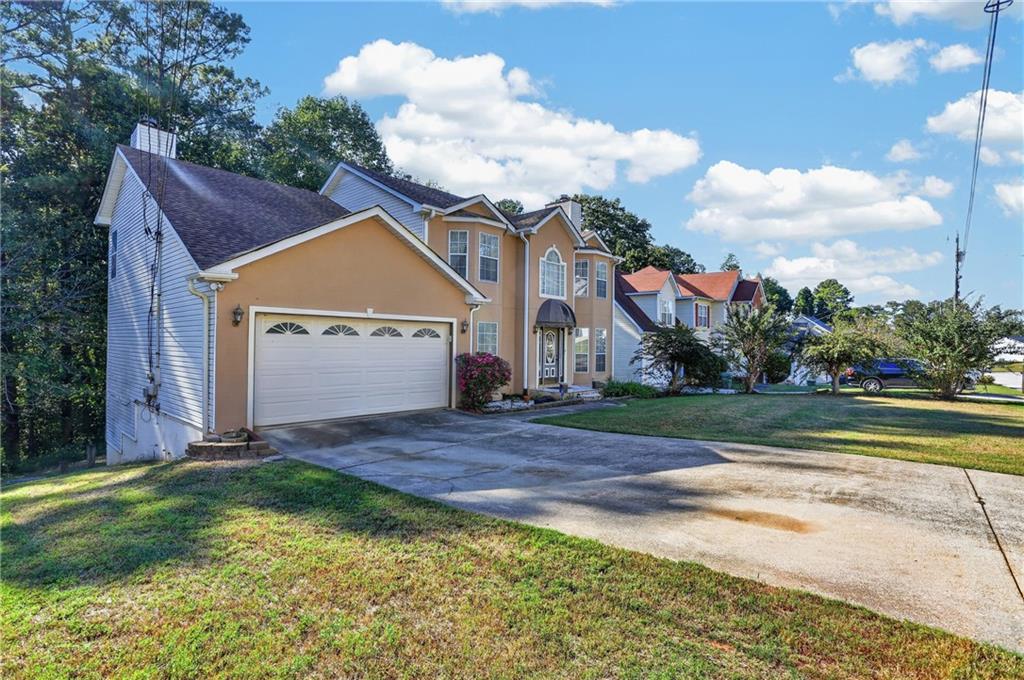
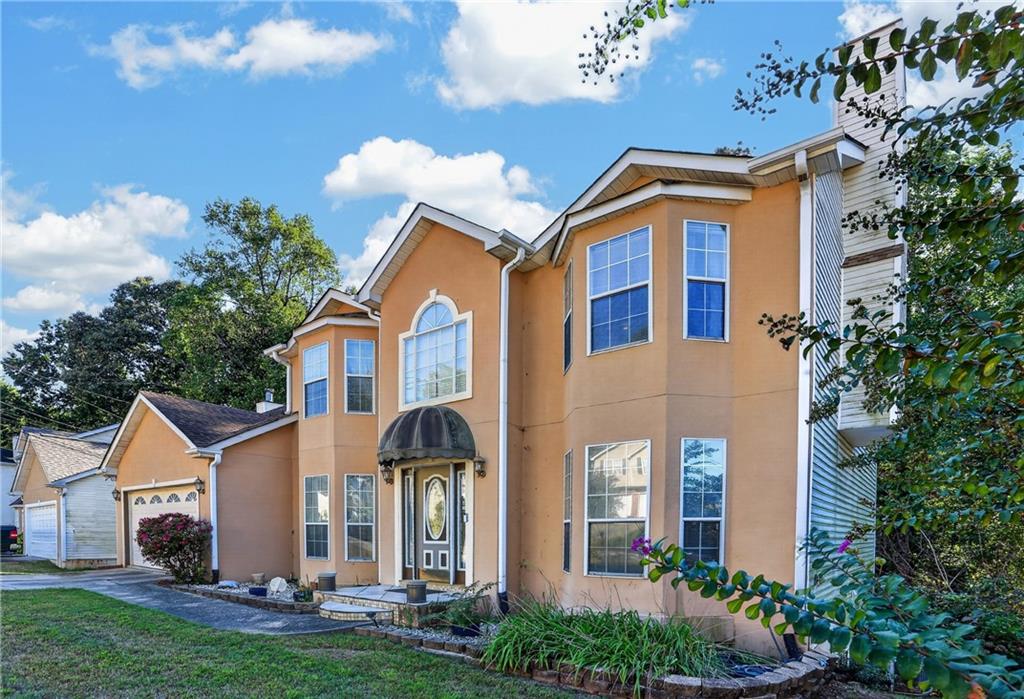
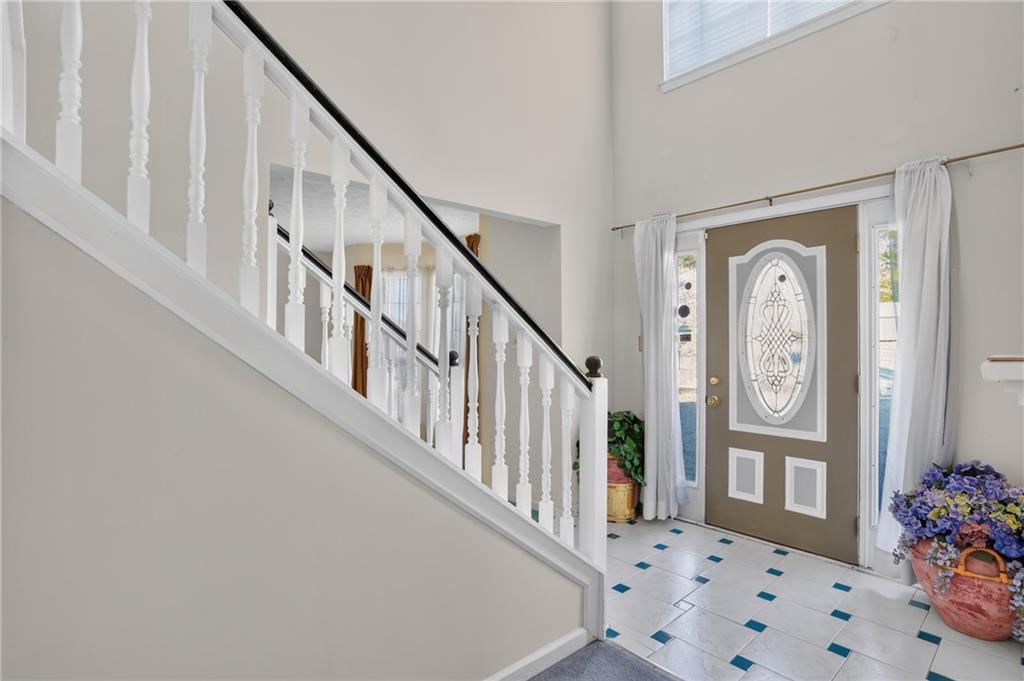
Welcome to 3391 River Mill Lane, where space and flexibility come standard. An open foyer greets you and leads into a home designed for both everyday living and entertaining. The main level features a separate family room with open access to the eat-in kitchen, formal living and dining rooms, plus a bedroom and full bathroom. That’s perfect for guests or a home office. Upstairs you’ll find 3 bedrooms, 2 full bathrooms, and a versatile bonus room ready to serve as a playroom, media space, or gym. The finished basement adds another level of possibility, with 2 additional bedrooms, a full bathroom, and its own exterior entrance plus interior access. It’s ideal for an in-law suite, guest quarters, or multi-generational living. With 6 total bedrooms and 4 total bathrooms, this home has room to grow. Being sold as-is, this is a great opportunity to add your personal touch and build equity. Schedule your showing today!

Save
Ask
Tour
Hide
Share
Listing Snapshot
Price 
$300,000
Days On Site 
0 Days
Bedrooms 
6
Inside Area (SqFt) 
2,724 sqft
Total Baths 
4
Full Baths 
4
Partial Baths 
N/A
Lot Size 
0.3 Acres
Year Built 
1993
MLS® Number 
7851972
Status 
Coming Soon
Property Tax 
$6,156
HOA/Condo/Coop Fees 
N/A
Sq Ft Source 
Public Records
Friends & Family
Recent Activity
6 hours agoListing first seen on site
6 hours agoListing updated with changes from the MLS®
General Features
Acres 
0.3
Foundation 
Combination
Garage 
Yes
Garage Spaces 
2
Green Energy Efficient 
Water Heater
Land Lease 
No
Levels 
Three Or More
Parking 
DrivewayGarageGarage Door OpenerGarage Faces FrontKitchen Level
Property Sub Type 
Single Family Residence
Security 
Security SystemSecured Garage/ParkingSecurity LightsSecurity System OwnedSmoke Detector(s)
Sewer 
Public Sewer
SqFt Total 
2724
Style 
Traditional
Utilities 
Cable AvailableElectricity AvailableNatural Gas AvailablePhone AvailableSewer AvailableWater Available
Water Source 
Public
Interior Features
Appliances 
DishwasherGas CooktopMicrowave
Basement 
Exterior EntryFinishedInterior EntryWalk-Out Access
Cooling 
Ceiling Fan(s)ElectricGas
Fireplace 
Yes
Fireplace Features 
Family RoomMaster Bedroom
Fireplaces 
2
Flooring 
CarpetCeramic TileVinyl
Heating 
Natural Gas
Interior 
Eat-in KitchenPantryIn-Law FloorplanBeamed CeilingsBookcasesDouble VanityEntrance FoyerVaulted Ceiling(s)Walk-In Closet(s)
Laundry Features 
Laundry RoomMain Level
Main Level Bedrooms 
1
Window Features 
Aluminum Frames
Save
Ask
Tour
Hide
Share
Exterior Features
Construction Details 
FrameStuccoVinyl Siding
Exterior 
Awning(s)LightingPrivate YardRain GuttersOther
Fencing 
None
Lot Features 
Back YardFront Yard
Other Structures 
None
Patio And Porch 
CoveredDeck
Pool Features 
None
Road Frontage 
City Street
Roof 
Composition
Spa Features 
None
View 
NeighborhoodTrees/Woods
Waterfront Features 
None
Waterview 
NeighborhoodTrees/Woods
Windows/Doors 
Aluminum Frames
Community Features
Community Features 
Curbs
Horse Property 
None
Roads 
Paved
Schools
School District
Unknown
Elementary School
Oak View - DeKalb
Middle School
Cedar Grove
High School
Cedar Grove
Listing Courtesy Of: Edward Thomas of Shider Haus Real Estate Group, LLC Broker: 404-793-1738 Prefer Ph#:ethomas@shiderhaus.com

Listings identified with the FMLS IDX logo come from FMLS and are held by brokerage firms other than the owner of this website and the listing brokerage is identified in any listing details. Information is deemed reliable but is not guaranteed. If you believe any FMLS listing contains material that infringes your copyrighted work, please click here to review our DMCA policy and learn how to submit a takedown request.



© 2017-2026 First Multiple Listing Service, Inc.

Neighborhood & Commute
Source: Walkscore
Save
Ask
Tour
Hide
Share