Save
Ask
Tour
Hide
Share
$210,000
New Listing

38 Baker Road SE
Cartersville, GA 30121

For Sale|Single Family Residence|Active
3
Beds
2
Total Baths
2
Full Baths
1,010
SqFt
$208
/SqFt
1989
Built
Subdivision:
Sims Acres
County:
Bartow
Listing Courtesy Of: Christine Love of Compass Broker: 404-668-6621 Prefer Ph#:Christine.Love@Compass.com
38 Baker Road SE38 Baker Road SE38 Baker Road SE38 Baker Road SE
Save
Ask
Tour
Hide
Share

Mortgage Calculator

Monthly Payment (Est.)

Enter an interest rate to see your estimated monthly payment.
Calculator powered by Showcase IDX, a Constellation1 Company. Copyright ©2026 Information is deemed reliable but not guaranteed.

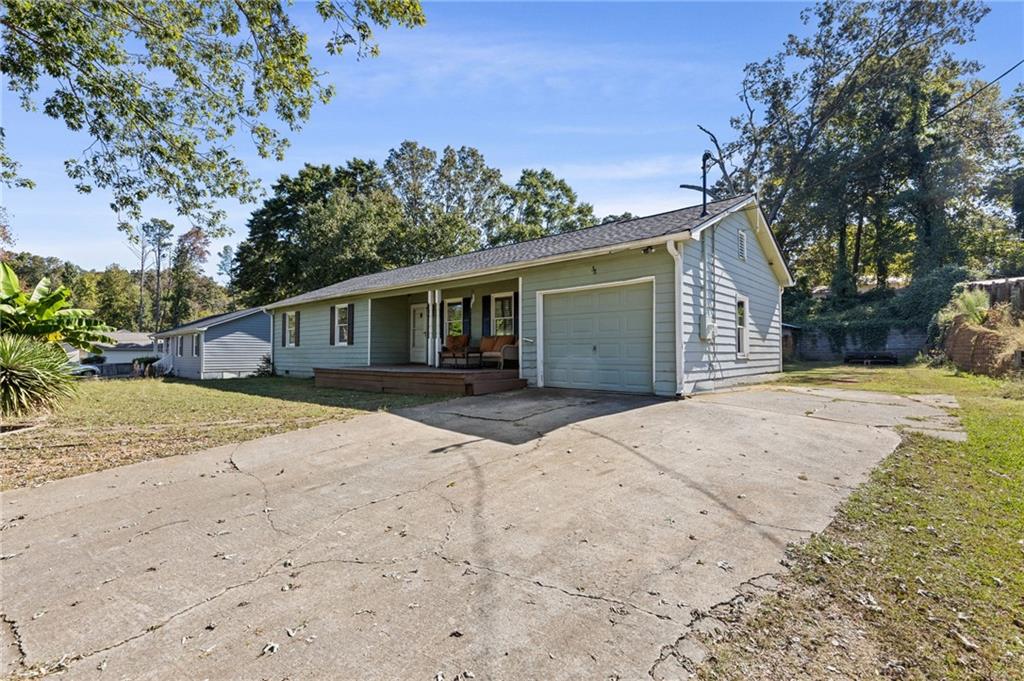
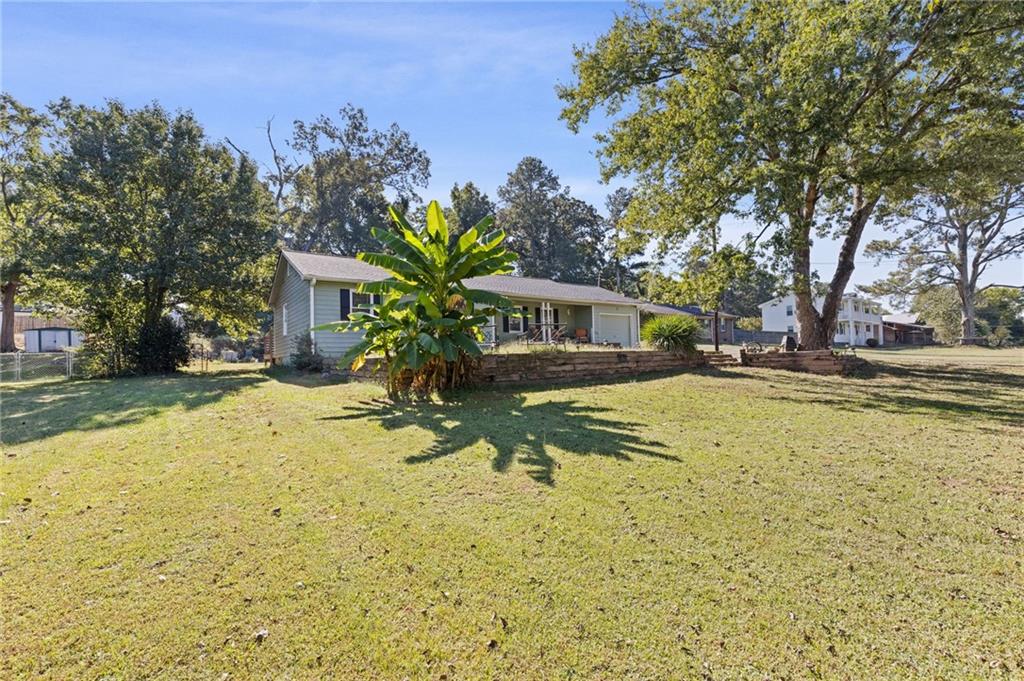
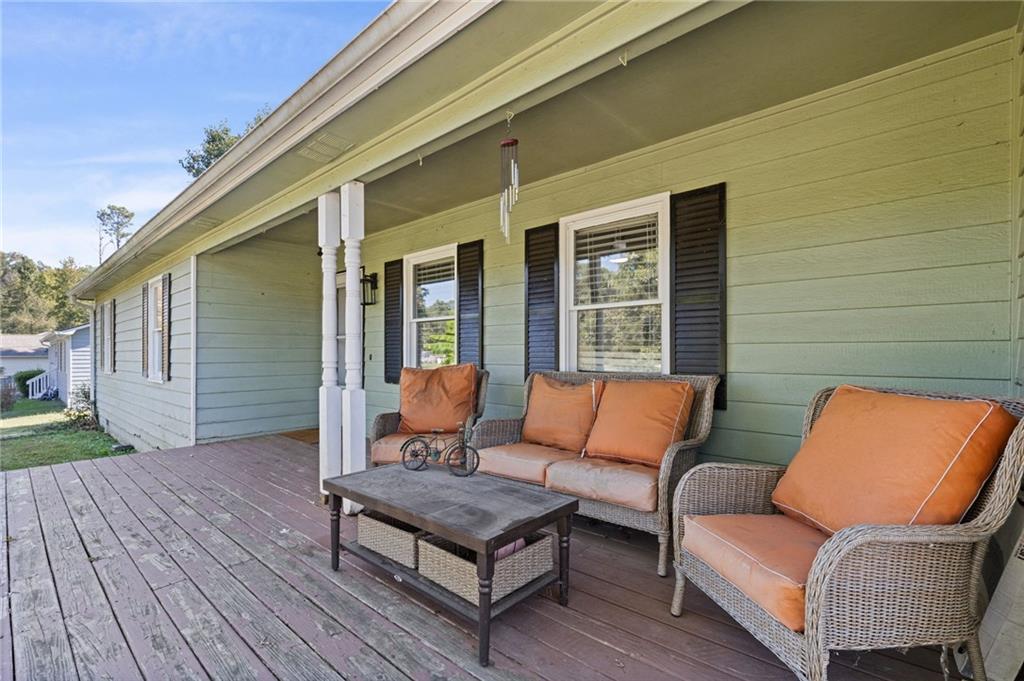
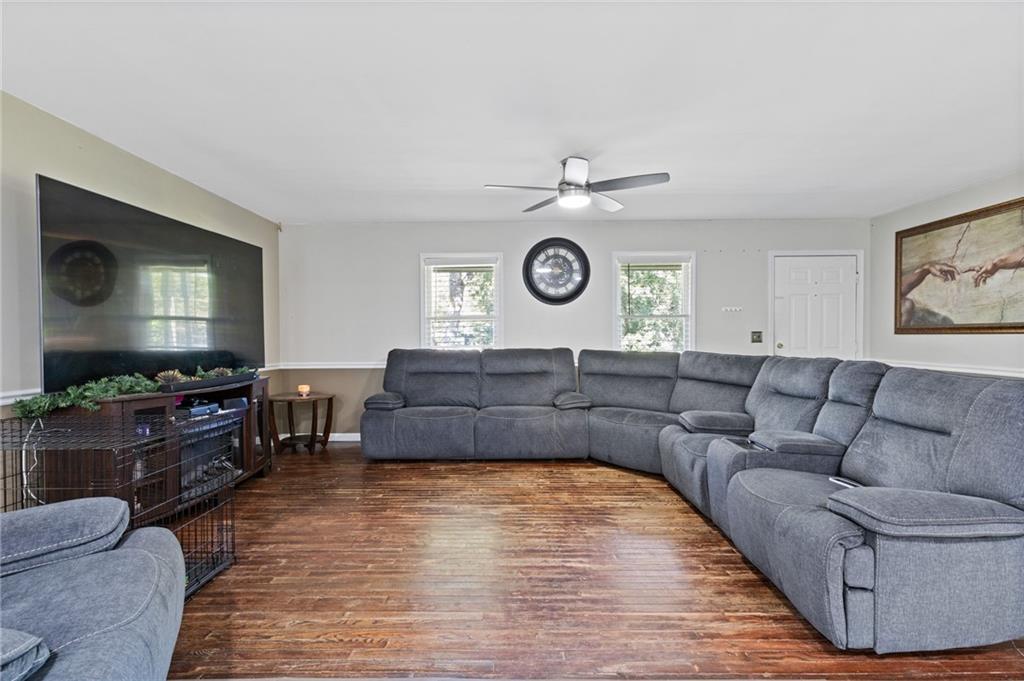
Don't let the modest curb appeal fool you this ranch-style retreat on nearly three-quarters of an acre offers way more space than meets the eye. The back of the home has been thoughtfully expanded to create a massive, open-concept kitchen and dining space, complete with a central island. Step through the back door onto a newer deck that overlooks the sprawling, mostly flat backyard. It's the perfect spot for weekend grilling or just enjoying the peace of your own .7-acre slice of Georgia. Location-wise, you're hitting the sweet spot. You can be in the heart of downtown Cartersville in about 8 minutes, or over at LakePoint Sports in Emerson in 16 min. Plus, with Lake Allatoona just a quick trip away, your weekends are practically planned for you. The home is looking for a little bit of "sweat equity" to really shine. It needs some fresh siding and interior wall touch-ups, but for someone ready to roll up their sleeves and add their personal touch, the potential here is massive. Bring your vision and make this spacious one-level home your own!

Save
Ask
Tour
Hide
Share
Listing Snapshot
Price 
$210,000
Days On Site 
0 Days
Bedrooms 
3
Inside Area (SqFt) 
1,010 sqft
Total Baths 
2
Full Baths 
2
Partial Baths 
N/A
Lot Size 
0.7 Acres
Year Built 
1989
MLS® Number 
7851815
Status 
Active
Property Tax 
$1,858
HOA/Condo/Coop Fees 
N/A
Sq Ft Source 
Builder
Friends & Family
Recent Activity
3 hours agoListing first seen on site
4 hours agoListing updated with changes from the MLS®
General Features
Acres 
0.7
Foundation 
None
Land Lease 
No
Levels 
One
Parking 
Driveway
Property Sub Type 
Single Family Residence
Sewer 
Septic Tank
SqFt Above 
1010
SqFt Total 
1010
Style 
Ranch
Utilities 
Cable Available
Water Source 
Public
Interior Features
Appliances 
DisposalElectric RangeElectric Water Heater
Basement 
Crawl Space
Cooling 
Ceiling Fan(s)Central Air
Fireplace Features 
None
Flooring 
Ceramic TileHardwood
Heating 
Electric
Interior 
Eat-in KitchenKitchen IslandOtherMaster Downstairs
Laundry Features 
Laundry RoomMain Level
Main Level Bedrooms 
3
Save
Ask
Tour
Hide
Share
Exterior Features
Construction Details 
Frame
Exterior 
Other
Fencing 
None
Lot Features 
LandscapedLevelPrivate
Other Structures 
Outbuilding
Patio And Porch 
Deck
Pool Features 
None
Road Frontage 
None
Roof 
Composition
Spa Features 
None
View 
Other
Waterfront Features 
None
Waterview 
Other
Community Features
Community Features 
None
Horse Property 
None
Financing Terms Available 
CashConventional
Roads 
None
Schools
School District
Unknown
Elementary School
Hamilton Crossing
Middle School
Cass
High School
Cass
Listing Courtesy Of: Christine Love of Compass Broker: 404-668-6621 Prefer Ph#:Christine.Love@Compass.com

Listings identified with the FMLS IDX logo come from FMLS and are held by brokerage firms other than the owner of this website and the listing brokerage is identified in any listing details. Information is deemed reliable but is not guaranteed. If you believe any FMLS listing contains material that infringes your copyrighted work, please click here to review our DMCA policy and learn how to submit a takedown request.



© 2017-2026 First Multiple Listing Service, Inc.

Neighborhood & Commute
Source: Walkscore
Save
Ask
Tour
Hide
Share