Save
Ask
Tour
Hide
Share
$1,025,000
New Listing

460 Brookwood Estates Drive
Alpharetta, GA 30005

For Sale|Single Family Residence|Active
6
Beds
5
Total Baths
4
Full Baths
1
Partial Bath
5,318
SqFt
$193
/SqFt
2013
Built
Subdivision:
Brookwood estates
County:
Forsyth
Listing Courtesy Of: Celine Higgins Evans of Simply List Broker: 470-309-1545 Prefer Ph#:transactionbroker@simplylistatlanta.com
460 Brookwood Estates Drive460 Brookwood Estates Drive460 Brookwood Estates Drive460 Brookwood Estates Drive
Save
Ask
Tour
Hide
Share

Mortgage Calculator

Monthly Payment (Est.)

Enter an interest rate to see your estimated monthly payment.
Calculator powered by Showcase IDX, a Constellation1 Company. Copyright ©2026 Information is deemed reliable but not guaranteed.

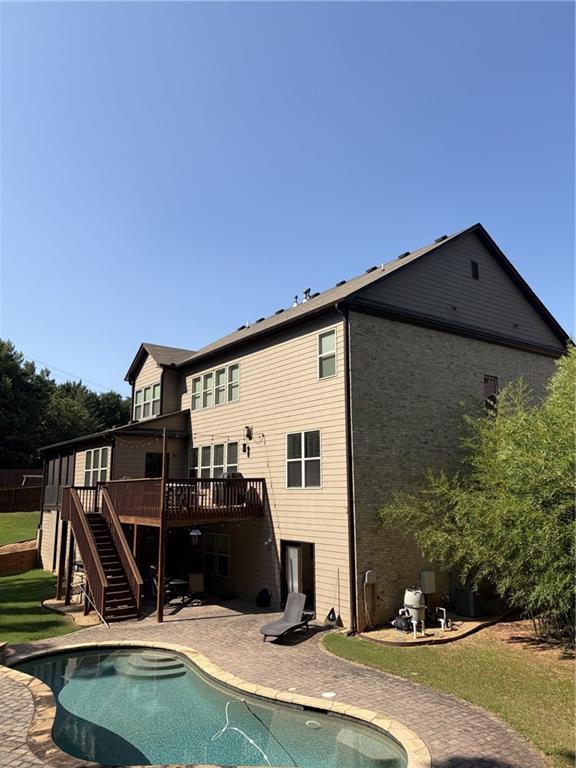
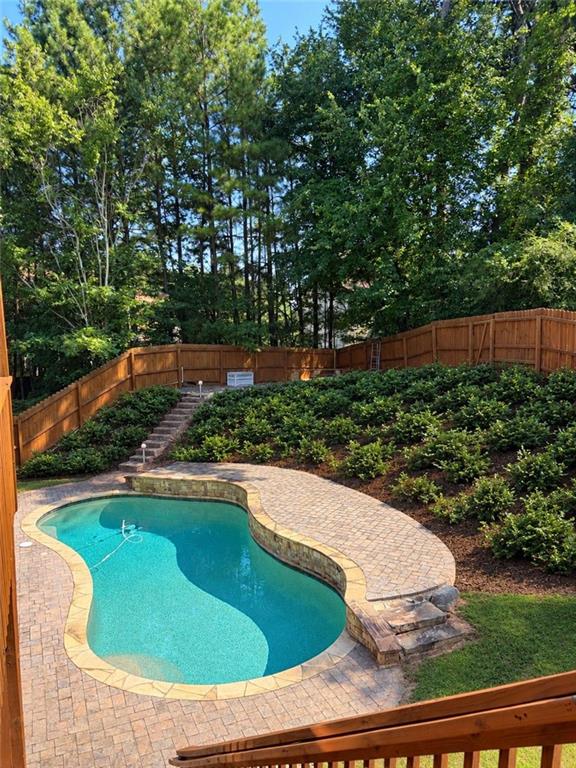
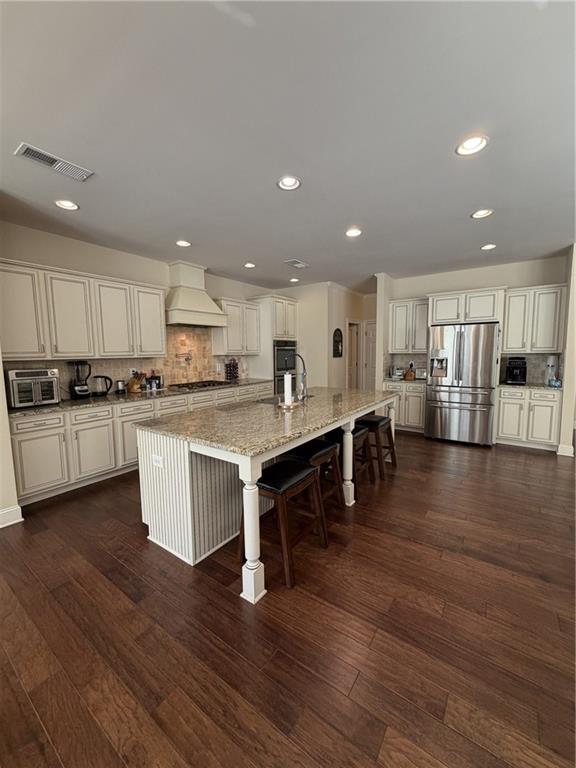
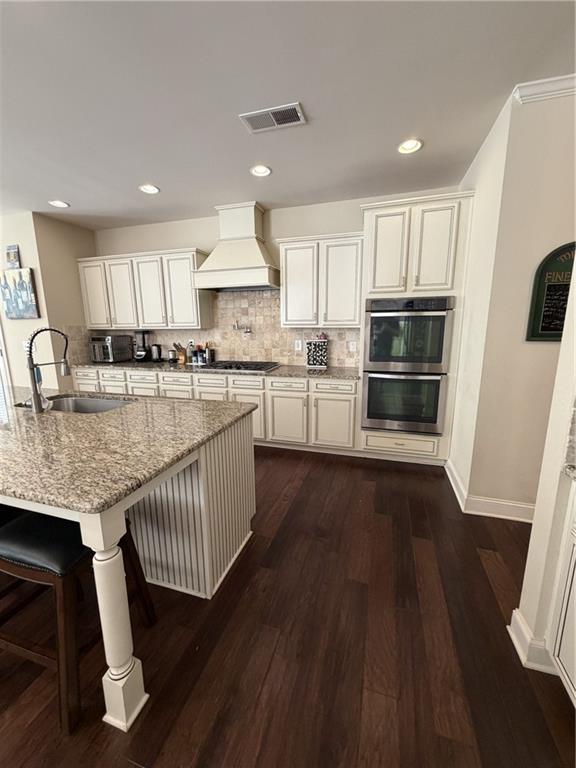
Stunning 5580 square feet light filled brick home on quiet cul de sac with a finished basement. Inventory in this sought after community remains limited and basement homes are especially hard to find. Situated on a corner lot, this 3 story brick home has it all. The open floor plan features a two story family room with fireplace, formal dining, office, guest room with full bath as well as a large chef's kitchen which is designed for entertaining. The kitchen has an oversized island, custom hood range, granite countertops, designer tile backsplash and is close to the dining area. A convenient mudroom is located off the 3 car garage. Upstairs offers an oversized primary suite with walk in closet and a spa style bath, laundry room along with three additional bedrooms including one en suite and a Jack and Jill layout. The finished basement add significant living space with one open large area which includes a Sauna and large shower area, a wine cellar, bedroom with full bath, media room and an unfinished storage area. On the outside the home features a covered deck with a wood burning pizza oven, an open deck, additional garage and a huge dry under deck sitting area accompanied by a sparkling pool. This home will grant you bragging rights as it is the largest in the sub division. HOA fees are low. Location near GA 400, Halcyon, Avalon, Collections, and zoned for top rated Forsyth County schools.

Save
Ask
Tour
Hide
Share
Listing Snapshot
Price 
$1,025,000
Days On Site 
0 Days
Bedrooms 
6
Inside Area (SqFt) 
5,318 sqft
Total Baths 
5
Full Baths 
4
Partial Baths 
1
Lot Size 
0.37 Acres
Year Built 
2013
MLS® Number 
7851498
Status 
Active
Property Tax 
$5,816
HOA/Condo/Coop Fees 
$50 monthly
Sq Ft Source 
Public Records
Friends & Family
Recent Activity
4 hours agoListing first seen on site
5 hours agoListing updated with changes from the MLS®
General Features
Acres 
0.37
Foundation 
Concrete PerimeterSlab
Garage 
Yes
Garage Spaces 
3
Land Lease 
No
Levels 
Three Or More
Parking 
Garage
Parking Spaces 
8
Property Sub Type 
Single Family Residence
Security 
Smoke Detector(s)Security SystemCarbon Monoxide Detector(s)Closed Circuit Camera(s)Fire AlarmSecurity System Owned
Sewer 
Public Sewer
SqFt Total 
5318
Style 
ContemporaryModernTraditional
Utilities 
Electricity AvailableNatural Gas AvailablePhone AvailableWater AvailableOther
Water Source 
Public
Interior Features
Appliances 
DishwasherDisposalDouble OvenDryerElectric OvenENERGY STAR Qualified AppliancesGas RangeGas Water HeaterRange HoodRefrigeratorWasher
Basement 
DaylightExterior EntryFinishedFullInterior Entry
Cooling 
Central AirElectric
Fireplace 
Yes
Fireplace Features 
Double SidedFactory BuiltGas LogGas StarterGreat RoomInsert
Fireplaces 
1
Flooring 
CarpetConcreteHardwood
Heating 
Fireplace InsertNatural Gas
Interior 
Breakfast BarPantryKitchen IslandCathedral Ceiling(s)Double VanityHigh Speed InternetHis and Hers ClosetsSaunaTray Ceiling(s)Walk-In Closet(s)
Laundry Features 
Laundry RoomUpper Level
Main Level Bedrooms 
1
Spa 
Yes
Window Features 
Shutters
Save
Ask
Tour
Hide
Share
Exterior Features
Construction Details 
Cement Siding
Exterior 
Gas GrillPrivate EntrancePrivate YardStorage
Fencing 
Back YardFenced
Lot Features 
Back YardCorner LotCul-De-SacLandscapedSloped
Other Structures 
WorkshopGarage(s)
Patio And Porch 
CoveredDeckEnclosedFront PorchPatioScreened
Pool Features 
GuniteIn Ground
Road Frontage 
Private Road
Roof 
Shingle
Spa 
Yes
Spa Features 
Private
View 
Other
Waterfront Features 
None
Waterview 
Other
Windows/Doors 
Shutters
Community Features
Additional Association Fee 
$600.0
Additional Association Fee Frequency 
Annually
Community Features 
SidewalksStreet Lights
Horse Property 
None
Roads 
Paved
Schools
School District
Unknown
Elementary School
Brookwood - Forsyth
Middle School
Piney Grove
High School
Denmark
Listing Courtesy Of: Celine Higgins Evans of Simply List Broker: 470-309-1545 Prefer Ph#:transactionbroker@simplylistatlanta.com

Listings identified with the FMLS IDX logo come from FMLS and are held by brokerage firms other than the owner of this website and the listing brokerage is identified in any listing details. Information is deemed reliable but is not guaranteed. If you believe any FMLS listing contains material that infringes your copyrighted work, please click here to review our DMCA policy and learn how to submit a takedown request.



© 2017-2026 First Multiple Listing Service, Inc.

Neighborhood & Commute
Source: Walkscore
Save
Ask
Tour
Hide
Share