Save
Ask
Tour
Hide
Share
$2,695,000
New Listing

4785 Moore Road
Suwanee, GA 30024

Single Family Residence|Coming Soon
5
Beds
8
Total Baths
5
Full Baths
3
Partial Baths
6,704
SqFt
$402
/SqFt
2026
Built
Subdivision:
Suwanee Farms
County:
Gwinnett
Listing Courtesy Of: DANIEL R BANGS of Keller Williams Realty Atl Perimeter Broker: 678-298-1600 Prefer Ph#:danbangs@comcast.net
4785 Moore Road4785 Moore Road4785 Moore Road4785 Moore Road
Save
Ask
Tour
Hide
Share

Mortgage Calculator

Monthly Payment (Est.)

Enter an interest rate to see your estimated monthly payment.
Calculator powered by Showcase IDX, a Constellation1 Company. Copyright ©2026 Information is deemed reliable but not guaranteed.

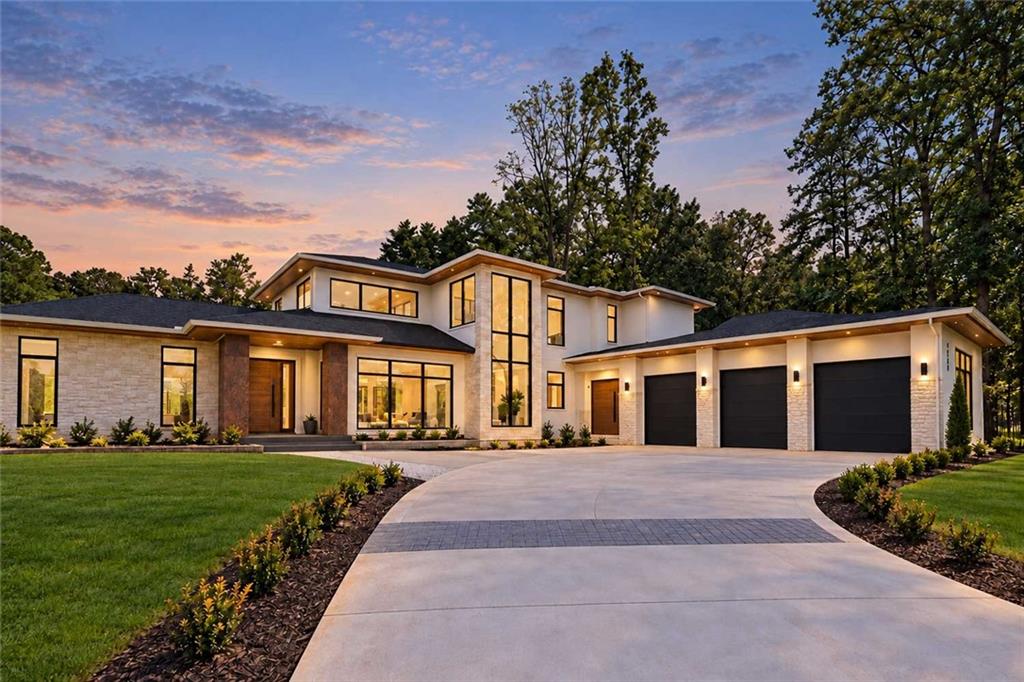
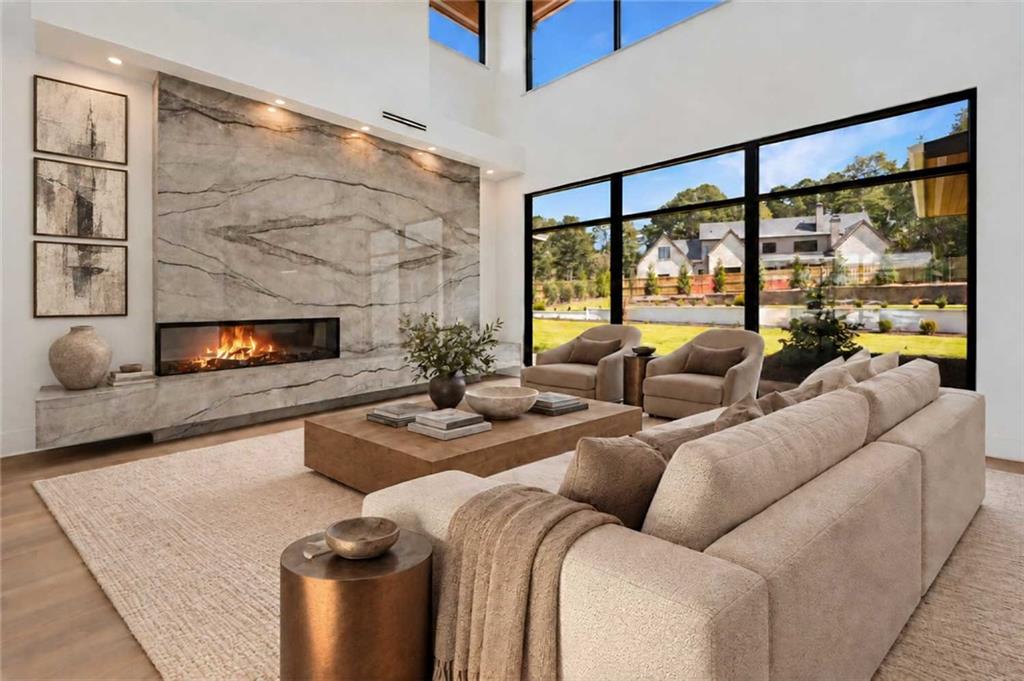
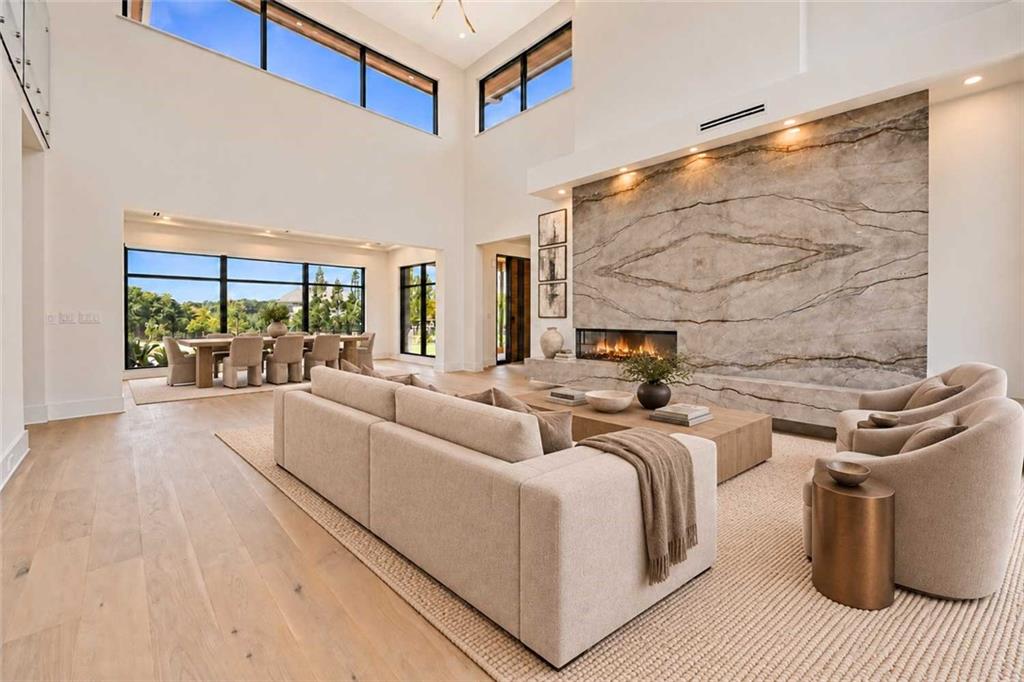
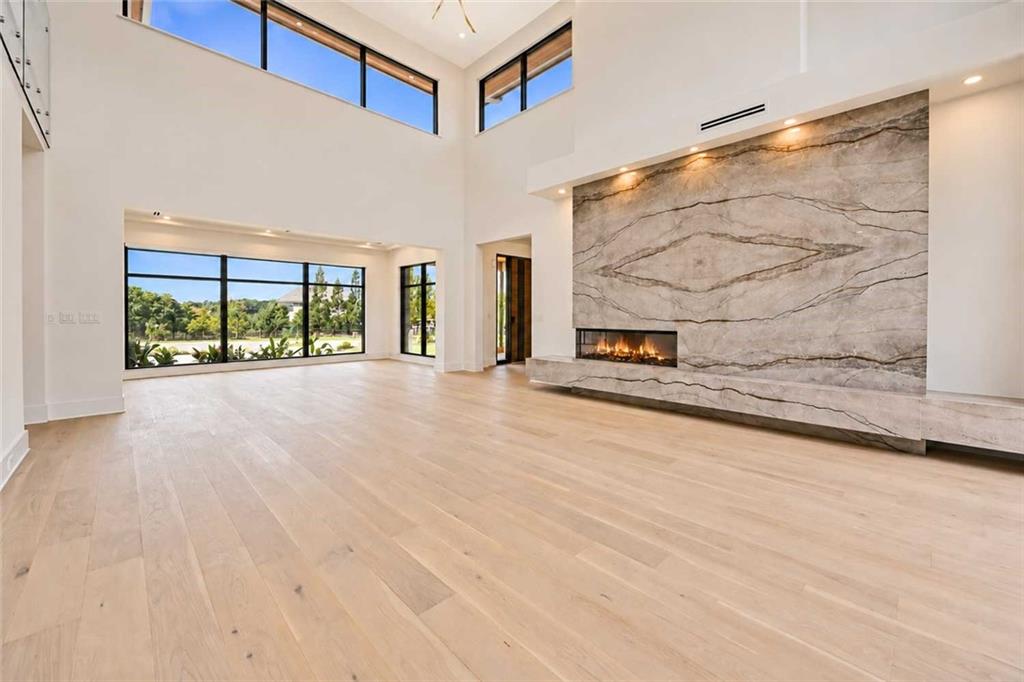
NEW CONSTRUCTION READY BY THANKSGIVING! Set on nearly one acre on coveted Moore Rd in Suwanee, this striking modern residence pairs bold architecture with the warmth of natural wood and beautifully executed tilework. Oversized wood-and-metal pivot doors and an extensive steel-and-glass window package establish its distinctive character, while a floating staircase with glass railing creates a sculptural focal point inside. The main living areas bring these elements together around a linear fireplace with dramatic bookmatched tile. Expansive windows fill the rooms with natural light, and the kitchen anchors the space with custom cabinetry and statement stone surfaces. A separate scullery/second kitchen keeps preparation and cleanup conveniently tucked away, allowing the main kitchen to remain at the center of everyday living and entertaining. Generous outdoor living areas extend the gathering spaces beyond the interior, with a built-in outdoor kitchen completing the setting. The main level offers both a primary suite and a separate junior primary suite, providing exceptional flexibility for guests or multigenerational living. The primary suite combines a beautifully detailed bath with an extensive custom closet, while a dedicated gym and sauna bring wellness into the daily routine. Upstairs, another junior primary suite and two additional bedrooms with ensuite baths offer privacy and comfort. A spacious bonus room accommodates a media room, creative studio, or office, with a powder bath and laundry nearby. Custom closet systems throughout, exquisite tilework, and the interplay of wood, steel, and glass give the home a cohesive sense of craftsmanship—a modern residence designed to be as comfortable to live in as it is compelling to experience.

Save
Ask
Tour
Hide
Share
Listing Snapshot
Price 
$2,695,000
Days On Site 
0 Days
Bedrooms 
5
Inside Area (SqFt) 
6,704 sqft
Total Baths 
8
Full Baths 
5
Partial Baths 
3
Lot Size 
0.99 Acres
Year Built 
2026
MLS® Number 
7850944
Status 
Coming Soon
Property Tax 
$7,789
HOA/Condo/Coop Fees 
N/A
Sq Ft Source 
Builder
Friends & Family
Recent Activity
5 hours agoListing first seen on site
5 hours agoListing updated with changes from the MLS®
General Features
Acres 
0.99
Foundation 
Slab
Garage 
Yes
Garage Spaces 
3
Green Energy Efficient 
AppliancesConstructionDoorsHVACInsulationThermostatWater HeaterWindows
Home Warranty 
Yes
Land Lease 
No
Levels 
Two
Parking 
DrivewayGarageGarage Door OpenerGarage Faces Side
Property Condition 
New Construction
Property Sub Type 
Single Family Residence
Security 
Carbon Monoxide Detector(s)Smoke Detector(s)
Sewer 
Public Sewer
SqFt Above 
6704
SqFt Total 
6704
Style 
Modern
Utilities 
Cable AvailableElectricity AvailableNatural Gas AvailablePhone AvailableSewer AvailableUnderground Utilities
Water Source 
Public
Interior Features
Appliances 
DishwasherDisposalGas Water HeaterMicrowaveRefrigeratorTankless Water Heater
Basement 
None
Cooling 
Ceiling Fan(s)Central Air
Fireplace 
Yes
Fireplace Features 
Factory BuiltGas StarterLiving Room
Fireplaces 
1
Flooring 
HardwoodTile
Heating 
CentralForced AirNatural Gas
Interior 
Breakfast BarKitchen IslandEntrance FoyerRecessed LightingSaunaTray Ceiling(s)Walk-In Closet(s)Wet BarMaster Downstairs
Laundry Features 
Laundry RoomMain LevelUpper Level
Main Level Bedrooms 
2
Window Features 
Double Pane WindowsInsulated Windows
Save
Ask
Tour
Hide
Share
Exterior Features
Construction Details 
StoneStucco
Exterior 
BalconyGas GrillPrivate YardRain Gutters
Fencing 
Back YardPrivacy
Lot Features 
Back YardFront YardLandscapedLevelSprinklers In FrontSprinklers In Rear
Other Structures 
None
Patio And Porch 
CoveredFront PorchRear Porch
Pool Features 
None
Road Frontage 
City Street
Roof 
Composition
Spa Features 
None
View 
Neighborhood
Waterfront Features 
None
Waterview 
Neighborhood
Windows/Doors 
Double Pane WindowsInsulated Windows
Community Features
Community Features 
None
Horse Property 
None
Roads 
Asphalt
Schools
School District
Unknown
Elementary School
Level Creek
Middle School
North Gwinnett
High School
North Gwinnett
Listing Courtesy Of: DANIEL R BANGS of Keller Williams Realty Atl Perimeter Broker: 678-298-1600 Prefer Ph#:danbangs@comcast.net

Listings identified with the FMLS IDX logo come from FMLS and are held by brokerage firms other than the owner of this website and the listing brokerage is identified in any listing details. Information is deemed reliable but is not guaranteed. If you believe any FMLS listing contains material that infringes your copyrighted work, please click here to review our DMCA policy and learn how to submit a takedown request.



© 2017-2026 First Multiple Listing Service, Inc.

Neighborhood & Commute
Source: Walkscore
Save
Ask
Tour
Hide
Share