

295 Silas RoadDahlonega, GA 30533
Mortgage Calculator
Monthly Payment (Est.)
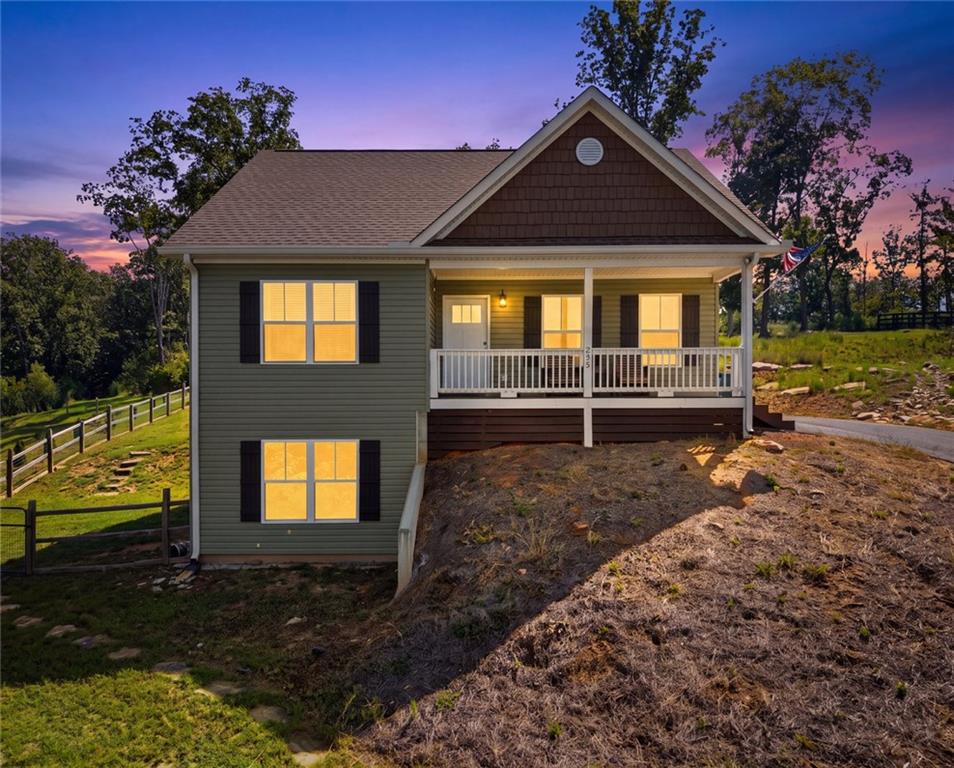
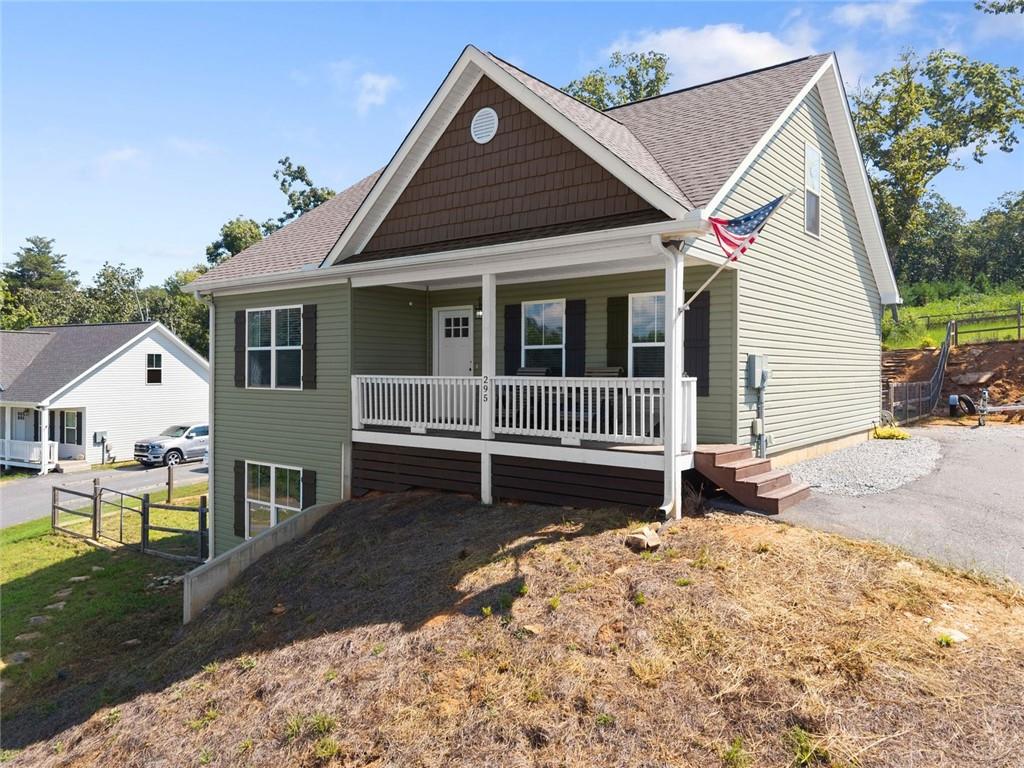
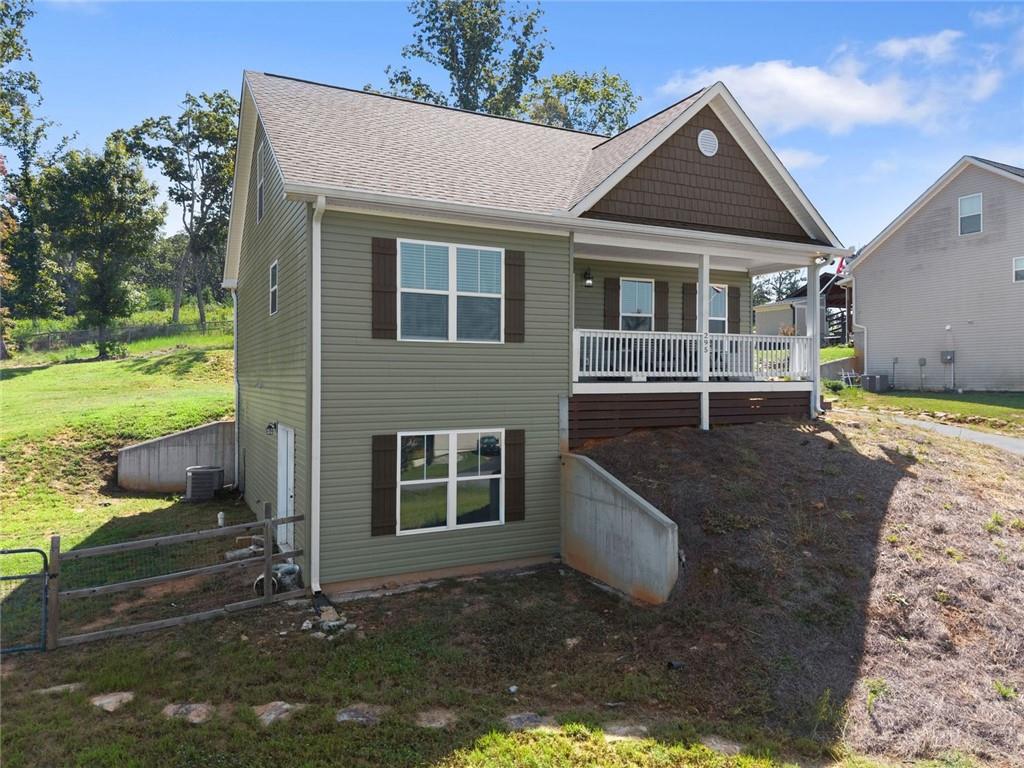
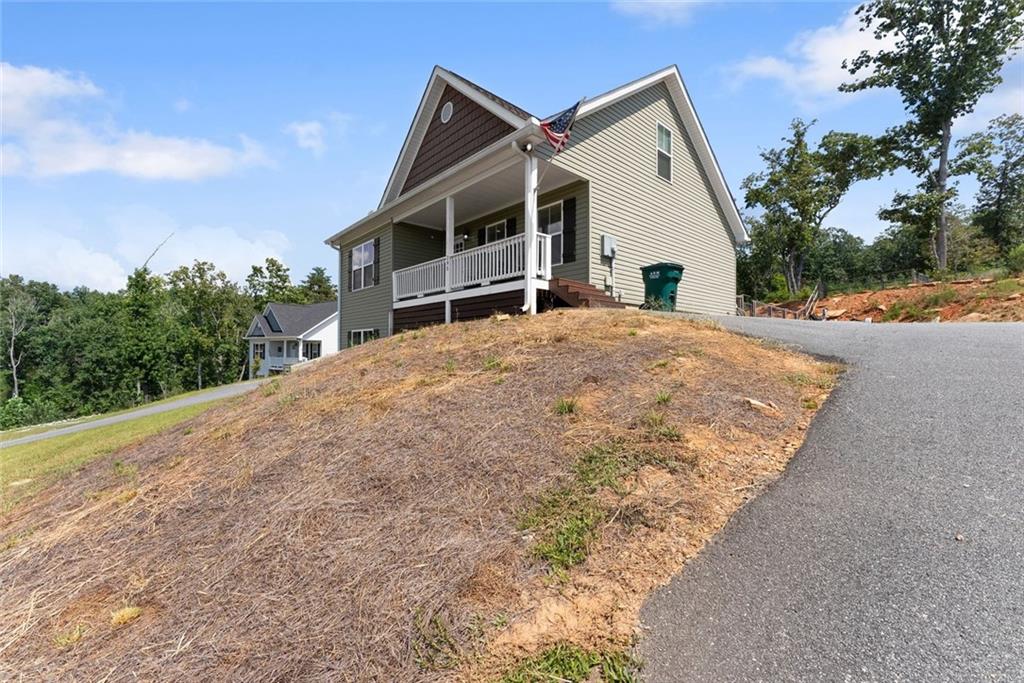
Enter an interest rate to see your estimated monthly payment.Welcome to 295 Silas Road in Dahlonega, a charming 3-bedroom, 2.5-bath home situated on 1.14 acres, offering a spacious primary suite on the main level, an unfinished basement, and plenty of room to enjoy both indoors and out. A welcoming front porch sets the tone and provides the perfect spot to relax and enjoy the peaceful surroundings. Inside, LVP flooring flows throughout the entire home, creating a cohesive and low-maintenance living space. The living room features a cozy electric fireplace with a mantel and floating shelves, creating a warm focal point for the room. The kitchen offers white cabinetry, granite countertops, a stone backsplash, and a unique island topped with a beautiful wood countertop with space for bar seating. Just off the kitchen, a thoughtfully designed mudroom area features a decorative accent wall with hooks, providing a convenient drop zone for bags, jackets, and everyday essentials. The home also includes a dedicated laundry room and half bath. The main-level primary suite offers a spacious ensuite bath complete with a double vanity, soaking tub, separate shower, and large walk-in closet. Two additional bedrooms and another full bathroom with a double vanity and tub/shower combination provide plenty of space for family, guests, or a home office. The unfinished basement offers an abundance of additional space and possibilities. Currently used as a home gym and storage area, it provides plenty of room for hobbies, a workshop, or future finished living space. Step outside onto the back deck overlooking the fenced backyard and expansive 1.14-acre lot. A fire pit creates a great gathering spot for evenings outdoors, while the spacious yard offers plenty of room to relax, entertain, and enjoy the surrounding property. With its primary suite on the main level, LVP flooring throughout, inviting front porch, thoughtfully designed kitchen, unfinished basement, fenced backyard, and 1.14-acre lot, 295 Silas Road offers a wonderful combination of comfort, functionality, and space in Dahlonega.
| 3 hours ago | Listing first seen on site | |
| 3 hours ago | Listing updated with changes from the MLS® |
Listings identified with the FMLS IDX logo come from FMLS and are held by brokerage firms other than the owner of this website and the listing brokerage is identified in any listing details. Information is deemed reliable but is not guaranteed. If you believe any FMLS listing contains material that infringes your copyrighted work, please click here to review our DMCA policy and learn how to submit a takedown request.

© 2017-2026 First Multiple Listing Service, Inc.