

136 Everley WalkAlpharetta, GA 30009
Mortgage Calculator
Monthly Payment (Est.)
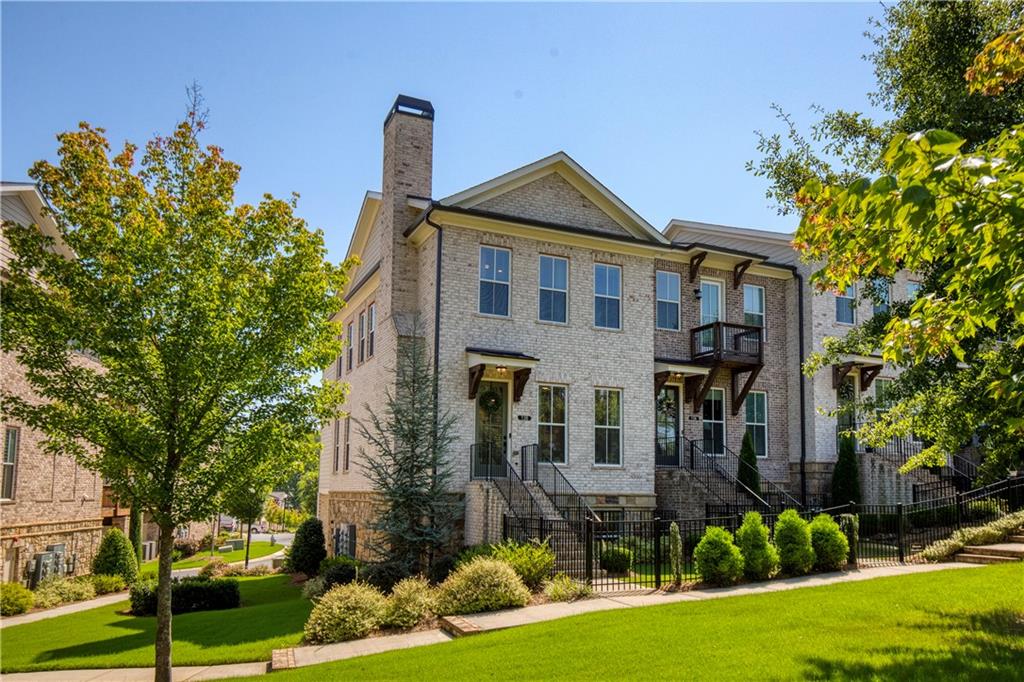
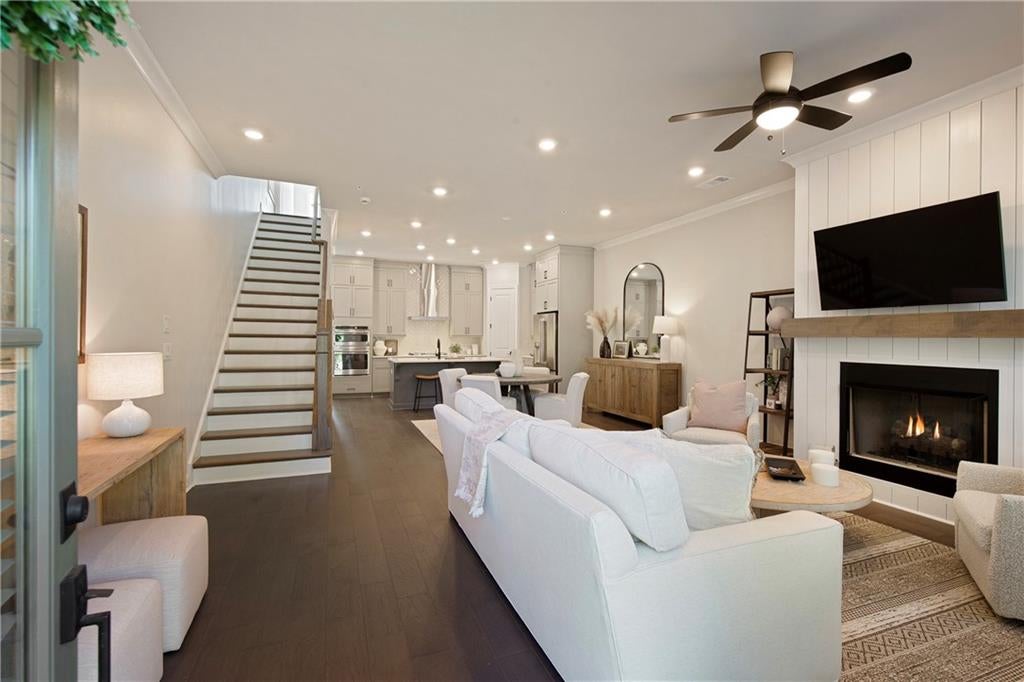
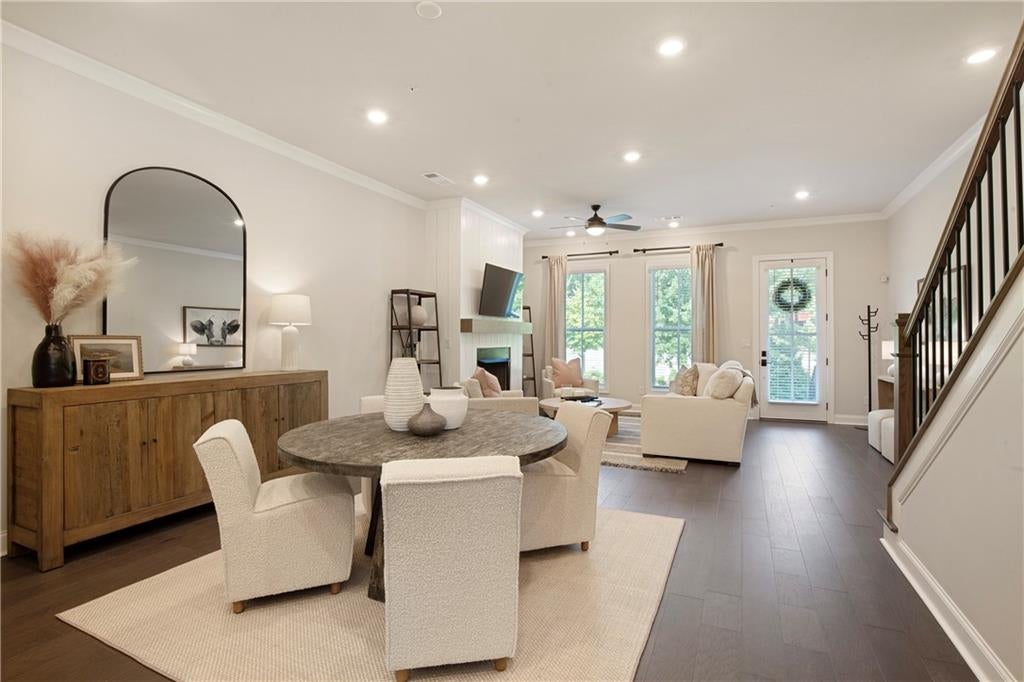
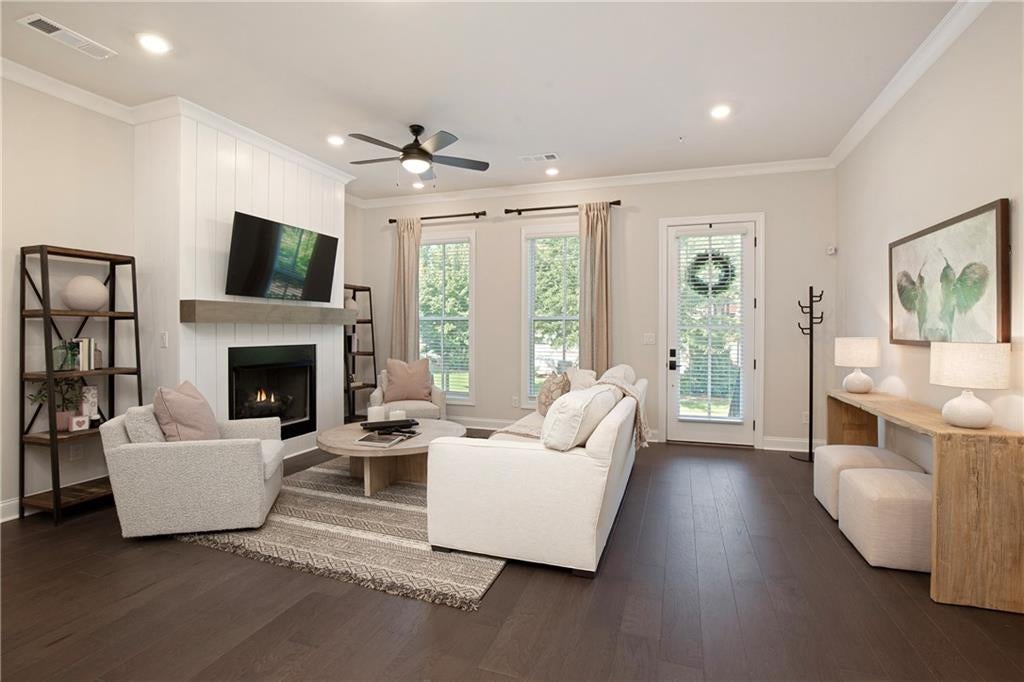
Enter an interest rate to see your estimated monthly payment.Experience the best of Downtown Alpharetta living at 136 Everley Walk, an end-unit, 4-bedroom, 3.5-bath townhome by The Providence Group offering the rare combination of a private courtyard, multiple outdoor living spaces, and direct access to the Alpha Loop. Ideally located in Atley just moments from Downtown Alpharetta, Avalon, The Maxwell, and GA-400, this thoughtfully designed home makes it easy to enjoy North Atlanta’s most vibrant destinations while embracing a low-maintenance, lock-and-leave lifestyle. Step through the front gate into a charming, fenced courtyard with turf—an inviting extension of the home and a rare find in townhome living. Inside, the open-concept main level is filled with abundant natural light, while 10-foot ceilings, hardwood floors, and a neutral interior create a bright, sophisticated backdrop. The fireside living room is accented by a shiplap fireplace and a beamed mantel and flows seamlessly into the dining area and beautifully appointed kitchen. Designed for both everyday living and entertaining, the kitchen features ceiling-height cabinetry, Cambria quartz countertops, a herringbone subway tile backsplash, walk-in pantry, and stainless-steel appliances, including a counter-depth French-door refrigerator, 36-inch gas cooktop, and vent hood. Tucked away at the rear of the home, a light-filled sunroom offers flexible space for a home office or cozy sitting area. Just beyond, a covered deck with under-decking and a ceiling fan is an inviting place to enjoy morning coffee, dinner outdoors, or a relaxed evening at home. An elegant powder room and separate laundry room with upper cabinetry (nearly new washer/dryer included) complete the main level. Upstairs, the spacious primary suite feels like a true retreat with a tray ceiling and two oversized walk-in closets. The spa-inspired bath features dual vanities and an impressive wet-room shower with dual shower heads and a handheld sprayer. Two additional bedrooms share a full bath, and access to a second deck adds yet another outdoor living space—ideal for guests, a roommate arrangement, or quiet moments under the stars. The lower level adds even more versatility with a fourth bedroom or flex space, full bath, and generous storage closet, creating excellent options for a private guest suite, fitness room, or media space. Additional features include a two-car garage plus driveway parking, designer accent walls, a tankless water heater, and a Phoenix security system with exterior doorbell and cameras. Life at Atley extends well beyond your front door. Community amenities include a resort-style pool, neighborhood garden, dog park, and direct access to the Alpha Loop, connecting you to the restaurants, boutiques, entertainment, and year-round events of Downtown Alpharetta and nearby destinations including Avalon and The Maxwell. With its end-unit setting, flexible floor plan, private courtyard, multiple outdoor spaces, and exceptional location, 136 Everley Walk offers the lifestyle you’ve been searching for.
| 5 hours ago | Listing first seen on site | |
| 5 hours ago | Listing updated with changes from the MLS® |
Listings identified with the FMLS IDX logo come from FMLS and are held by brokerage firms other than the owner of this website and the listing brokerage is identified in any listing details. Information is deemed reliable but is not guaranteed. If you believe any FMLS listing contains material that infringes your copyrighted work, please click here to review our DMCA policy and learn how to submit a takedown request.

© 2017-2026 First Multiple Listing Service, Inc.
Did you know? You can invite friends and family to your search. They can join your search, rate and discuss listings with you.