Save
Ask
Tour
Hide
Share
$620,000
New Listing

3383 Pendley Road
Austell, GA 30106

For Sale|Single Family Residence|Active
6
Beds
5
Total Baths
4
Full Baths
1
Partial Bath
4,800
SqFt
$129
/SqFt
2026
Built
County:
Cobb
Listing Courtesy Of: Dawn Hazelton of Coldwell Banker Realty Broker: 404-874-2262 Prefer Ph#:dawn.hazelton@cbrealty.com
3383 Pendley Road
Save
Ask
Tour
Hide
Share

Mortgage Calculator

Monthly Payment (Est.)

Enter an interest rate to see your estimated monthly payment.
Calculator powered by Showcase IDX, a Constellation1 Company. Copyright ©2026 Information is deemed reliable but not guaranteed.

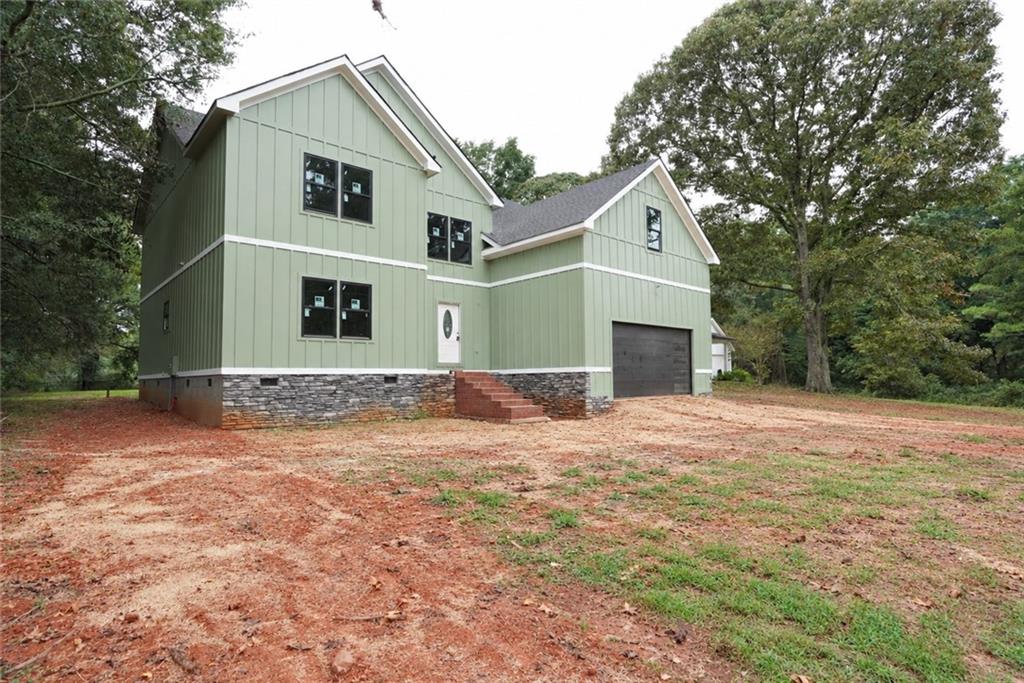
Get in early and make it your own! Currently under construction, this thoughtfully designed home offers buyers the opportunity to personalize select finishes and add their own style before completion. Currently under construction, this 6-bedroom, 4.5-bath home offers approximately 4,800 square feet of thoughtfully designed living space on a large, level lot along a quiet street. The home offers primary suites on both the main and upper levels, that feature luxurious spa inspired bathrooms and an expansive walk-in closet. The flexible layout lets you choose the retreat that best suits your lifestyle. A welcoming great room with a fireplace, separate dining room, and kitchen with a breakfast nook and pantry provide space for everyday living and entertaining. Upstairs, additional bedrooms, and a bonus room offer versatility for work, hobbies, or relaxing. An attached garage adds convenience. Explore available customization options while there is still time to make selections and bring your vision to life.

Save
Ask
Tour
Hide
Share
Listing Snapshot
Price 
$620,000
Days On Site 
0 Days
Bedrooms 
6
Inside Area (SqFt) 
4,800 sqft
Total Baths 
5
Full Baths 
4
Partial Baths 
1
Lot Size 
0.459 Acres
Year Built 
2026
MLS® Number 
7850829
Status 
Active
Property Tax 
$1,024
HOA/Condo/Coop Fees 
N/A
Sq Ft Source 
Owner
Friends & Family
Recent Activity
3 hours agoListing first seen on site
3 hours agoListing updated with changes from the MLS®
General Features
Acres 
0.459
Foundation 
Slab
Garage 
Yes
Garage Spaces 
2
Land Lease 
No
Levels 
Two
Parking 
Garage
Property Condition 
New Construction
Property Sub Type 
Single Family Residence
Sewer 
Public Sewer
SqFt Above 
4800
SqFt Total 
4800
Style 
ContemporaryFarmhouseModern
Utilities 
Cable AvailableElectricity AvailableNatural Gas AvailablePhone AvailableSewer AvailableWater Available
Water Source 
Public
Interior Features
Appliances 
DishwasherDisposalGas RangeGas Water HeaterMicrowave
Basement 
None
Cooling 
Ceiling Fan(s)Central Air
Fireplace 
Yes
Fireplace Features 
Family RoomGas Starter
Fireplaces 
1
Flooring 
Ceramic TileHardwood
Heating 
CentralNatural Gas
Interior 
In-Law FloorplanKitchen IslandDouble VanityEntrance FoyerHigh Speed InternetWalk-In Closet(s)Master Downstairs
Laundry Features 
Upper Level
Main Level Bedrooms 
1
Window Features 
Insulated Windows
Save
Ask
Tour
Hide
Share
Exterior Features
Construction Details 
Cement Siding
Exterior 
None
Fencing 
None
Lot Features 
Level
Other Structures 
None
Patio And Porch 
None
Pool Features 
None
Road Frontage 
Other
Roof 
Composition
Spa Features 
None
View 
Other
Waterfront Features 
None
Waterview 
Other
Windows/Doors 
Insulated Windows
Community Features
Community Features 
Park
Horse Property 
None
Roads 
Asphalt
Schools
School District
Unknown
Elementary School
Clarkdale
Middle School
Cooper
High School
South Cobb
Listing Courtesy Of: Dawn Hazelton of Coldwell Banker Realty Broker: 404-874-2262 Prefer Ph#:dawn.hazelton@cbrealty.com

Listings identified with the FMLS IDX logo come from FMLS and are held by brokerage firms other than the owner of this website and the listing brokerage is identified in any listing details. Information is deemed reliable but is not guaranteed. If you believe any FMLS listing contains material that infringes your copyrighted work, please click here to review our DMCA policy and learn how to submit a takedown request.



© 2017-2026 First Multiple Listing Service, Inc.

Neighborhood & Commute
Source: Walkscore
Save
Ask
Tour
Hide
Share