Save
Ask
Tour
Hide
Share
$389,900
New Listing

541 Feldspar Way
Lawrenceville, GA 30043

For Sale|Townhouse|Active
3
Beds
3
Total Baths
2
Full Baths
1
Partial Bath
1,805
SqFt
$216
/SqFt
2026
Built
Subdivision:
River Walk Place
County:
Gwinnett
Listing Courtesy Of: Jayme Brundidge of Traton Homes Realty, Inc. Broker: 770-427-9064 Prefer Ph#:jbrundidge@tratonhomes.com
Upcoming Open Houses
Fri, Oct 9, 11:00 AM - 3:00 PM
Sat, Oct 10, 12:00 PM - 3:00 PM
Sun, Oct 11, 2:00 PM - 5:00 PM
541 Feldspar Way541 Feldspar Way541 Feldspar Way541 Feldspar Way
Save
Ask
Tour
Hide
Share

Mortgage Calculator

Monthly Payment (Est.)

Enter an interest rate to see your estimated monthly payment.
Calculator powered by Showcase IDX, a Constellation1 Company. Copyright ©2026 Information is deemed reliable but not guaranteed.

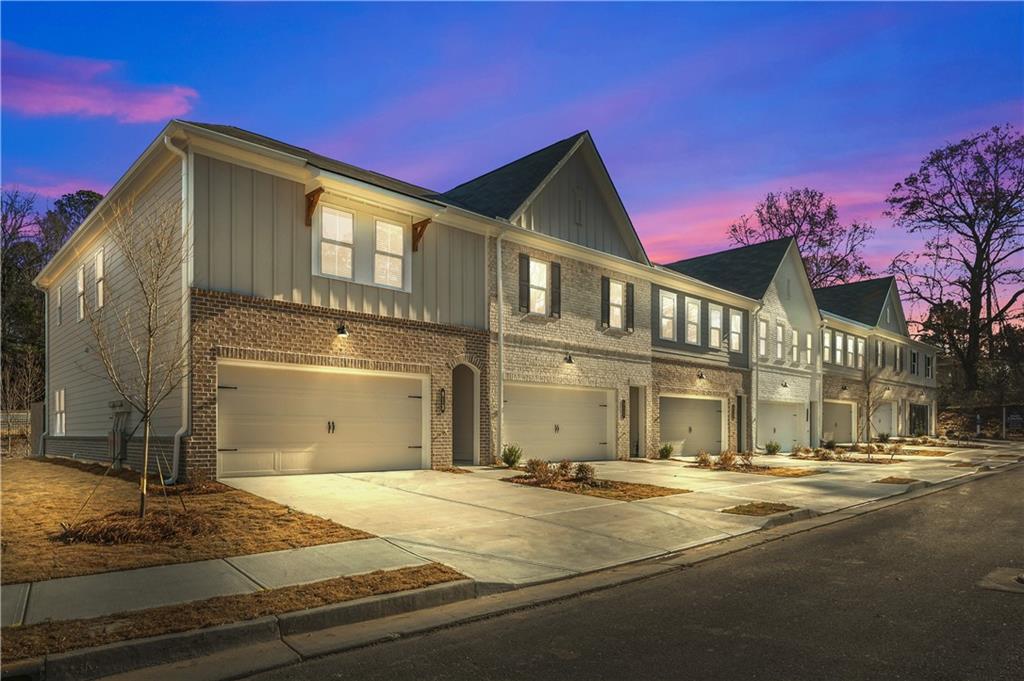
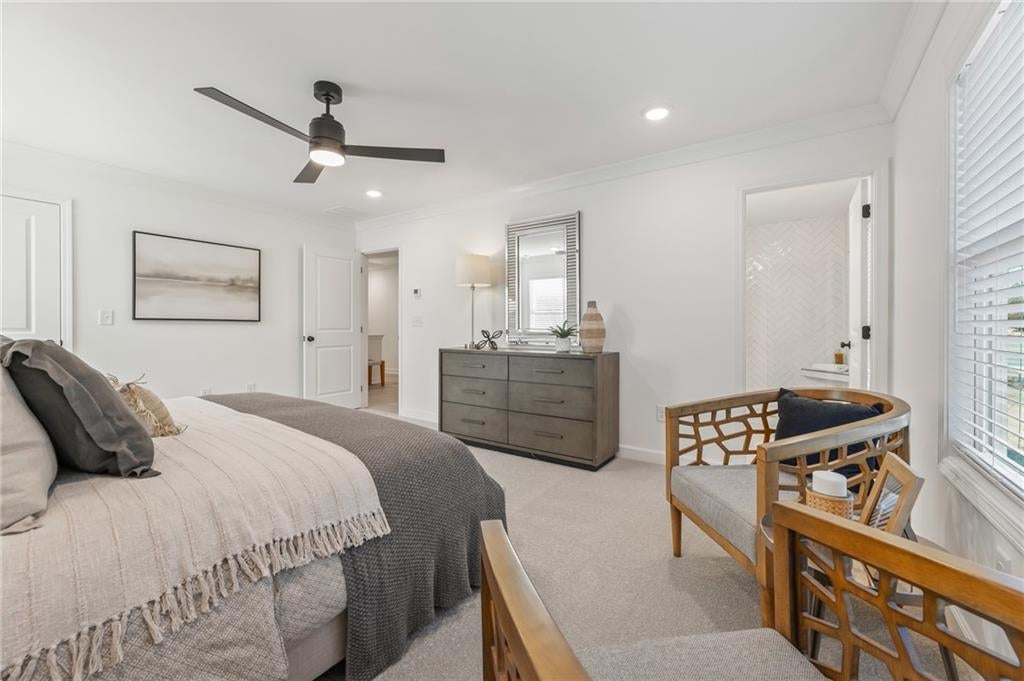
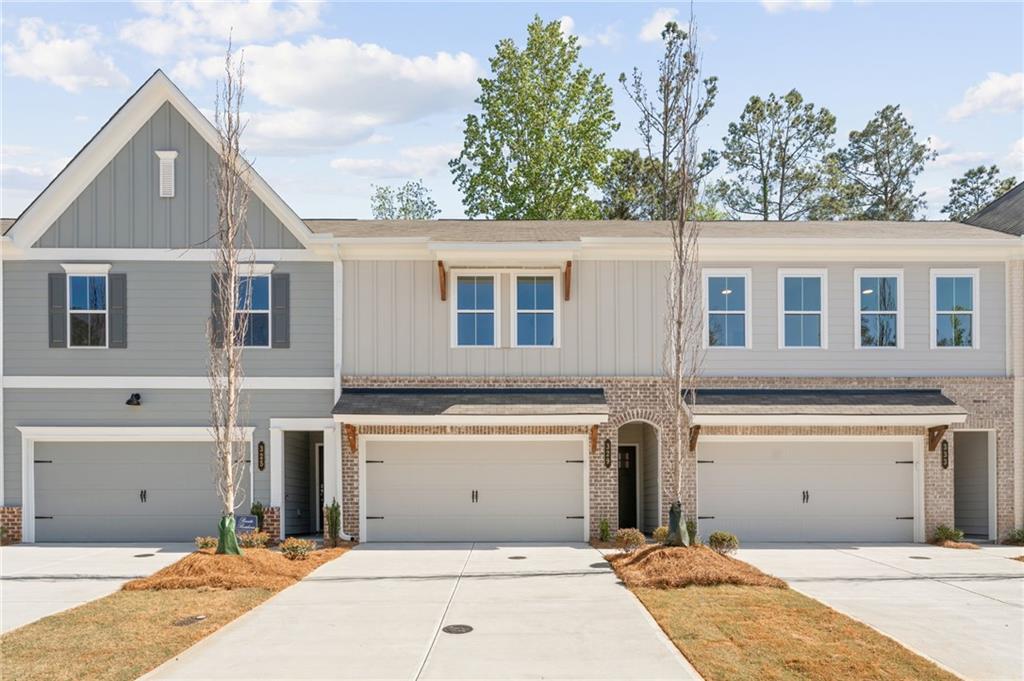
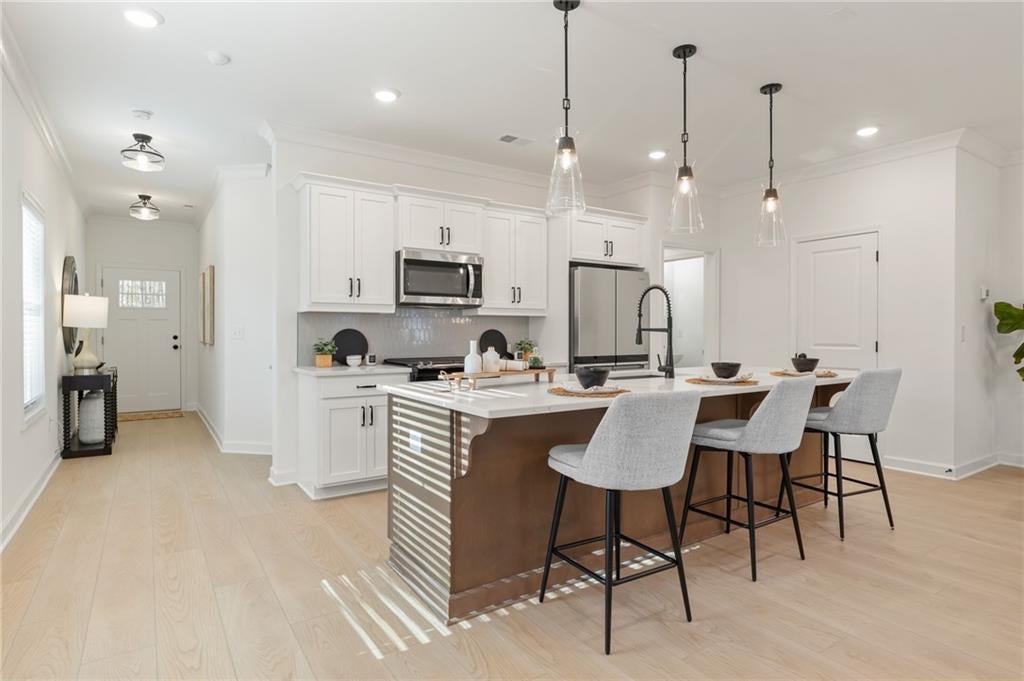
raton Homes – Brooks D | Your New Home Awaits at River Walk Place Come home to River Walk Place, where thoughtful design meets a location close to everything Lawrenceville has to offer. This Brooks D townhome features 3 bedrooms, 2.5 baths, a flexible upstairs loft, and comfortable spaces for everyday living. The open main level brings the kitchen, dining, and living areas together. The kitchen features quartz countertops, Whirlpool stainless steel appliances, a designer tile backsplash, gas cooking, and a large center island perfect for casual meals or gathering with friends. An electric fireplace adds a welcoming focal point to the family room. Upstairs, the owner’s suite includes a private bath with dual vanities. Two additional bedrooms and a full bath offer room for family or guests, while the loft can become a home office, movie room, play area, or second living space. The upstairs laundry room keeps daily chores conveniently close to the bedrooms. River Walk Place is just minutes from the restaurants, shops, festivals, and entertainment of Downtown Lawrenceville and Lawrenceville Square. GA-316, I-85, and the Mall of Georgia are also within easy reach. For a limited time, Traton Homes is offering $5,000 toward closing costs, plus qualified buyers may receive up to an additional $10,000 toward closing costs through our preferred lender. Buyers must prequalify with the preferred lender regardless of the financing source ultimately used. Incentives are subject to eligibility, lender approval, and applicable program guidelines. Contact the onsite sales agent for details. Photos are representative of the floor plan and do not depict the actual home.

Save
Ask
Tour
Hide
Share
Listing Snapshot
Price 
$389,900
Days On Site 
0 Days
Bedrooms 
3
Inside Area (SqFt) 
1,805 sqft
Total Baths 
3
Full Baths 
2
Partial Baths 
1
Lot Size 
0.04 Acres
Year Built 
2026
MLS® Number 
7850596
Status 
Active
Property Tax 
N/A
HOA/Condo/Coop Fees 
$195 monthly
Sq Ft Source 
Builder
Friends & Family
Recent Activity
3 hours agoListing first seen on site
3 hours agoListing updated with changes from the MLS®
General Features
Acres 
0.04
Attached Garage 
Yes
Foundation 
Slab
Garage 
Yes
Garage Spaces 
2
Green Energy Efficient 
Windows
Home Warranty 
Yes
Land Lease 
No
Levels 
Two
Parking 
AttachedDrivewayGarageGarage Door OpenerGarage Faces FrontKitchen Level
Property Condition 
New Construction
Property Sub Type 
Townhouse
Security 
Security SystemCarbon Monoxide Detector(s)Security System OwnedSmoke Detector(s)
Sewer 
Public Sewer
SqFt Above 
1805
SqFt Total 
1805
Style 
TownhouseTraditional
Utilities 
Cable AvailableElectricity AvailableNatural Gas AvailablePhone AvailableSewer AvailableUnderground UtilitiesWater Available
Water Source 
Public
Interior Features
Appliances 
DishwasherDisposalElectric Water HeaterGas RangeMicrowaveSelf Cleaning Oven
Basement 
None
Cooling 
Ceiling Fan(s)Central AirElectricZoned
Fireplace 
Yes
Fireplace Features 
CirculatingElectricInsert
Fireplaces 
1
Flooring 
Carpet
Heating 
Fireplace InsertCentralForced Air
Interior 
Eat-in KitchenPantryKitchen IslandDouble VanityEntrance FoyerWalk-In Closet(s)
Laundry Features 
Electric Dryer HookupIn HallUpper Level
Window Features 
Double Pane WindowsInsulated Windows
Save
Ask
Tour
Hide
Share
Exterior Features
Construction Details 
Fiber CementHardiPlank Type
Exterior 
Rain GuttersOther
Fencing 
None
Frontage 
0
Lot Features 
Corner LotLandscapedLevel
Other Structures 
None
Patio And Porch 
Patio
Pool Features 
None
Road Frontage 
City Street
Roof 
CompositionShingle
Spa Features 
None
View 
NeighborhoodTrees/Woods
Waterfront Features 
None
Waterview 
NeighborhoodTrees/Woods
Windows/Doors 
Double Pane WindowsInsulated Windows
Community Features
Association Fee 
$195.0
Association Fee Frequency 
Monthly
Community Features 
CurbsSidewalksStreet Lights
Horse Property 
None
Roads 
Asphalt
Schools
School District
Unknown
Elementary School
Taylor - Gwinnett
Middle School
Creekland - Gwinnett
High School
Collins Hill
Listing Courtesy Of: Jayme Brundidge of Traton Homes Realty, Inc. Broker: 770-427-9064 Prefer Ph#:jbrundidge@tratonhomes.com

Listings identified with the FMLS IDX logo come from FMLS and are held by brokerage firms other than the owner of this website and the listing brokerage is identified in any listing details. Information is deemed reliable but is not guaranteed. If you believe any FMLS listing contains material that infringes your copyrighted work, please click here to review our DMCA policy and learn how to submit a takedown request.



© 2017-2026 First Multiple Listing Service, Inc.

Neighborhood & Commute
Source: Walkscore
Save
Ask
Tour
Hide
Share