Save
Ask
Tour
Hide
Share
$925,000
New Listing

892 Castle Falls Drive NE
Atlanta, GA 30329

For Sale|Single Family Residence|Active
4
Beds
4
Total Baths
3
Full Baths
1
Partial Bath
2,867
SqFt
$323
/SqFt
1963
Built
Subdivision:
Victoria Estates
County:
Dekalb
Listing Courtesy Of: Aly Tiller of Atlanta Fine Homes Sotheby's International Broker: 314-651-8444 Prefer Ph#:alytiller@atlantafinehomes.com
892 Castle Falls Drive NE892 Castle Falls Drive NE892 Castle Falls Drive NE892 Castle Falls Drive NE
Save
Ask
Tour
Hide
Share

Mortgage Calculator

Monthly Payment (Est.)

Enter an interest rate to see your estimated monthly payment.
Calculator powered by Showcase IDX, a Constellation1 Company. Copyright ©2026 Information is deemed reliable but not guaranteed.

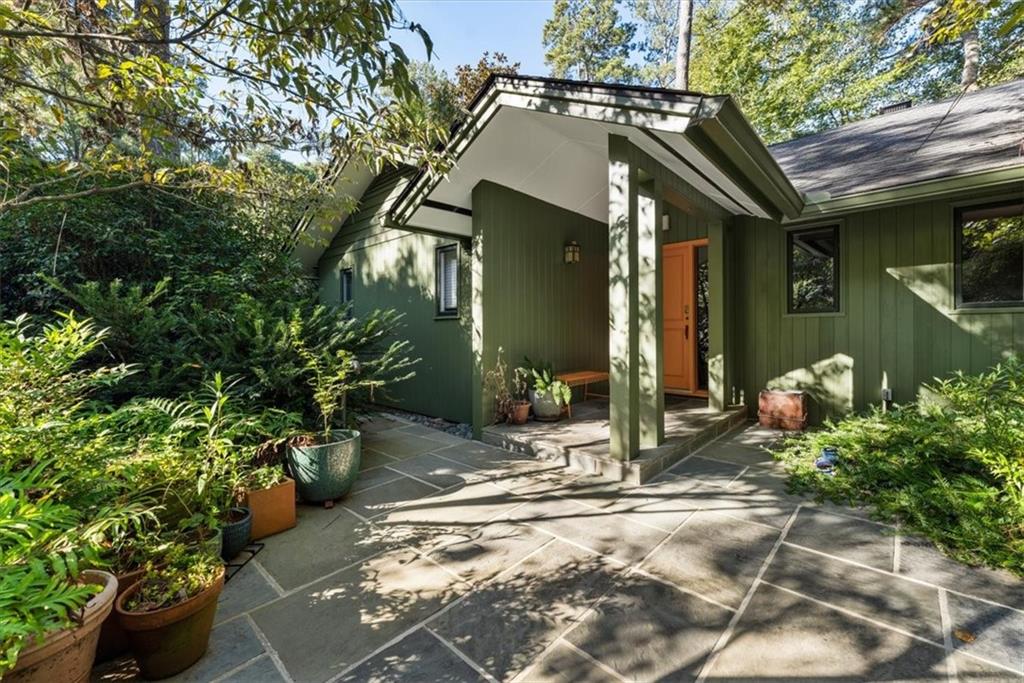
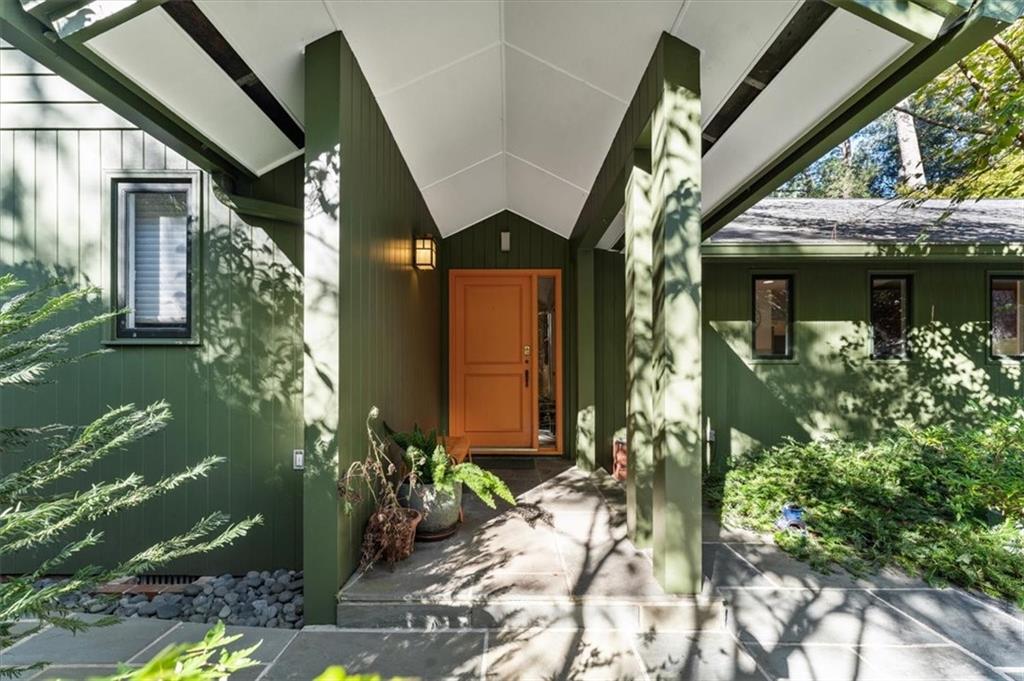
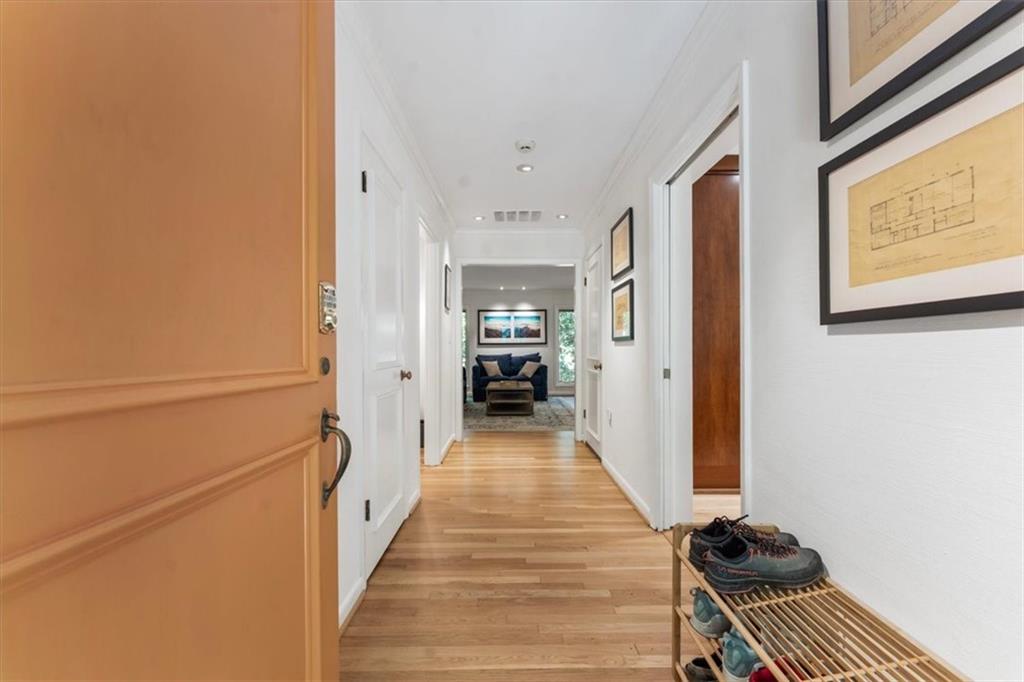
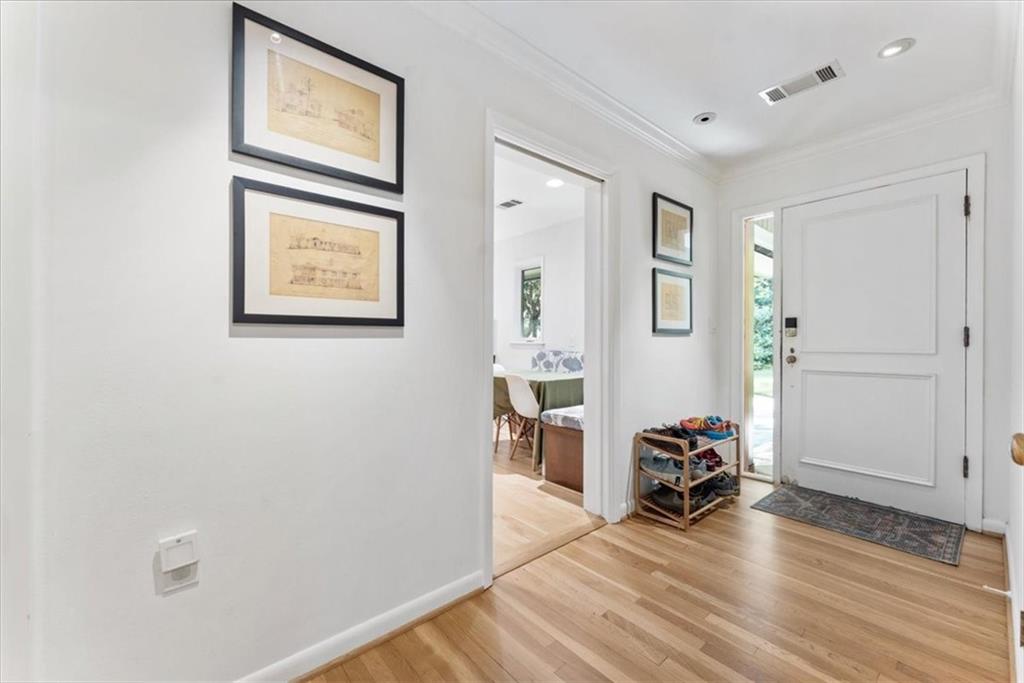
Mid-century modern meets Japanese garden in this thoughtfully updated and exceptionally well-maintained home. Freshly painted exterior, manicured lawn, mature trees, and extensive landscaping set the tone for what’s inside. The refreshed kitchen features new oak cabinetry, countertops, backsplash, flooring, and a new Wolf gas range with four burners, griddle, and convection oven. A built-in breakfast nook makes the kitchen especially cozy. With 4 bedrooms and 3.5 baths, the home offers beautifully updated bathrooms that remain true to the character of the era, including reglazed tubs. A dedicated, window-lined office overlooks the trees, while the sunroom is a favorite spot for some natural light. Upstairs, the original floors have been sanded and finished in a natural tone. Permanent stairs lead to the attic, offering abundant storage and a temperature-controlled closet. The home’s major systems have also been upgraded, including two newer HVAC systems, a newer water heater, new 200-amp electrical service, and a dedicated lower-level dehumidifier. Outside, an expansive multi-level deck overlooks the tree canopy, with a spa, courtyard, fire pit, greenhouse, and flat yard below. The garage has been upgraded with 240-amp service and epoxy flooring, with a workshop tucked into the rear. A special home with a strong sense of place—thoughtfully updated, carefully maintained, and clearly loved.

Save
Ask
Tour
Hide
Share
Listing Snapshot
Price 
$925,000
Days On Site 
0 Days
Bedrooms 
4
Inside Area (SqFt) 
2,867 sqft
Total Baths 
4
Full Baths 
3
Partial Baths 
1
Lot Size 
0.6 Acres
Year Built 
1963
MLS® Number 
7850431
Status 
Active
Property Tax 
$9,633
HOA/Condo/Coop Fees 
N/A
Sq Ft Source 
Public Records
Friends & Family
Recent Activity
4 hours agoListing first seen on site
4 hours agoListing updated with changes from the MLS®
General Features
Acres 
0.6
Foundation 
Combination
Garage 
Yes
Garage Spaces 
2
Land Lease 
No
Levels 
Two
Parking 
Garage
Property Sub Type 
Single Family Residence
Security 
Smoke Detector(s)
Sewer 
Public Sewer
SqFt Total 
2867
Style 
Mid-Century Modern
Utilities 
Other
Water Source 
Public
Interior Features
Appliances 
DishwasherDisposalDryerGas CooktopGas OvenMicrowaveRange HoodRefrigeratorWasher
Basement 
Exterior EntryFinishedFullWalk-Out Access
Cooling 
Central Air
Electric 
220 Volts220 Volts in Garage
Fireplace 
Yes
Fireplace Features 
BasementFamily Room
Fireplaces 
2
Flooring 
Ceramic TileHardwood
Heating 
Central
Interior 
Breakfast BarEat-in KitchenKitchen IslandCrown MoldingDouble VanityRecessed LightingWalk-In Closet(s)Master Downstairs
Laundry Features 
Common AreaIn HallLaundry RoomLower Level
Main Level Bedrooms 
1
Window Features 
Double Pane Windows
Save
Ask
Tour
Hide
Share
Exterior Features
Construction Details 
BrickHardiPlank Type
Exterior 
CourtyardGardenPermeable PavingPrivate Yard
Fencing 
Back Yard
Lot Features 
LandscapedPrivateWooded
Other Structures 
WorkshopGreenhouse
Patio And Porch 
Front PorchRear PorchTerrace
Pool Features 
None
Road Frontage 
City Street
Roof 
Shingle
Spa Features 
None
View 
Trees/Woods
Waterfront Features 
Creek
Waterview 
Trees/Woods
Windows/Doors 
Double Pane Windows
Community Features
Accessibility Features 
Accessible BedroomAccessible ClosetsAccessible Kitchen
Horse Property 
None
Roads 
Paved
Schools
School District
Unknown
Elementary School
Briar Vista
Middle School
Druid Hills
High School
Druid Hills
Listing Courtesy Of: Aly Tiller of Atlanta Fine Homes Sotheby's International Broker: 314-651-8444 Prefer Ph#:alytiller@atlantafinehomes.com

Listings identified with the FMLS IDX logo come from FMLS and are held by brokerage firms other than the owner of this website and the listing brokerage is identified in any listing details. Information is deemed reliable but is not guaranteed. If you believe any FMLS listing contains material that infringes your copyrighted work, please click here to review our DMCA policy and learn how to submit a takedown request.



© 2017-2026 First Multiple Listing Service, Inc.

Neighborhood & Commute
Source: Walkscore
Save
Ask
Tour
Hide
Share