Save
Ask
Tour
Hide
Share
$469,900
New Listing

1074 Pine View Trail
Monroe, GA 30656

For Sale|Single Family Residence|Active
4
Beds
3
Total Baths
3
Full Baths
2,694
SqFt
$174
/SqFt
2023
Built
Subdivision:
Pineview Estates
County:
Walton
Listing Courtesy Of: Christine Harvey of Orchard Brokerage LLC Broker: 470-401-0246 Prefer Ph#:christine.harvey@orchard.com
1074 Pine View Trail1074 Pine View Trail1074 Pine View Trail1074 Pine View Trail
Save
Ask
Tour
Hide
Share

Mortgage Calculator

Monthly Payment (Est.)

Enter an interest rate to see your estimated monthly payment.
Calculator powered by Showcase IDX, a Constellation1 Company. Copyright ©2026 Information is deemed reliable but not guaranteed.

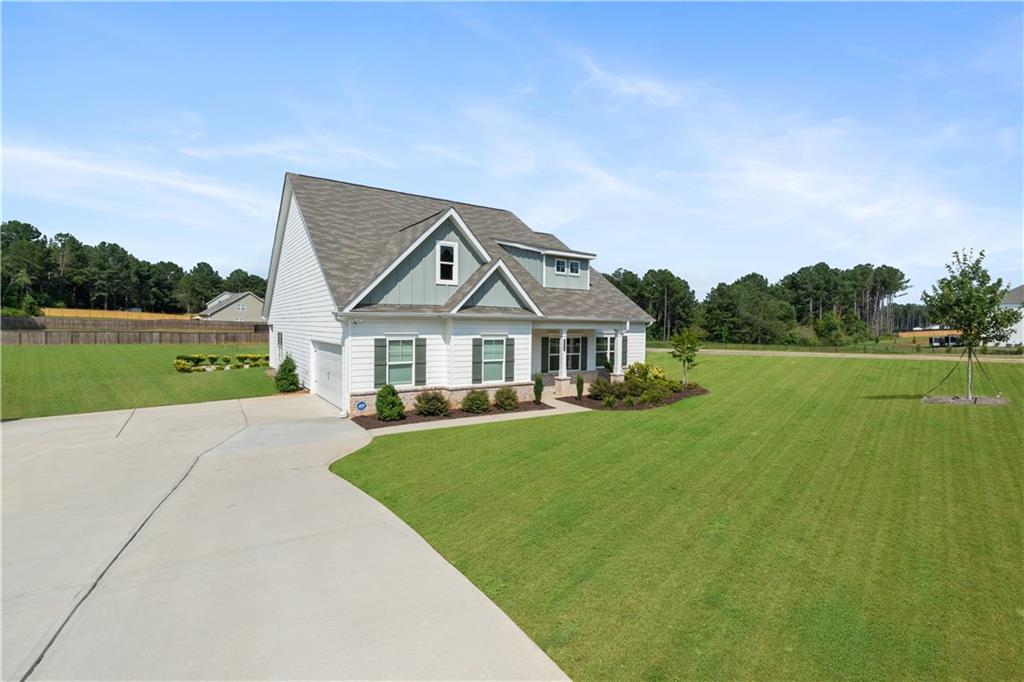
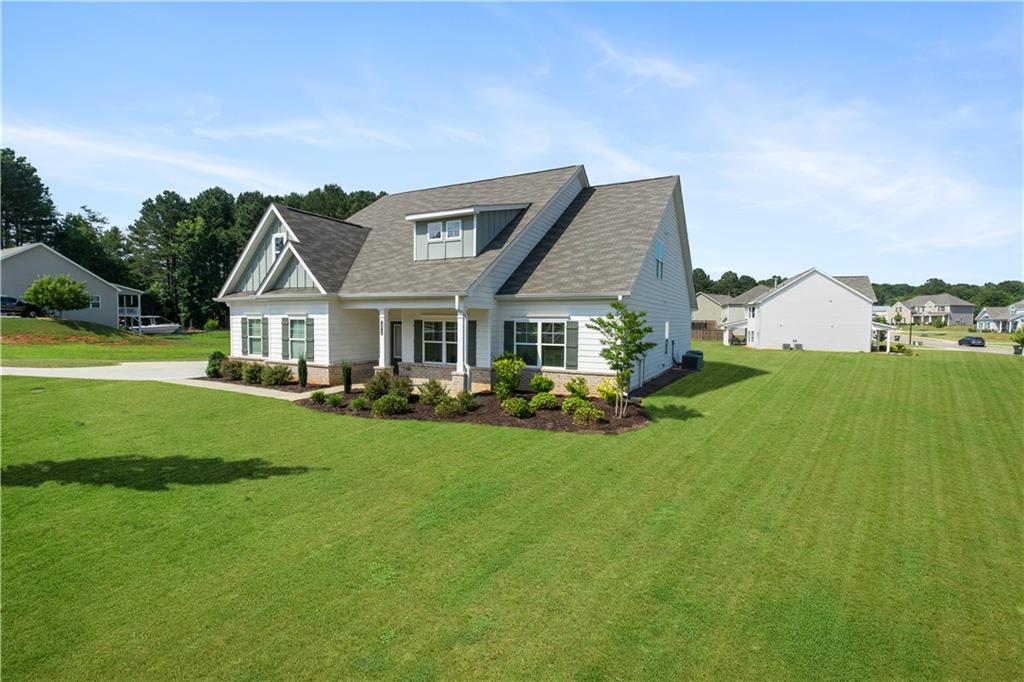
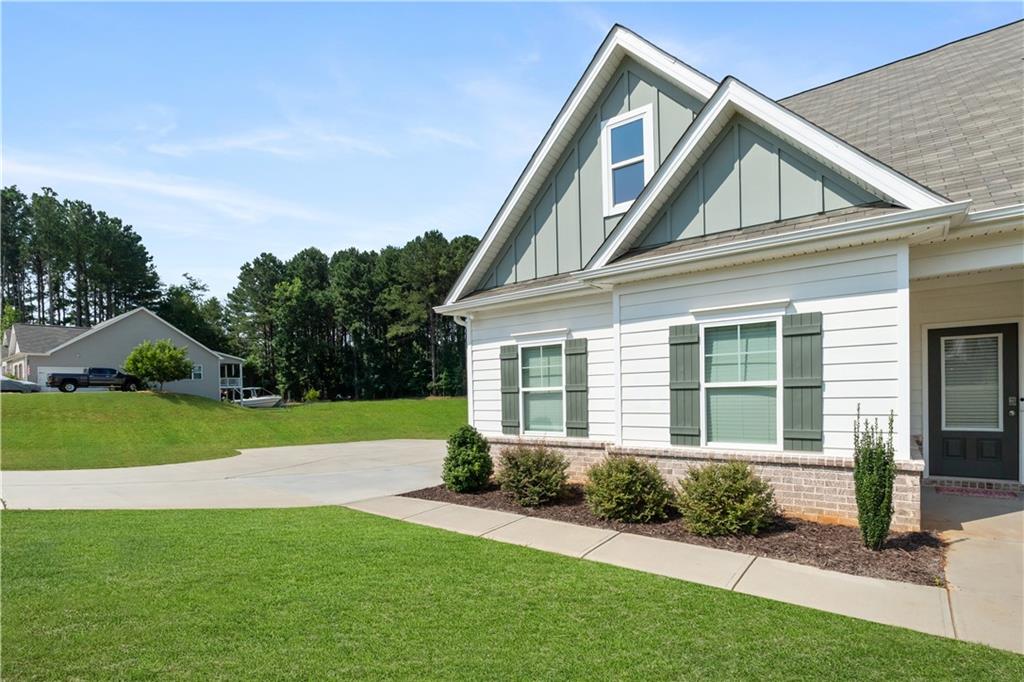
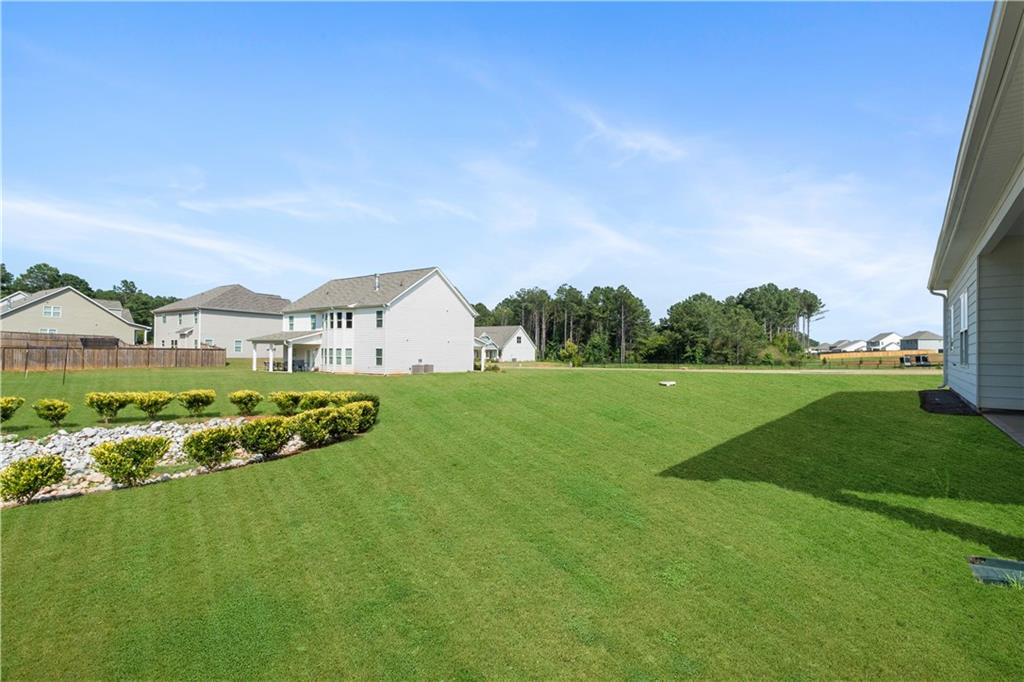
METICULOUSLY MAINTAINED 4-BEDROOM/3-BATH RANCH ON NEARLY AN ACRE IN HIGHLY SOUGHT-AFTER PINE VIEW ESTATES. Features include a welcoming rocking chair front porch, soaring ceilings, and large windows that fill the home with natural light. The open-concept floor plan includes a formal dining room, a spacious living room with a cozy corner fireplace, and an open dining area that flows seamlessly into the well-appointed kitchen, complete with granite countertops, stainless steel appliances, a large center island with seating, ample cabinetry, and a large pantry. The main level offers a convenient laundry room, a luxurious primary suite with a spa-like bath and walk-in closet, and two guest bedrooms with full bath access. Upstairs, a versatile game room or fourth bedroom includes its own private full bath. Enjoy the expansive backyard with a large covered patio—perfect for entertaining. The large 2-car garage and extra-wide driveway are perfect for multiple vehicles. Conveniently located near shopping, dining, recreational opportunities and major transportation routes, this exceptional home provides an ideal blend of luxury and convenience. Don't miss the chance to live in one of Monroe's most desirable communities! Schedule your private tour today.

Save
Ask
Tour
Hide
Share
Listing Snapshot
Price 
$469,900
Days On Site 
0 Days
Bedrooms 
4
Inside Area (SqFt) 
2,694 sqft
Total Baths 
3
Full Baths 
3
Partial Baths 
N/A
Lot Size 
0.91 Acres
Year Built 
2023
MLS® Number 
7850300
Status 
Active
Property Tax 
$5,069
HOA/Condo/Coop Fees 
$25 monthly
Sq Ft Source 
Builder
Friends & Family
Recent Activity
6 hours agoListing first seen on site
6 hours agoListing updated with changes from the MLS®
General Features
Acres 
0.91
Attached Garage 
Yes
Foundation 
Slab
Garage 
Yes
Garage Spaces 
2
Land Lease 
No
Levels 
Two
Parking 
AttachedDrivewayGarageGarage Faces Side
Property Sub Type 
Single Family Residence
Security 
Carbon Monoxide Detector(s)Security System LeasedSmoke Detector(s)
Sewer 
Septic Tank
SqFt Total 
2694
Style 
RanchTraditional
Utilities 
Cable AvailableElectricity AvailableWater AvailableOther
Water Source 
Public
Interior Features
Appliances 
DishwasherElectric RangeElectric Water HeaterMicrowaveRefrigerator
Basement 
None
Cooling 
Ceiling Fan(s)Central Air
Fireplace 
Yes
Fireplace Features 
Living Room
Fireplaces 
1
Flooring 
CarpetOther
Heating 
CentralForced Air
Interior 
Breakfast BarPantryKitchen IslandDouble VanityEntrance FoyerTray Ceiling(s)Vaulted Ceiling(s)Walk-In Closet(s)Master Downstairs
Laundry Features 
Laundry RoomMain Level
Main Level Bedrooms 
3
Bedroom 
Dimensions - 13x11Level - Lower
Bonus Room 
Dimensions - 24x13Level - Upper
Dining Room 
Dimensions - 10x13Level - Main
Kitchen 
Dimensions - 19x9Level - Main
Living Room 
Dimensions - 24x18Level - Main
Master Bedroom 
Dimensions - 14x20Level - Lower
Save
Ask
Tour
Hide
Share
Exterior Features
Construction Details 
HardiPlank Type
Exterior 
Private EntrancePrivate YardRain Gutters
Fencing 
None
Lot Features 
Back YardClearedCorner LotFront YardLandscapedLevel
Other Structures 
None
Patio And Porch 
CoveredFront PorchPatio
Pool Features 
None
Road Frontage 
Other
Roof 
CompositionShingle
Spa Features 
None
View 
Neighborhood
Waterfront Features 
None
Waterview 
Neighborhood
Community Features
Association Fee 
$300.0
Association Fee Frequency 
Annually
Horse Property 
None
Financing Terms Available 
1031 ExchangeCashConventionalFHAVA Loan
Roads 
Paved
Schools
School District
Unknown
Elementary School
Walker Park
Middle School
Carver
High School
Monroe Area
Listing Courtesy Of: Christine Harvey of Orchard Brokerage LLC Broker: 470-401-0246 Prefer Ph#:christine.harvey@orchard.com

Listings identified with the FMLS IDX logo come from FMLS and are held by brokerage firms other than the owner of this website and the listing brokerage is identified in any listing details. Information is deemed reliable but is not guaranteed. If you believe any FMLS listing contains material that infringes your copyrighted work, please click here to review our DMCA policy and learn how to submit a takedown request.



© 2017-2026 First Multiple Listing Service, Inc.

Neighborhood & Commute
Source: Walkscore
Save
Ask
Tour
Hide
Share