Save
Ask
Tour
Hide
Share
$363,000
New Listing

208 Bluffton Court
Acworth, GA 30102

For Sale|Townhouse|Active
3
Beds
3
Total Baths
2
Full Baths
1
Partial Bath
1,962
SqFt
$185
/SqFt
2019
Built
Subdivision:
Worthington
County:
Cherokee
Listing Courtesy Of: Tanya Pickens of Opendoor Brokerage, LLC Broker: 404-796-8789 Prefer Ph#:tanya.pickens@opendoor.com
208 Bluffton Court208 Bluffton Court208 Bluffton Court208 Bluffton Court
Save
Ask
Tour
Hide
Share

Mortgage Calculator

Monthly Payment (Est.)

Enter an interest rate to see your estimated monthly payment.
Calculator powered by Showcase IDX, a Constellation1 Company. Copyright ©2026 Information is deemed reliable but not guaranteed.

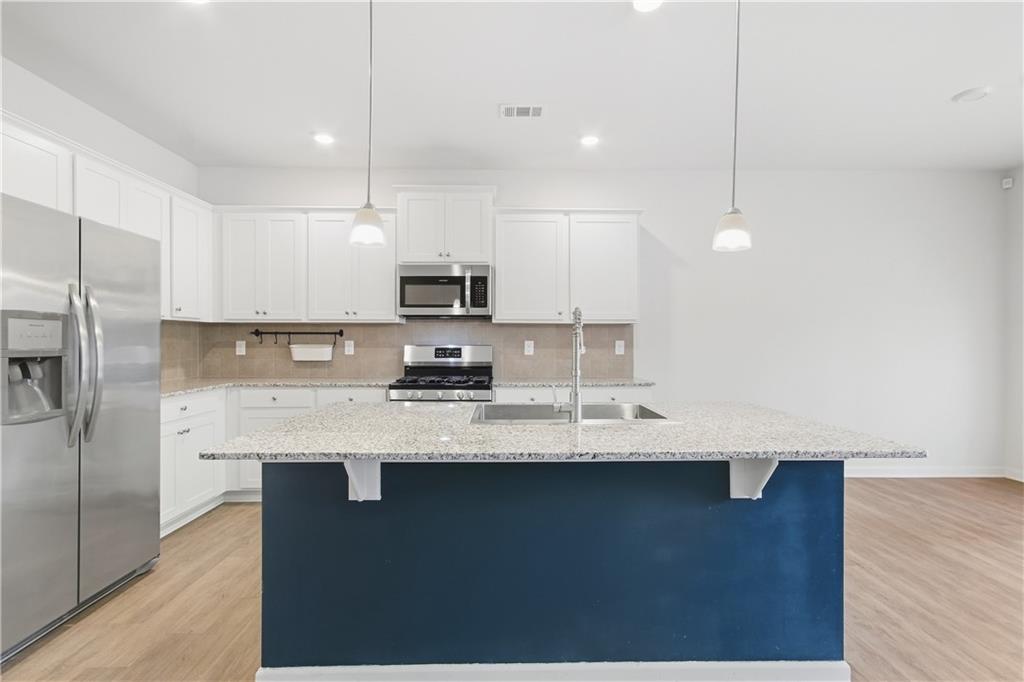
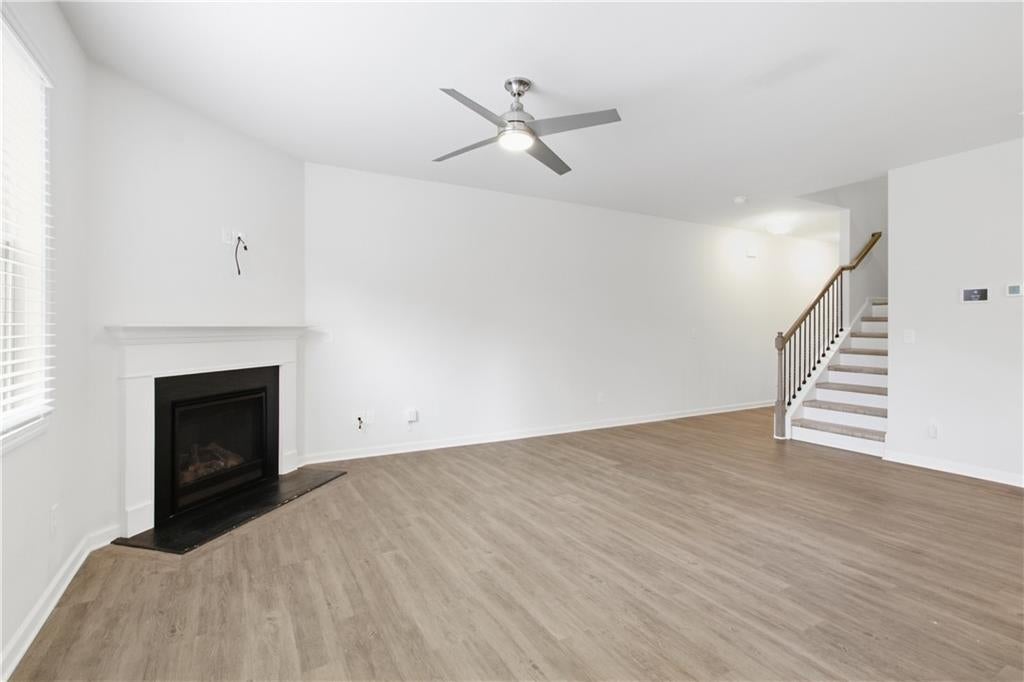
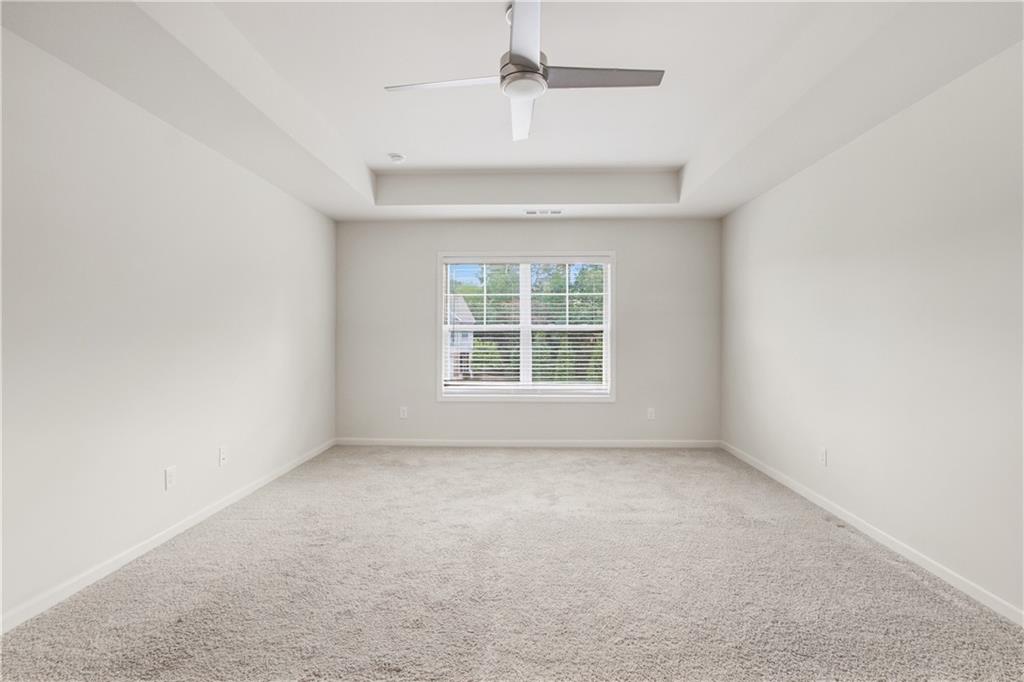
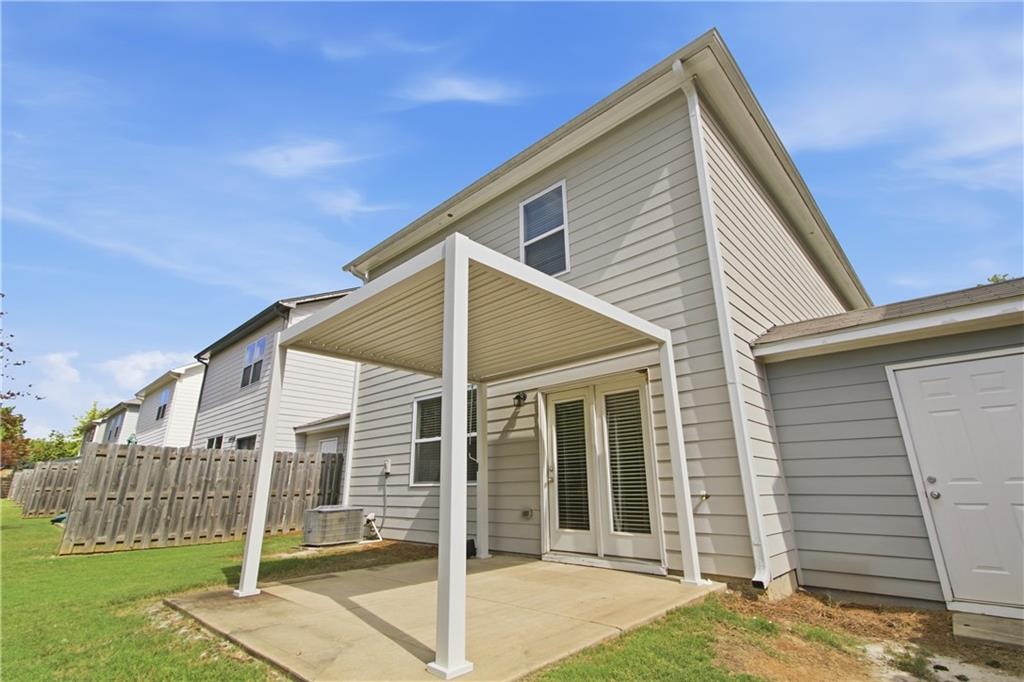
INCREDIBLE BUYER INCENTIVES: $5,000 MORTGAGE CONCESSION. Opendoor Home Loans will contribute up to $5,000 towards a permanent interest rate buy-down if you finance with Opendoor Home Loans LLC. 208 Bluffton Ct is a two-story Acworth home with three bedrooms, two full bathrooms, a half bathroom and 1,974 square feet of living area. A center island anchors the kitchen, which has white cabinetry, a range and a dishwasher. The adjoining living room features a fireplace and glass doors to the covered patio. Upstairs are the bedrooms and a bathroom with dual sinks, a separate tub and a shower. A half bathroom serves the main floor. The covered patio faces a grassy rear area, and an attached two-car garage provides parking and storage. Included 100-Day Home Warranty with buyer activation

Save
Ask
Tour
Hide
Share
Listing Snapshot
Price 
$363,000
Days On Site 
0 Days
Bedrooms 
3
Inside Area (SqFt) 
1,962 sqft
Total Baths 
3
Full Baths 
2
Partial Baths 
1
Lot Size 
0.11 Acres
Year Built 
2019
MLS® Number 
7850168
Status 
Active
Property Tax 
$3,740
HOA/Condo/Coop Fees 
$130 monthly
Sq Ft Source 
Owner
Friends & Family
Recent Activity
5 hours agoListing first seen on site
5 hours agoListing updated with changes from the MLS®
General Features
Acres 
0.11
Foundation 
Slab
Garage 
Yes
Garage Spaces 
2
Land Lease 
No
Levels 
Two
Parking 
Garage
Property Sub Type 
Townhouse
Security 
Security SystemSecurity System Owned
Sewer 
Public Sewer
SqFt Above 
1962
SqFt Total 
1962
Style 
Other
Utilities 
Electricity AvailableNatural Gas AvailableSewer Available
Water Source 
Public
Interior Features
Appliances 
Other
Basement 
None
Cooling 
Central Air
Fireplace Features 
None
Flooring 
CarpetCeramic TileLaminate
Heating 
Central
Interior 
PantryKitchen IslandOther
Laundry Features 
Upper LevelOther
Save
Ask
Tour
Hide
Share
Exterior Features
Construction Details 
ConcreteVinyl SidingWood Siding
Exterior 
Other
Fencing 
Wood
Lot Features 
Cul-De-Sac
Other Structures 
None
Patio And Porch 
None
Pool Features 
None
Road Frontage 
Other
Roof 
Composition
Spa Features 
None
View 
Other
Waterfront Features 
None
Waterview 
Other
Community Features
Association Fee 
$130.0
Association Fee Frequency 
Monthly
Community Features 
None
Horse Property 
None
Financing Terms Available 
CashConventional
Roads 
Paved
Schools
School District
Unknown
Elementary School
Clark Creek
Middle School
E.T. Booth
High School
Etowah
Listing Courtesy Of: Tanya Pickens of Opendoor Brokerage, LLC Broker: 404-796-8789 Prefer Ph#:tanya.pickens@opendoor.com

Listings identified with the FMLS IDX logo come from FMLS and are held by brokerage firms other than the owner of this website and the listing brokerage is identified in any listing details. Information is deemed reliable but is not guaranteed. If you believe any FMLS listing contains material that infringes your copyrighted work, please click here to review our DMCA policy and learn how to submit a takedown request.



© 2017-2026 First Multiple Listing Service, Inc.

Neighborhood & Commute
Source: Walkscore
Save
Ask
Tour
Hide
Share