

193 Valley View TrailDallas, GA 30132
Mortgage Calculator
Monthly Payment (Est.)
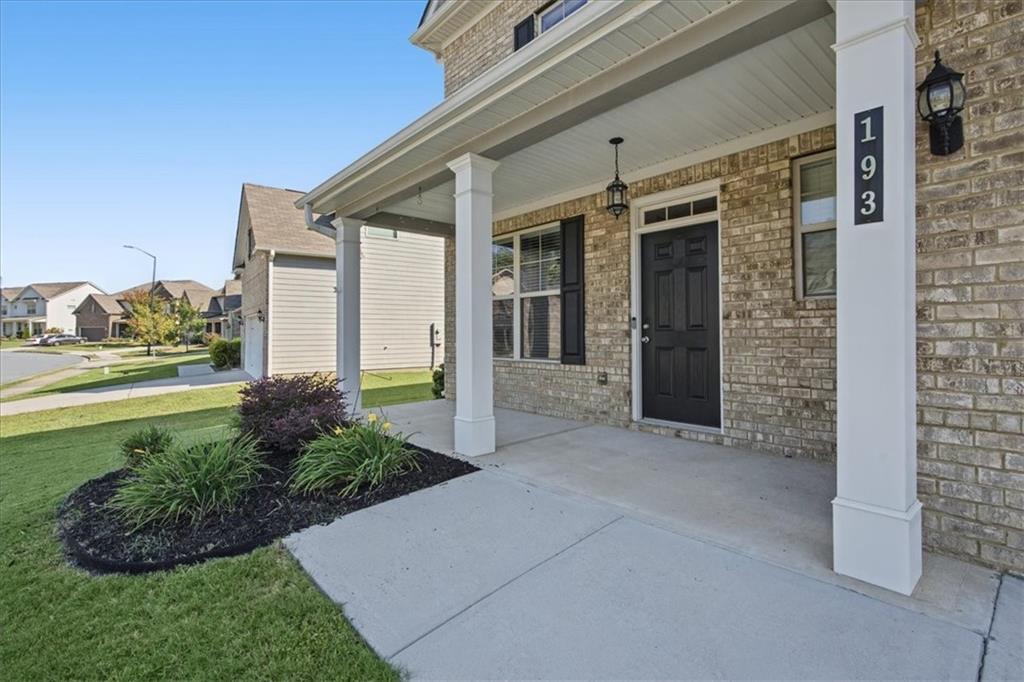
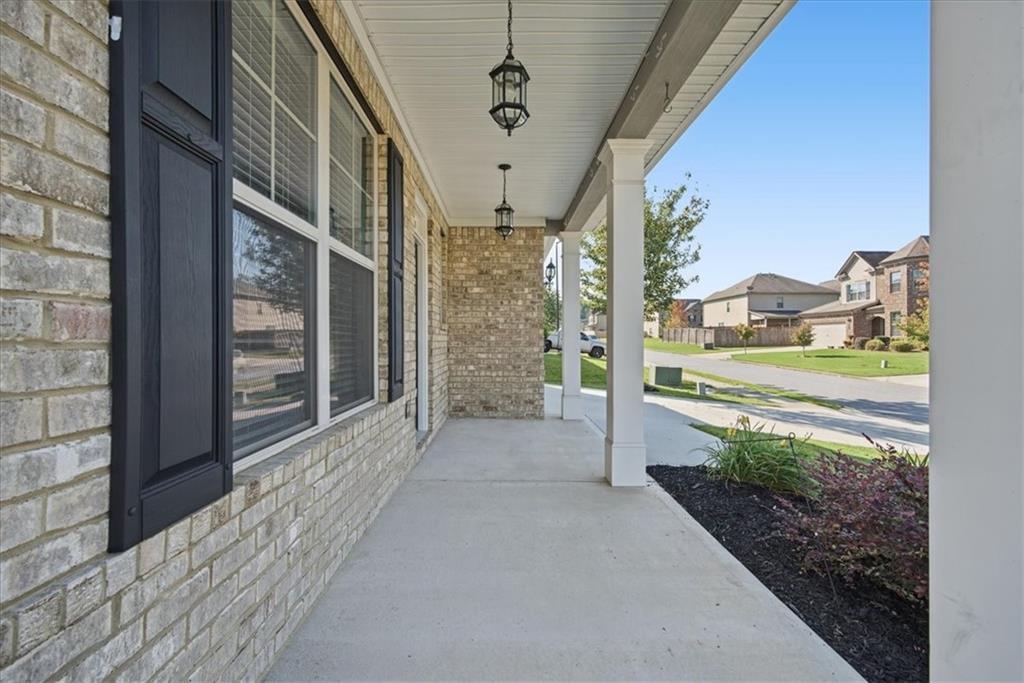
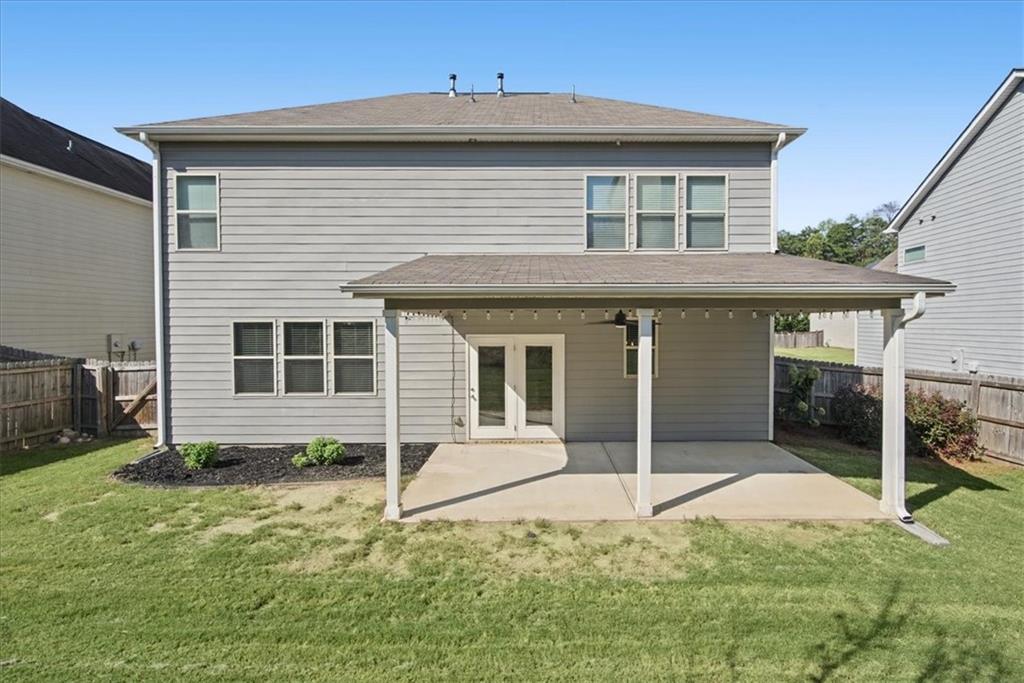
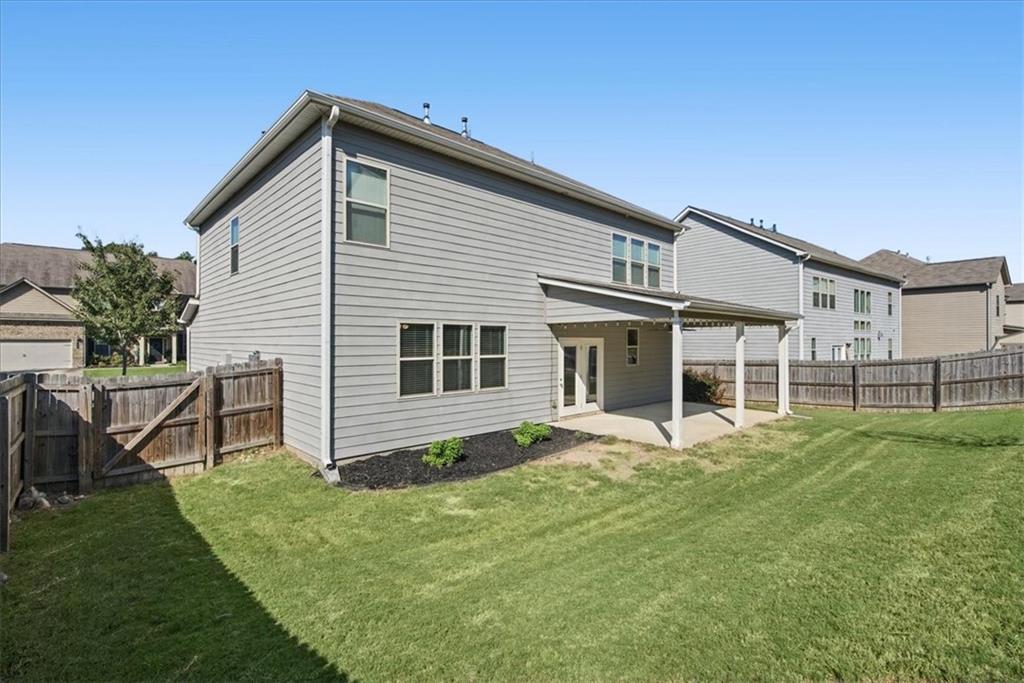
Enter an interest rate to see your estimated monthly payment.Welcome home to this beautifully maintained and well-loved traditional home in the sought-after Silver Oak community of Dallas! From the moment you step inside, you’ll find a home that feels warm, comfortable, and ready for its next chapter. The main level is designed for both everyday living and entertaining. The spacious kitchen features granite countertops, stainless steel appliances, double ovens, a gas cooktop, large pantry, and a built-in dry bar perfect for serving guests or creating your own beverage station. The kitchen opens to the inviting family room, where a cozy fireplace creates the perfect gathering place. A separate dining room with a gorgeous accent wall adds character and provides a beautiful setting for holidays, celebrations, and family dinners. A convenient powder room completes the main level. Upstairs, retreat to the generously sized primary suite and a private bath made for unwinding at the end of the day. Enjoy a large walk-in shower, soaking tub, double vanity with plenty of storage, separate water closet, dedicated linen closet, and an oversized primary closet. The secondary bedrooms offer comfortable space for family, guests, or a home office, while the upstairs laundry room makes everyday chores a little easier. Fresh interior paint and new carpet throughout give the home a clean, refreshed feel. Step outside to the extended covered back patio- a peaceful spot for morning coffee, evening conversations, grilling, or simply enjoying the surrounding nature. Silver Oak offers the kind of community amenities that make it easy to enjoy where you live, including a swimming pool, tennis/ pickleball courts, playground, full basketball court, clubhouse, and green space. Beyond the neighborhood, you’re convenient to schools, shopping, and the continued growth of Downtown Dallas, with local favorites and new destinations such as The Meltyard, Downtown Eats, Goodstuff Coffee, along with community events and family-friendly activities throughout the year. More than just a house, this is a home that has been cared for, enjoyed, and filled with memories—and now it’s ready to welcome its next owners.
| 6 hours ago | Listing first seen on site | |
| 6 hours ago | Listing updated with changes from the MLS® |
Listings identified with the FMLS IDX logo come from FMLS and are held by brokerage firms other than the owner of this website and the listing brokerage is identified in any listing details. Information is deemed reliable but is not guaranteed. If you believe any FMLS listing contains material that infringes your copyrighted work, please click here to review our DMCA policy and learn how to submit a takedown request.

© 2017-2026 First Multiple Listing Service, Inc.
Did you know? You can invite friends and family to your search. They can join your search, rate and discuss listings with you.