

795 Leraes WayLoganville, GA 30052
Mortgage Calculator
Monthly Payment (Est.)
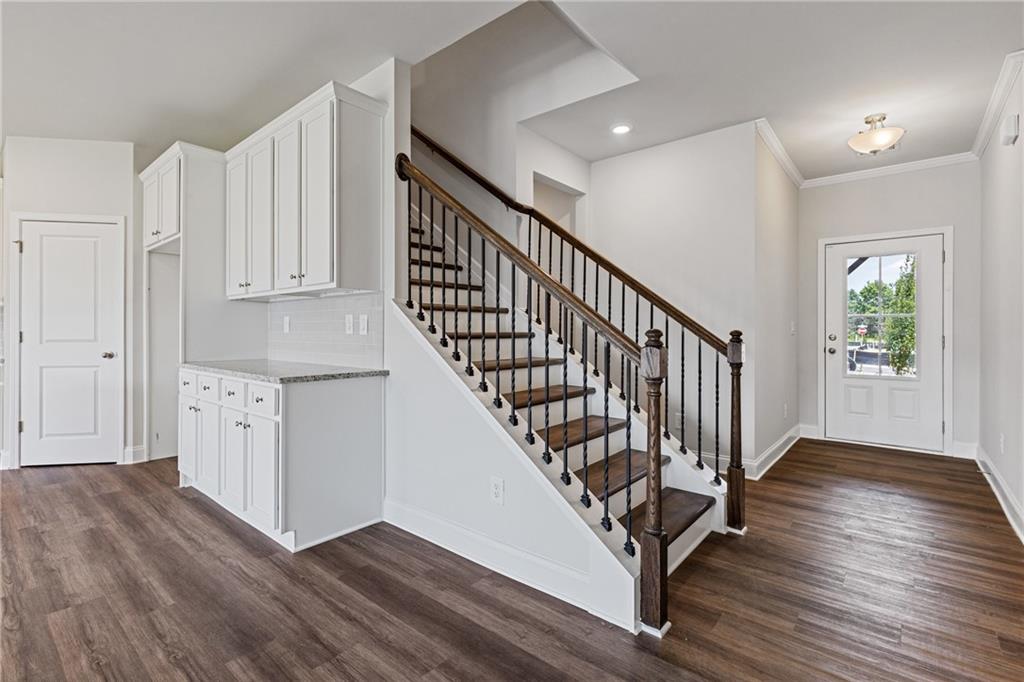
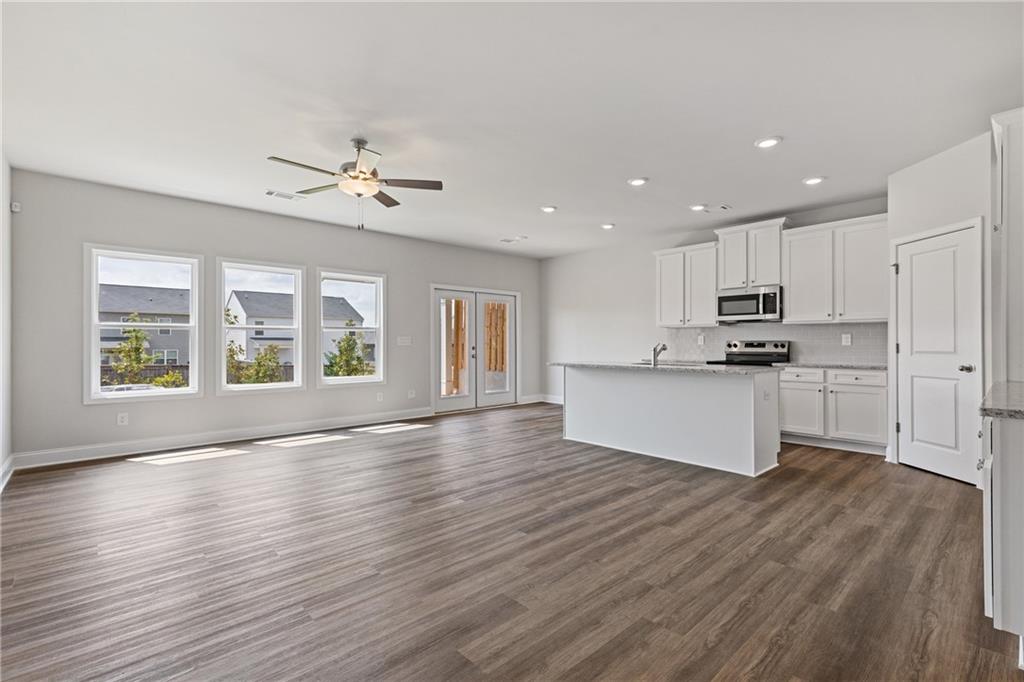
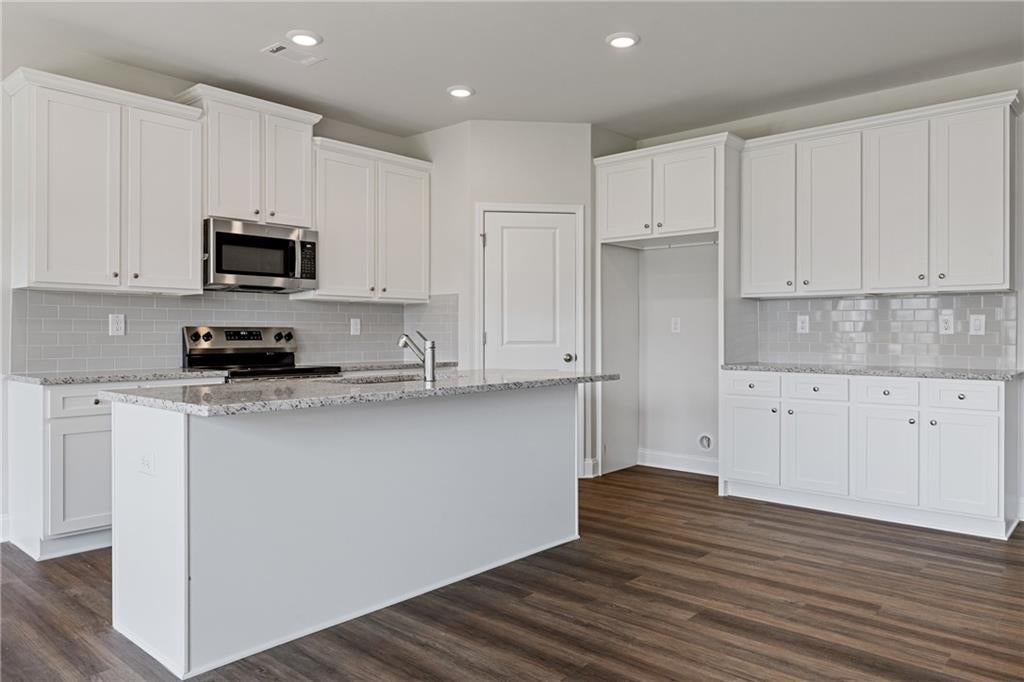
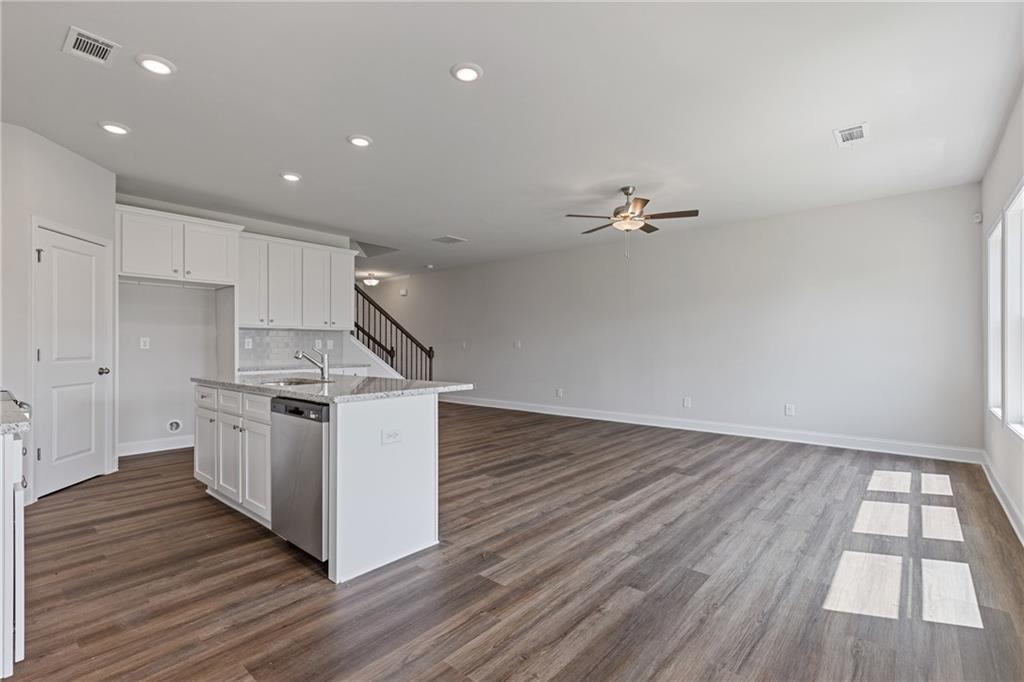
Enter an interest rate to see your estimated monthly payment.Lot 20- Space, flexibility, and low-maintenance living come together in the Danielson, a thoughtfully designed 4-bedroom townhome in Darlington, a new community in Loganville. With four bedrooms, this home offers the versatility today's homeowners need—whether you need room for family, guests, a home office, or simply want extra space to spread out. The main level is designed for the way you live, with an open-concept kitchen and family room that creates an inviting setting for everyday life and entertaining. The kitchen features granite countertops, subway tile backsplash, soft-close cabinetry, a corner pantry, and a spacious island that provides plenty of room for meal preparation, casual dining, or gathering with friends. A convenient powder room is also located on the main level. Upstairs, you'll find four well-appointed bedrooms, including a private primary suite with its own full bath and walk-in closet. A second full bathroom and conveniently located laundry room complete the upper level. The attached 2-car garage and driveway provide plenty of parking and storage, adding everyday convenience to this thoughtfully designed home. Additional features include 9-foot ceilings and luxury flooring throughout the main level, LED lighting, and energy-efficient all-electric construction. A home warranty and termite protection are included for added peace of mind. Darlington is designed for connection and convenience, with sidewalks, street lighting, and amenities including a swimming pool with cabana and playground/tot lot under construction now. Ideally located in Loganville, you'll enjoy convenient access to shopping, dining, entertainment, and major commuter routes. If you're looking for a new-construction townhome that delivers four bedrooms, thoughtful design, and room to grow, the Danielson is worth a closer look. Generous builder incentives are available when using the preferred lender—ask Dennis for more details.
| 2 days ago | Listing first seen on site | |
| 2 days ago | Listing updated with changes from the MLS® |
Listings identified with the FMLS IDX logo come from FMLS and are held by brokerage firms other than the owner of this website and the listing brokerage is identified in any listing details. Information is deemed reliable but is not guaranteed. If you believe any FMLS listing contains material that infringes your copyrighted work, please click here to review our DMCA policy and learn how to submit a takedown request.

© 2017-2026 First Multiple Listing Service, Inc.
Did you know? You can invite friends and family to your search. They can join your search, rate and discuss listings with you.