Save
Ask
Tour
Hide
Share
$599,000
New Listing

1081 Windy Hill Road
Jefferson, GA 30549

For Sale|Single Family Residence|Active
4
Beds
4
Total Baths
4
Full Baths
2,478
SqFt
$242
/SqFt
2026
Built
Subdivision:
Windy Lake Manor
County:
Jackson
Listing Courtesy Of: MELINDA BLANKENSHIP of Hill Wood Realty, LLC. Broker: 770-822-2499 Prefer Ph#:mblankenship@hillwoodrealty.com
1081 Windy Hill Road1081 Windy Hill Road1081 Windy Hill Road1081 Windy Hill Road
Save
Ask
Tour
Hide
Share

Mortgage Calculator

Monthly Payment (Est.)

Enter an interest rate to see your estimated monthly payment.
Calculator powered by Showcase IDX, a Constellation1 Company. Copyright ©2026 Information is deemed reliable but not guaranteed.

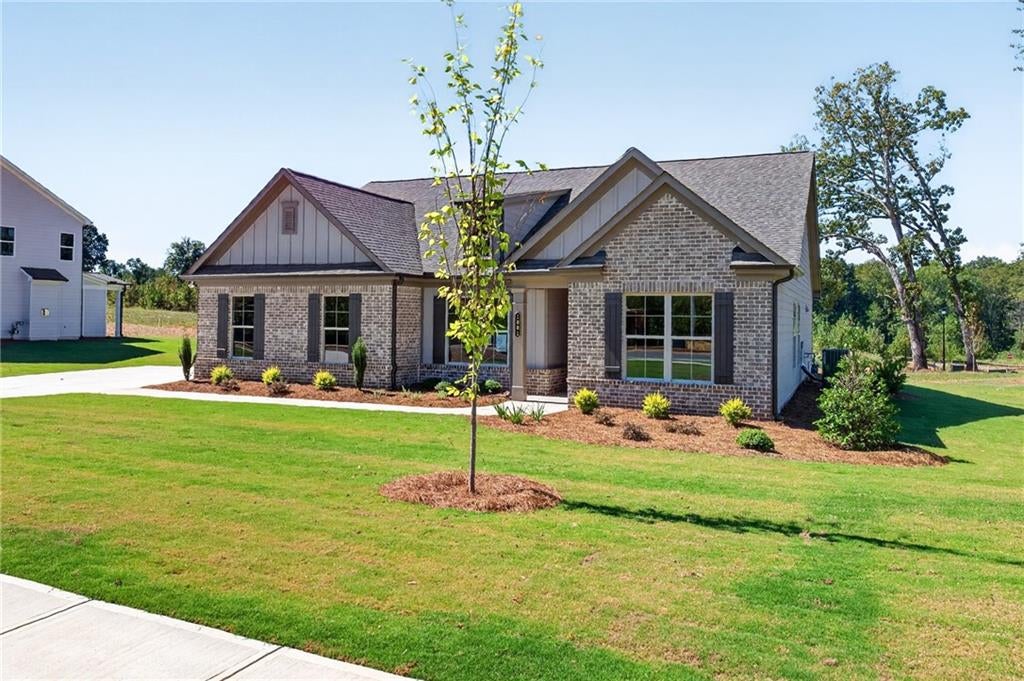
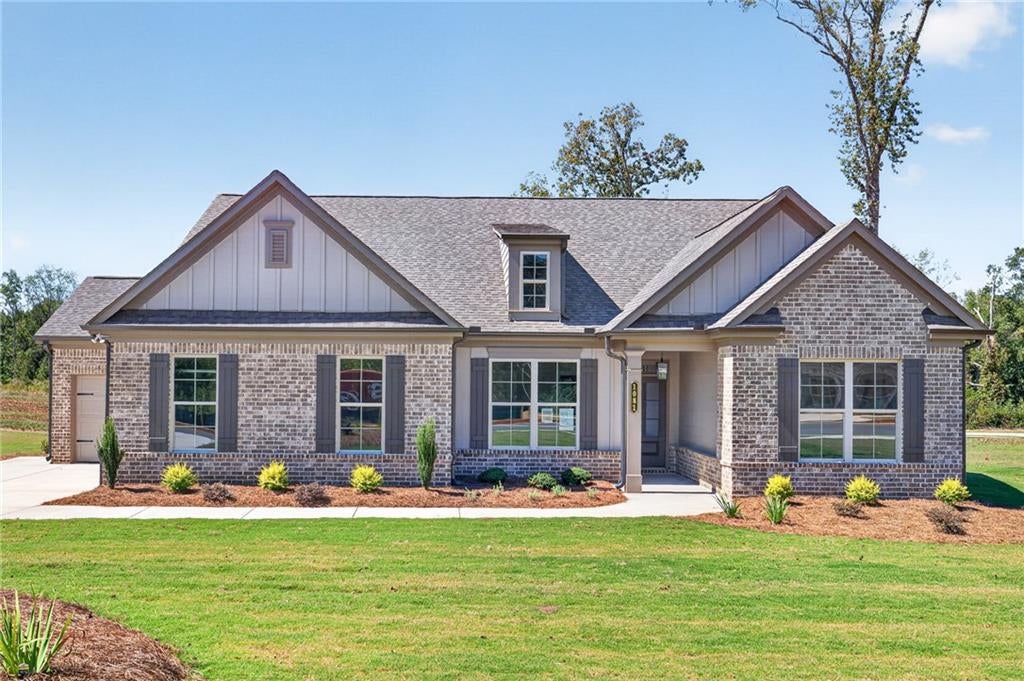
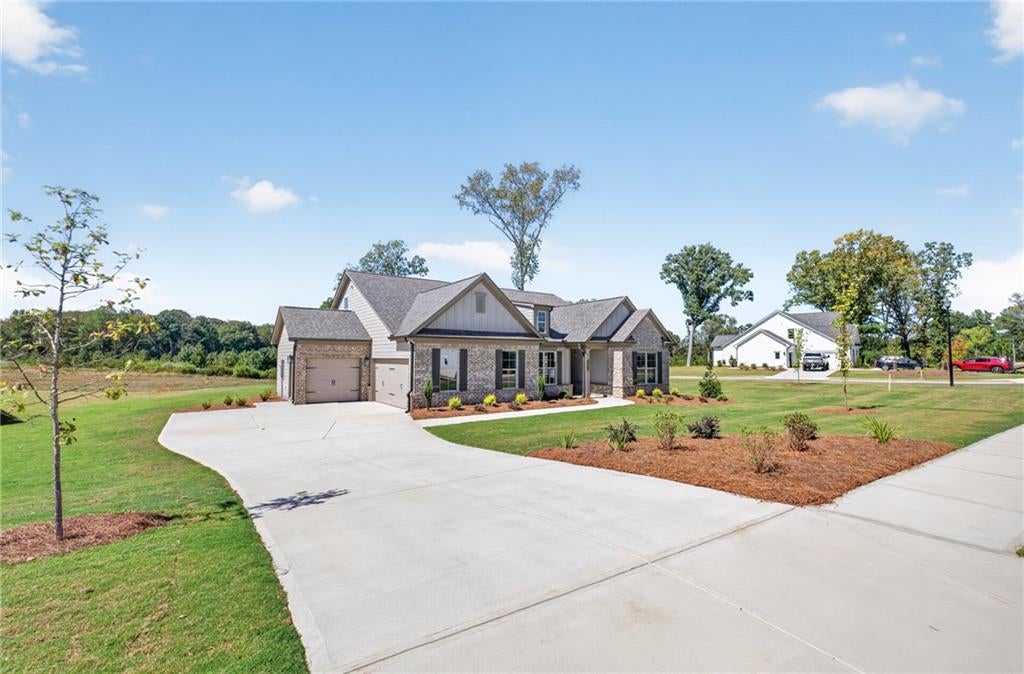
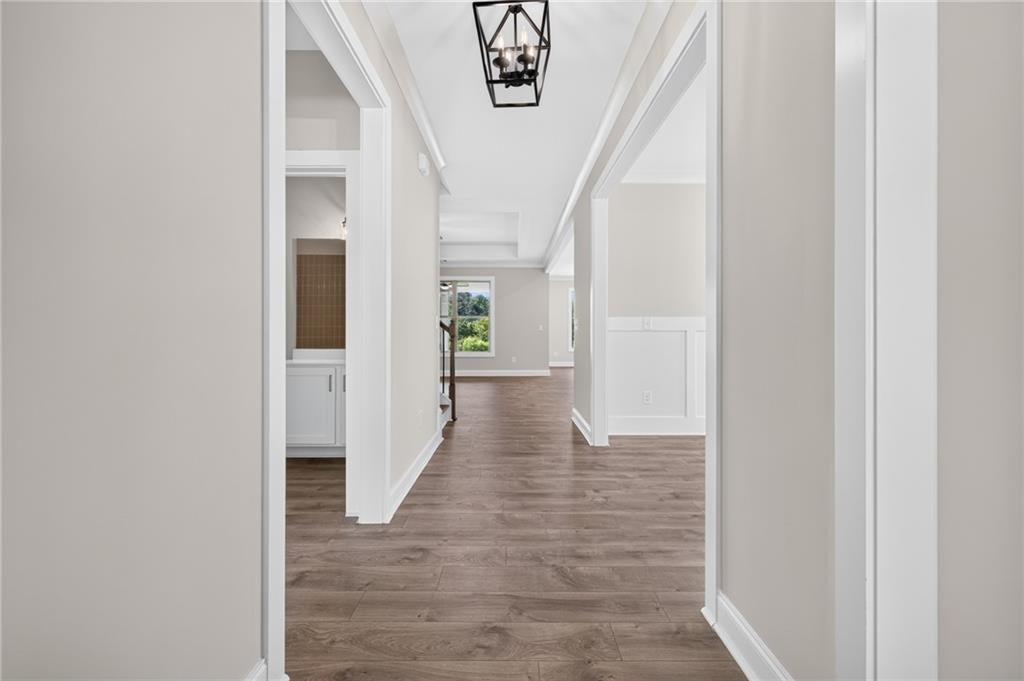
Lot 6 - The Rosewood - Welcome to Windy Lake Manor by Tipton Homebuilders, where refined farmhouse design meets the space and privacy today's buyers crave. Situated on a generous 0.744-acre corner homesite, the Rosewood II (Elevation C) offers an elevated blend of luxury, comfort and functionality with 4 bedrooms, 4 baths and a highly desirable 3-car side-entry garage. Thoughtfully designed for both everyday living and entertaining, the open-concept layout showcases a designer kitchen with quartz countertops, an oversized island, walk-in pantry and premium finishes that flow seamlessly into the spacious family room. The private owner's retreat serves as a true sanctuary, featuring a spa-inspired bath with a zero-entry super shower, bench seating, frameless glass enclosure and expansive walk-in closet. An upper-level guest suite with full bath provides flexibility for visitors, multigenerational living or a private home office, while the extended covered rear porch creates the perfect setting to enjoy the outdoors year-round. Built to Jackson EMC Right Choice™ standards, this home delivers exceptional energy efficiency, lower utility costs and long-term peace of mind. Right Choice homeowners enjoy approximately 5% lower annual energy bills, energy usage guarantees for heating and cooling, and a 1-year comfort warranty. Residents of Windy Lake Manor will enjoy planned amenities including a pool, cabana and pickleball courts, all within a community defined by quality craftsmanship, spacious homesites and timeless appeal. In addition, the builder includes a 1-year Quality Builders Warranty. Ask about current builder incentives and preferred lender opportunities. All home and community information (including floor plans and community amenities) is subject to change and is not guaranteed during the building process.

Save
Ask
Tour
Hide
Share
Listing Snapshot
Price 
$599,000
Days On Site 
0 Days
Bedrooms 
4
Inside Area (SqFt) 
2,478 sqft
Total Baths 
4
Full Baths 
4
Partial Baths 
N/A
Lot Size 
0.744 Acres
Year Built 
2026
MLS® Number 
7850105
Status 
Active
Property Tax 
N/A
HOA/Condo/Coop Fees 
$100 monthly
Sq Ft Source 
Builder
Friends & Family
Recent Activity
5 hours agoListing first seen on site
5 hours agoListing updated with changes from the MLS®
General Features
Acres 
0.744
Attached Garage 
Yes
Foundation 
Slab
Garage 
Yes
Garage Spaces 
2
Home Warranty 
Yes
Land Lease 
No
Levels 
One and One Half
Parking 
AttachedDrivewayGarageGarage Door OpenerGarage Faces SideKitchen Level
Property Condition 
New Construction
Property Sub Type 
Single Family Residence
Security 
Smoke Detector(s)Carbon Monoxide Detector(s)Fire Alarm
Sewer 
Septic Tank
SqFt Total 
2478
Style 
FarmhouseTraditional
Utilities 
Cable AvailableElectricity AvailableNatural Gas AvailablePhone Available
Water Source 
Public
Interior Features
Appliances 
DishwasherDisposalElectric Water HeaterGas CooktopMicrowaveSelf Cleaning OvenOther
Basement 
None
Cooling 
Ceiling Fan(s)Central Air
Fireplace 
Yes
Fireplace Features 
Blower FanFactory BuiltFamily RoomGas LogGas Starter
Fireplaces 
1
Flooring 
CarpetHardwood
Heating 
Electric
Interior 
Eat-in KitchenPantryKitchen IslandDouble VanityEntrance FoyerSmart HomeTray Ceiling(s)Walk-In Closet(s)Master Downstairs
Laundry Features 
Laundry RoomMain Level
Main Level Bedrooms 
3
Window Features 
Insulated Windows
Save
Ask
Tour
Hide
Share
Exterior Features
Construction Details 
Cement Siding
Exterior 
Private Entrance
Fencing 
None
Lot Features 
Back YardFront YardLandscapedLevel
Other Structures 
None
Patio And Porch 
CoveredFront PorchRear Porch
Pool Features 
None
Road Frontage 
State Road
Roof 
CompositionShingle
Spa Features 
None
View 
NeighborhoodOther
Waterfront Features 
None
Waterview 
NeighborhoodOther
Windows/Doors 
Insulated Windows
Community Features
Association Fee 
$1200.0
Association Fee Frequency 
Annually
Community Features 
SidewalksStreet Lights
Horse Property 
None
Roads 
Paved
Schools
School District
Unknown
Elementary School
East Jackson
Middle School
Jackson - Other
High School
Jackson - Other
Listing Courtesy Of: MELINDA BLANKENSHIP of Hill Wood Realty, LLC. Broker: 770-822-2499 Prefer Ph#:mblankenship@hillwoodrealty.com

Listings identified with the FMLS IDX logo come from FMLS and are held by brokerage firms other than the owner of this website and the listing brokerage is identified in any listing details. Information is deemed reliable but is not guaranteed. If you believe any FMLS listing contains material that infringes your copyrighted work, please click here to review our DMCA policy and learn how to submit a takedown request.



© 2017-2026 First Multiple Listing Service, Inc.

Neighborhood & Commute
Source: Walkscore
Save
Ask
Tour
Hide
Share