Save
Ask
Tour
Hide
Share
$240,000
1 Day On Site

5807 Cobbrook Drive
Ellenwood, GA 30294

For Sale|Single Family Residence|Active
3
Beds
3
Total Baths
2
Full Baths
1
Partial Bath
1,851
SqFt
$130
/SqFt
1976
Built
Subdivision:
Springfield
County:
Clayton
Listing Courtesy Of: Tanya Pickens of Opendoor Brokerage, LLC Broker: 404-796-8789 Prefer Ph#:tanya.pickens@opendoor.com
5807 Cobbrook Drive5807 Cobbrook Drive5807 Cobbrook Drive5807 Cobbrook Drive
Save
Ask
Tour
Hide
Share

Mortgage Calculator

Monthly Payment (Est.)

Enter an interest rate to see your estimated monthly payment.
Calculator powered by Showcase IDX, a Constellation1 Company. Copyright ©2026 Information is deemed reliable but not guaranteed.

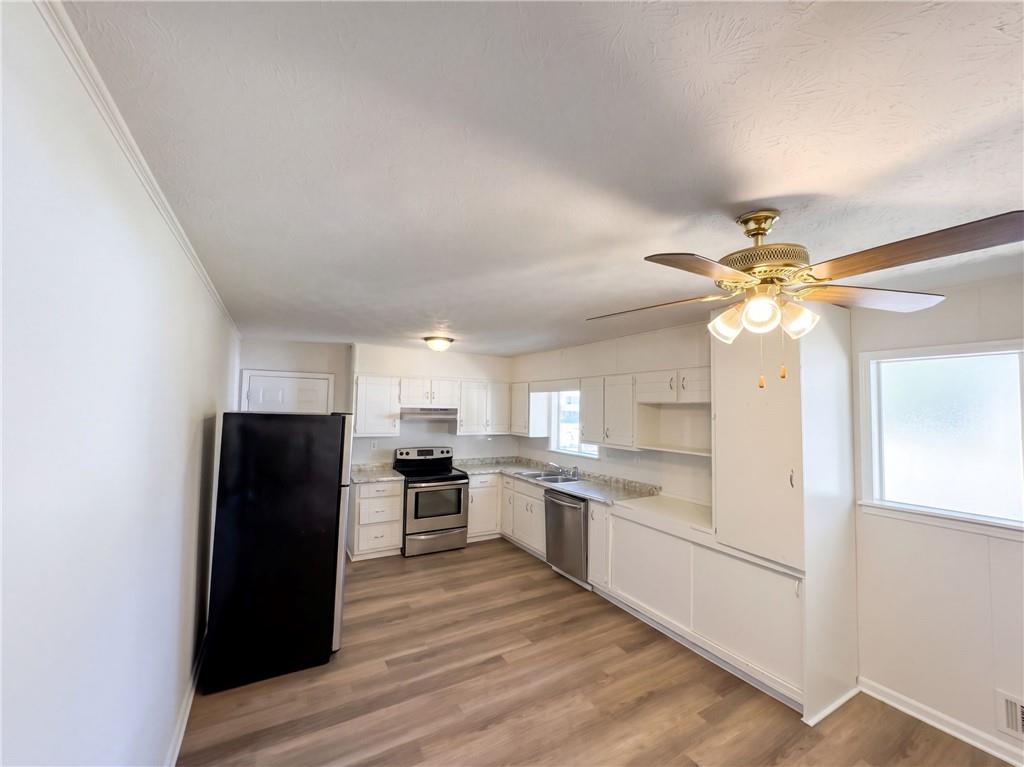
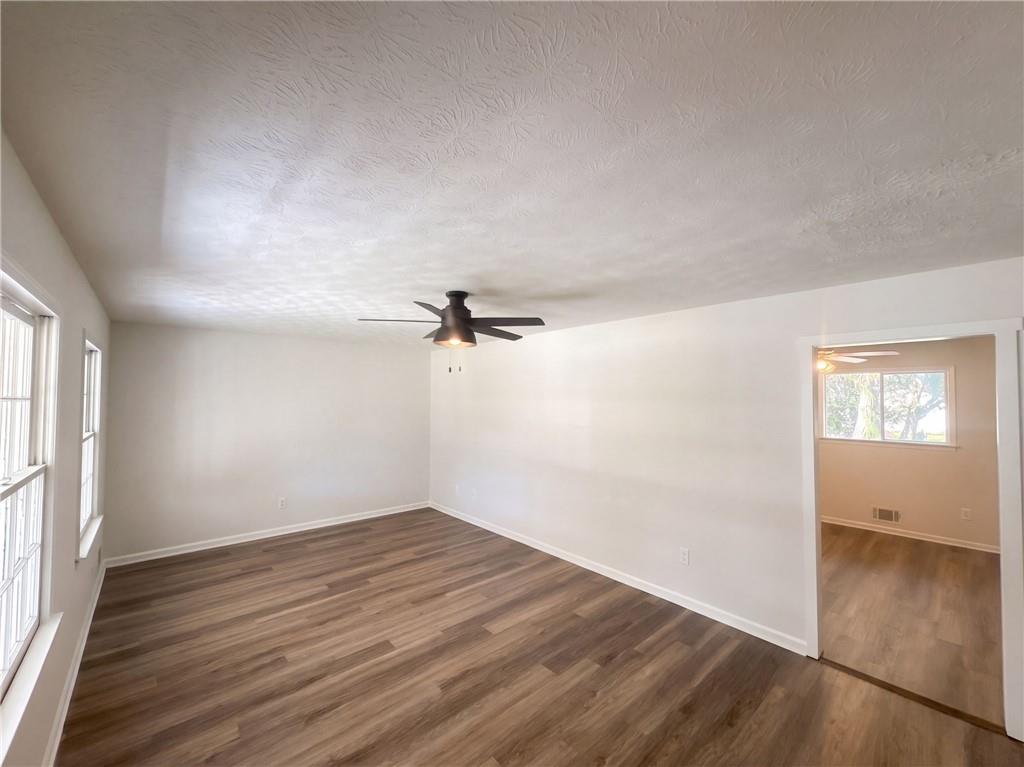
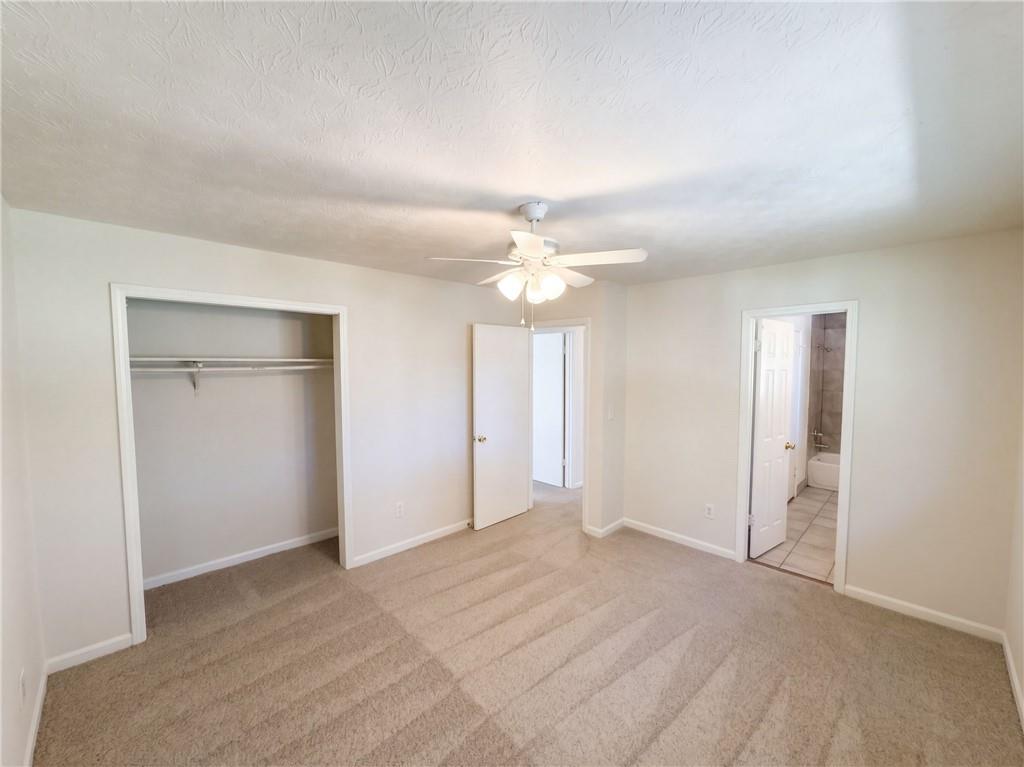
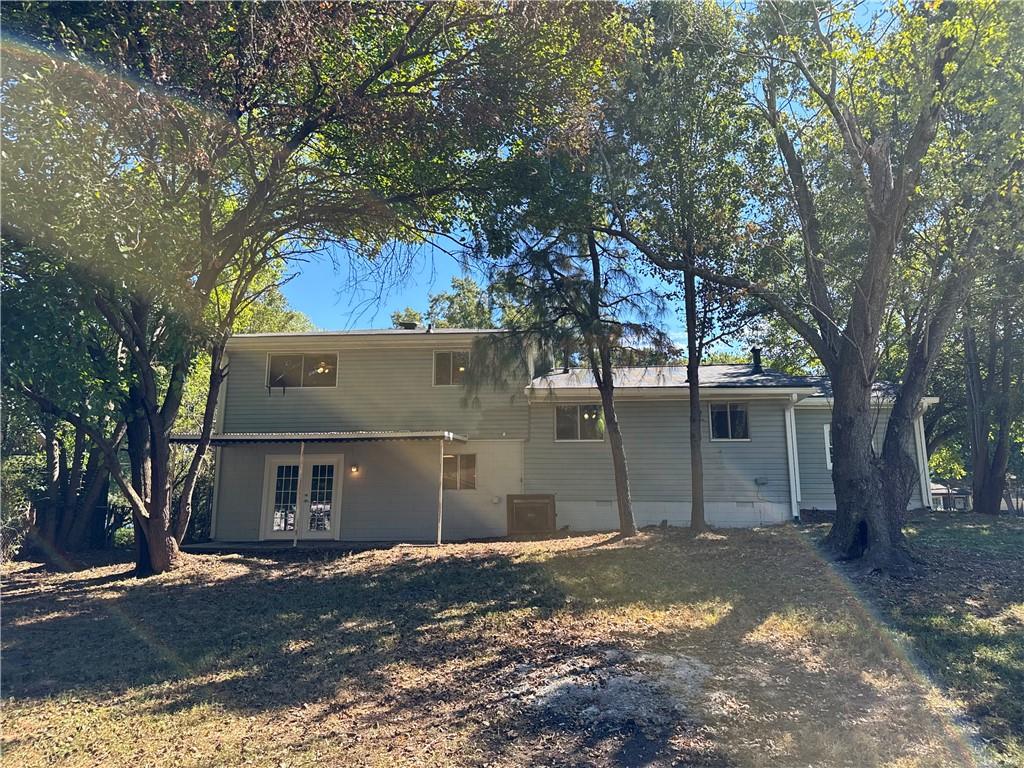
INCREDIBLE BUYER INCENTIVES: $3,000 MORTGAGE CONCESSION. Opendoor Home Loans will contribute up to $3,000 towards a permanent interest rate buy-down if you finance with Opendoor Home Loans LLC. Set in the Springfield subdivision, 5807 Cobbrook Dr, Ellenwood GA 30294 is a 1,601-square-foot home built in 1976 and renovated in 2026. Outside, the property showcases a new roof and fresh exterior paint, alongside an attached garage and a carport to accommodate vehicle parking and storage needs. Inside this Ellenwood home, fresh interior paint and new flooring throughout the home create a cohesive finish, accompanied by a dedicated laundry room that keeps household chores organized. The kitchen is appointed with quartz countertops and new stainless steel appliances, providing a fresh setup for cooking and meal prep. In the back yard, a covered patio provides a shaded outdoor retreat to unwind. Complete 2026 renovations bring updated finishes and peace of mind to this home. Included 100-Day Home Warranty with buyer activation

Save
Ask
Tour
Hide
Share
Listing Snapshot
Price 
$240,000
Days On Site 
1 Day
Bedrooms 
3
Inside Area (SqFt) 
1,851 sqft
Total Baths 
3
Full Baths 
2
Partial Baths 
1
Lot Size 
0.3654 Acres
Year Built 
1976
MLS® Number 
7849570
Status 
Active
Property Tax 
$4,125
HOA/Condo/Coop Fees 
N/A
Sq Ft Source 
Owner
Friends & Family
Recent Activity
yesterdayListing first seen on site
yesterdayListing updated with changes from the MLS®
General Features
Acres 
0.3654
Foundation 
Pillar/Post/PierSlab
Garage 
Yes
Garage Spaces 
1
Land Lease 
No
Levels 
Two
Parking 
DrivewayGarage
Property Sub Type 
Single Family Residence
Security 
Security SystemSecurity System Owned
Sewer 
Public Sewer
SqFt Above 
1201
SqFt Below 
650
SqFt Total 
1851
Style 
Other
Utilities 
Electricity AvailableNatural Gas AvailableSewer Available
Water Source 
Public
Interior Features
Appliances 
DishwasherElectric RangeRange Hood
Basement 
Finished
Cooling 
Central Air
Fireplace Features 
None
Flooring 
CarpetCeramic TileLaminate
Heating 
Central
Interior 
Other
Laundry Features 
In BasementOther
Save
Ask
Tour
Hide
Share
Exterior Features
Construction Details 
Vinyl Siding
Exterior 
Other
Fencing 
Back YardChain Link
Lot Features 
Corner Lot
Other Structures 
None
Patio And Porch 
PatioRear Porch
Pool Features 
None
Road Frontage 
Other
Roof 
Composition
Spa Features 
None
View 
Other
Waterfront Features 
None
Waterview 
Other
Community Features
Community Features 
None
Horse Property 
None
Financing Terms Available 
CashConventionalVA Loan
Roads 
Paved
Schools
School District
Unknown
Elementary School
Thurgood Marshall
Middle School
Morrow
High School
Morrow
Listing Courtesy Of: Tanya Pickens of Opendoor Brokerage, LLC Broker: 404-796-8789 Prefer Ph#:tanya.pickens@opendoor.com

Listings identified with the FMLS IDX logo come from FMLS and are held by brokerage firms other than the owner of this website and the listing brokerage is identified in any listing details. Information is deemed reliable but is not guaranteed. If you believe any FMLS listing contains material that infringes your copyrighted work, please click here to review our DMCA policy and learn how to submit a takedown request.



© 2017-2026 First Multiple Listing Service, Inc.

Neighborhood & Commute
Source: Walkscore
Save
Ask
Tour
Hide
Share