

5243 Noble Oak CoveGainesville, GA 30504
Mortgage Calculator
Monthly Payment (Est.)
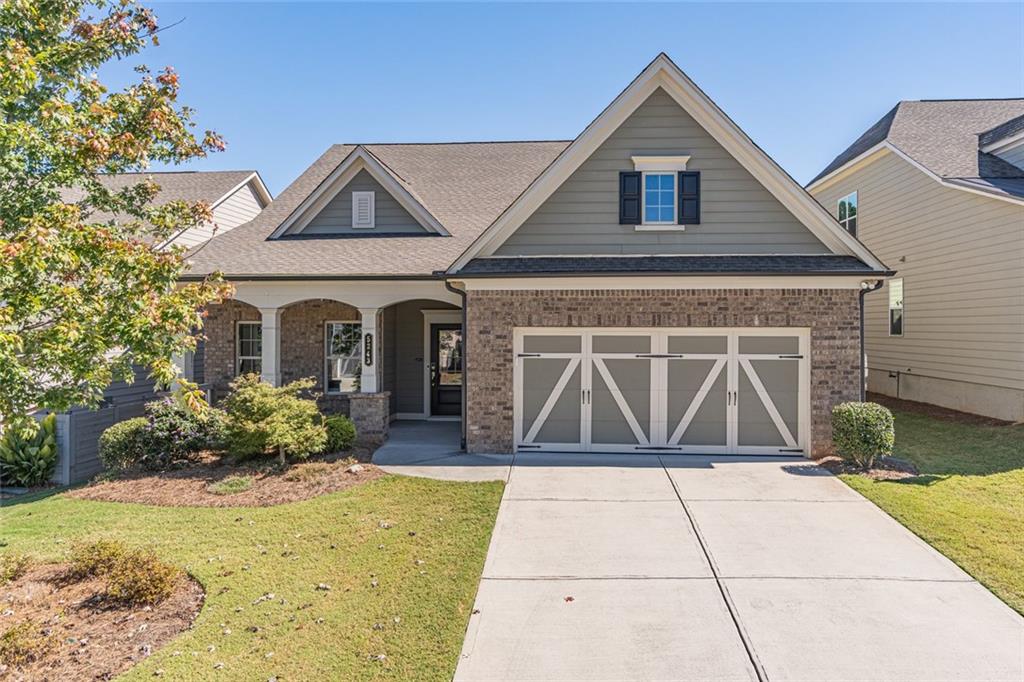
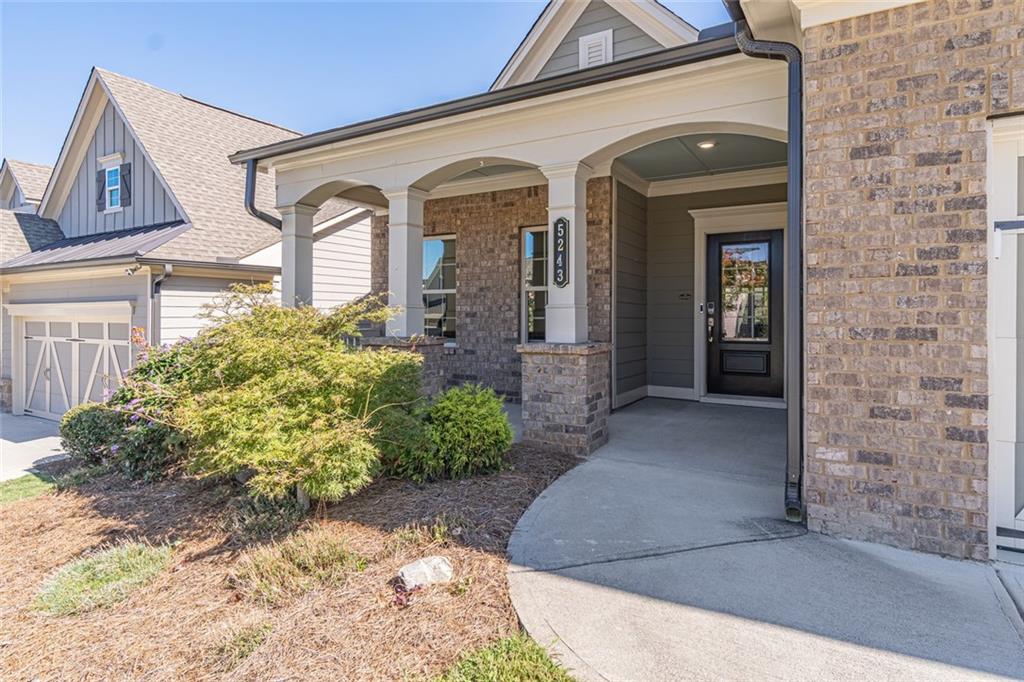
Enter an interest rate to see your estimated monthly payment.Welcome to Stephens Point on Lake Lanier! This gated 55+ community offers the perfect blend of lake lifestyle, low-maintenance living, and everyday convenience. This thoughtfully designed home welcomes you with an open-concept layout, abundant natural light, and modern finishes throughout with fresh interior paint. A versatile den/flex room provides the perfect space for a home office, craft room, or whatever suits your lifestyle. The kitchen is designed for both everyday living and entertaining, featuring abundant cabinetry, granite countertops, tile backsplash, gas cooktop, range hood, wall oven, microwave, walk-in pantry, and an oversized island overlooking the spacious dining area and family room. Gather around the new faux-brick tiled gas fireplace, complete with a custom-made mantel flanked by cabinets and enjoy the inviting heart of the home. The spacious primary suite offers peaceful views of the lush landscaping, while the ensuite bath features dual vanities, tiled shower and a generous walk-in closet. The main level also includes a guest bedroom, full bath and laundry room--no carpet throughout the main living areas. Upstairs, a versatile loft creates even more living space, another guest bedroom, a full bath and walk-in attic storage providing exceptional space for keeping seasonal items and belongings organized and out of sight. One of the home's standout features is the 3-season room, where you can sip your morning coffee while watching the birds come alive or unwind with an evening cocktail overlooking the beautiful landscaping and surrounding greenspace. Enjoy the extended paver patio for outdoor cookouts, entertaining, or simply enjoying the peaceful setting. This home also has an irrigation system. The HOA takes care of yard maintenance and trash service, giving you more time to enjoy the things you love. And when it's time for a little lake fun, residents have access to a 14-slip courtesy dock. Golf cart access makes traveling to the lake easy. Community amenities include a pool, clubhouse with billiards, kitchen, crafts, games and social activities, pickleball courts, and a welcoming rocking-chair porch. Conveniently located near downtown Gainesville and Flowery Branch, offering shopping, dining, nearby wineries, and access to major highways and the North GA mountains. Stephens Point brings together lake living, an active lifestyle, and low-maintenance convenience in one exceptional setting. Come see why Stephens Point on Lake Lanier may be the place you've been waiting to call home!
| 4 hours ago | Listing first seen on site | |
| 4 hours ago | Listing updated with changes from the MLS® |
Listings identified with the FMLS IDX logo come from FMLS and are held by brokerage firms other than the owner of this website and the listing brokerage is identified in any listing details. Information is deemed reliable but is not guaranteed. If you believe any FMLS listing contains material that infringes your copyrighted work, please click here to review our DMCA policy and learn how to submit a takedown request.

© 2017-2026 First Multiple Listing Service, Inc.