Save
Ask
Tour
Hide
Share
$315,900
New Listing

821 Leraes Way
Loganville, GA 30052

For Sale|Townhouse|Active
4
Beds
3
Total Baths
2
Full Baths
1
Partial Bath
1,854
SqFt
$170
/SqFt
2026
Built
Subdivision:
Darlington
County:
Gwinnett
Listing Courtesy Of: Dennis Asken of Ansley Real Estate Broker: 678-333-7648 Prefer Ph#:realtordennisasken@gmail.com
821 Leraes Way821 Leraes Way821 Leraes Way821 Leraes Way
Save
Ask
Tour
Hide
Share

Mortgage Calculator

Monthly Payment (Est.)

Enter an interest rate to see your estimated monthly payment.
Calculator powered by Showcase IDX, a Constellation1 Company. Copyright ©2026 Information is deemed reliable but not guaranteed.

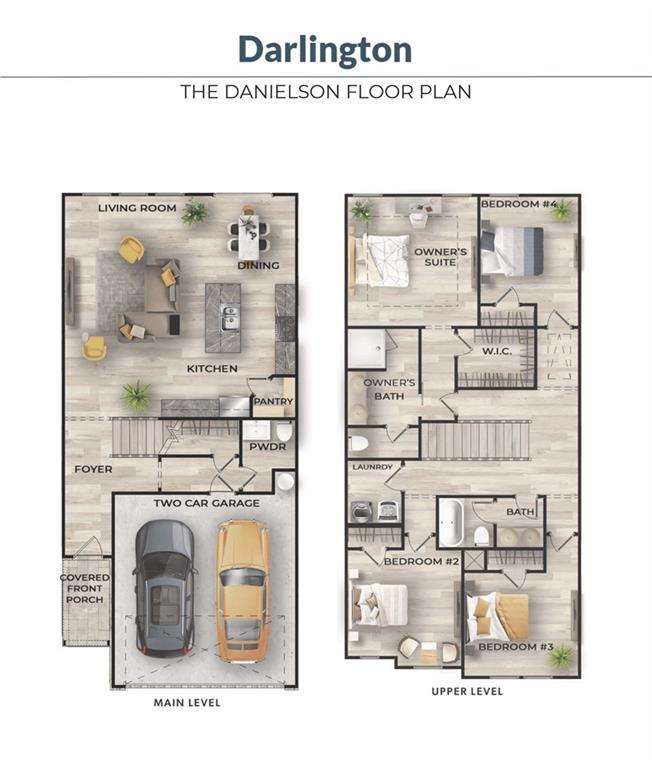
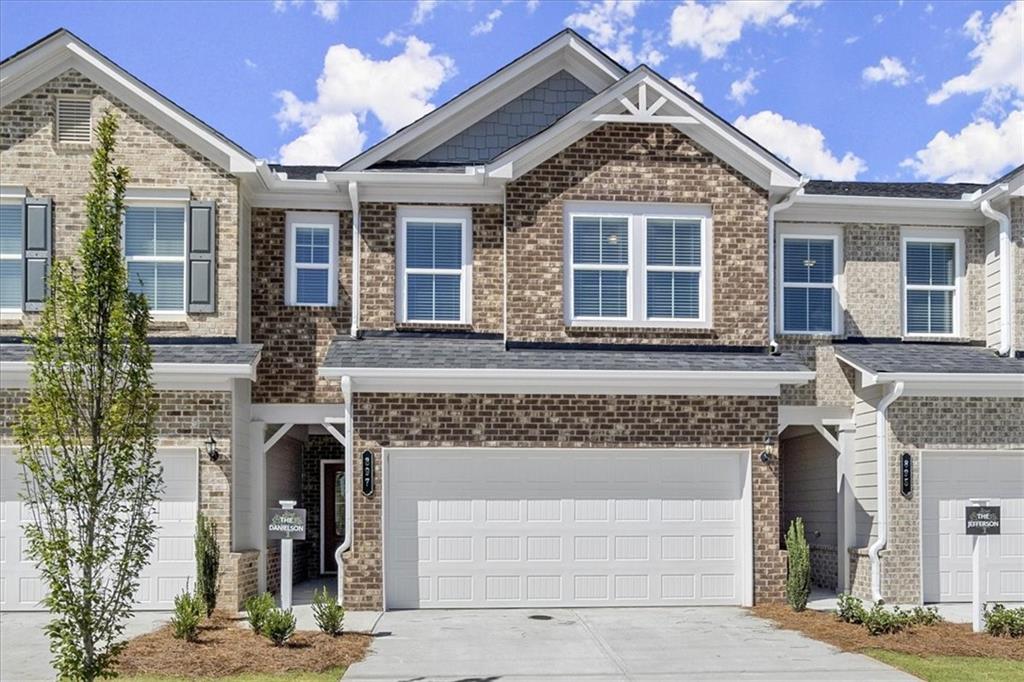
Lot 17- Danielson Middle Unit- Ready Now. Welcome to the Danielson, a beautifully designed 4-bedroom townhome in Darlington, a new community in Loganville. Offering the space and flexibility today's buyers want, this home features an open-concept main level with a spacious kitchen and family room—ideal for everyday living or entertaining. The kitchen includes granite countertops, subway tile backsplash, soft-close cabinetry, a corner pantry, and a large island perfect for casual dining and gathering. Upstairs, you'll find four bedrooms, including a private primary suite with a full bath and walk-in closet, plus a second full bath and convenient laundry room. The attached 2-car garage and driveway provide plenty of parking and storage. Enjoy thoughtful finishes including luxury flooring on the main level, 9-foot ceilings, LED lighting, and energy-efficient all-electric construction. A home warranty and termite protection are included for added peace of mind. Darlington is taking shape with sidewalks, street lighting, and community amenities currently under construction, including a swimming pool with cabana and playground/tot lot. Conveniently located in Loganville near shopping, dining, entertainment, and major commuter routes. Four bedrooms, modern finishes, and new-construction peace of mind—come see why the Danielson stands out. Generous builder incentives are available when using the preferred lender.

Save
Ask
Tour
Hide
Share
Listing Snapshot
Price 
$315,900
Days On Site 
0 Days
Bedrooms 
4
Inside Area (SqFt) 
1,854 sqft
Total Baths 
3
Full Baths 
2
Partial Baths 
1
Lot Size 
N/A
Year Built 
2026
MLS® Number 
7849146
Status 
Active
Property Tax 
N/A
HOA/Condo/Coop Fees 
$100 monthly
Sq Ft Source 
Builder
Friends & Family
Recent Activity
4 hours agoListing first seen on site
4 hours agoListing updated with changes from the MLS®
General Features
Foundation 
Slab
Garage 
Yes
Garage Spaces 
2
Green Energy Efficient 
Appliances
Home Warranty 
Yes
Land Lease 
No
Levels 
Two
Parking 
DrivewayGarageGarage Door OpenerGarage Faces FrontKitchen Level
Property Condition 
New Construction
Property Sub Type 
Townhouse
Security 
Security SystemCarbon Monoxide Detector(s)Security System OwnedSmoke Detector(s)
Sewer 
Public Sewer
SqFt Above 
1854
SqFt Total 
1854
Style 
TownhouseTraditional
Utilities 
Electricity AvailablePhone AvailableUnderground UtilitiesOther
Water Source 
Public
Interior Features
Appliances 
DishwasherDisposalElectric RangeElectric Water HeaterMicrowave
Basement 
None
Cooling 
Attic FanCentral AirDual
Electric 
220 Volts in Garage220 Volts in Laundry
Fireplace Features 
None
Flooring 
Other
Heating 
CentralElectric
Interior 
Breakfast BarEat-in KitchenPantryKitchen IslandDouble VanityEntrance Foyer
Laundry Features 
Electric Dryer HookupIn HallLaundry RoomUpper Level
Window Features 
Double Pane Windows
Save
Ask
Tour
Hide
Share
Exterior Features
Construction Details 
Cement SidingOther
Exterior 
Other
Fencing 
None
Frontage 
0
Lot Features 
Back YardLandscapedLevel
Other Structures 
None
Patio And Porch 
CoveredRear Porch
Pool Features 
None
Road Frontage 
County Road
Roof 
Composition
Spa Features 
None
View 
Other
Waterfront Features 
None
Waterview 
Other
Windows/Doors 
Double Pane Windows
Community Features
Association Fee 
$100.0
Association Fee Frequency 
Monthly
Community Features 
PoolSidewalksStreet LightsOther
Horse Property 
None
Roads 
Asphalt
Schools
School District
Unknown
Elementary School
Magill
Middle School
Grace Snell
High School
South Gwinnett
Listing Courtesy Of: Dennis Asken of Ansley Real Estate Broker: 678-333-7648 Prefer Ph#:realtordennisasken@gmail.com

Listings identified with the FMLS IDX logo come from FMLS and are held by brokerage firms other than the owner of this website and the listing brokerage is identified in any listing details. Information is deemed reliable but is not guaranteed. If you believe any FMLS listing contains material that infringes your copyrighted work, please click here to review our DMCA policy and learn how to submit a takedown request.



© 2017-2026 First Multiple Listing Service, Inc.

Neighborhood & Commute
Source: Walkscore
Save
Ask
Tour
Hide
Share