

3126 Cambridge Mill Street SEAcworth, GA 30102
Mortgage Calculator
Monthly Payment (Est.)
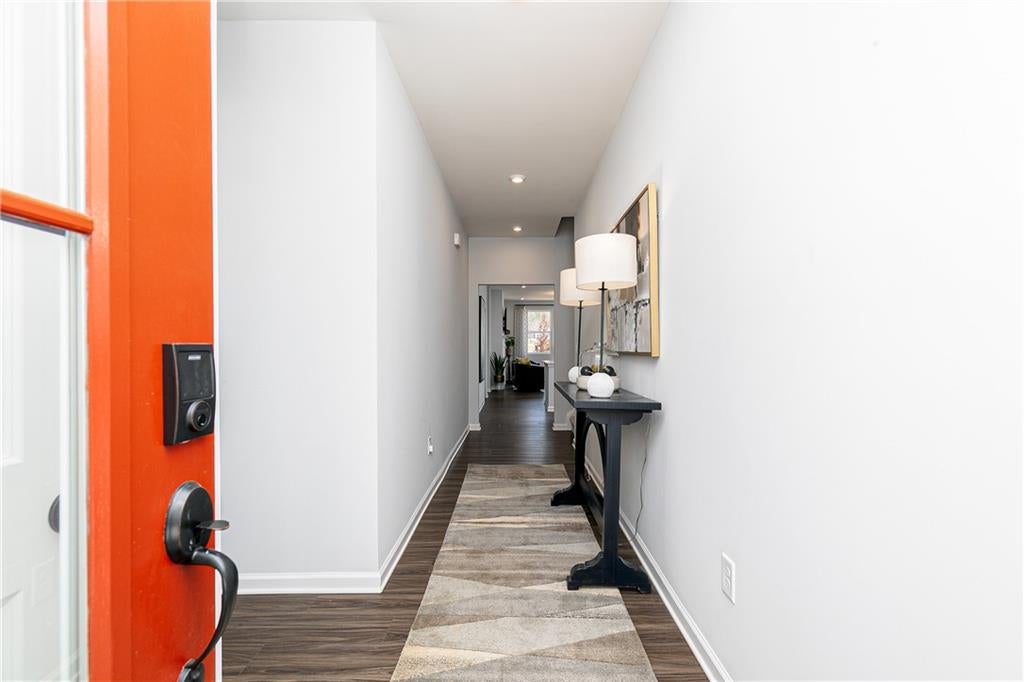
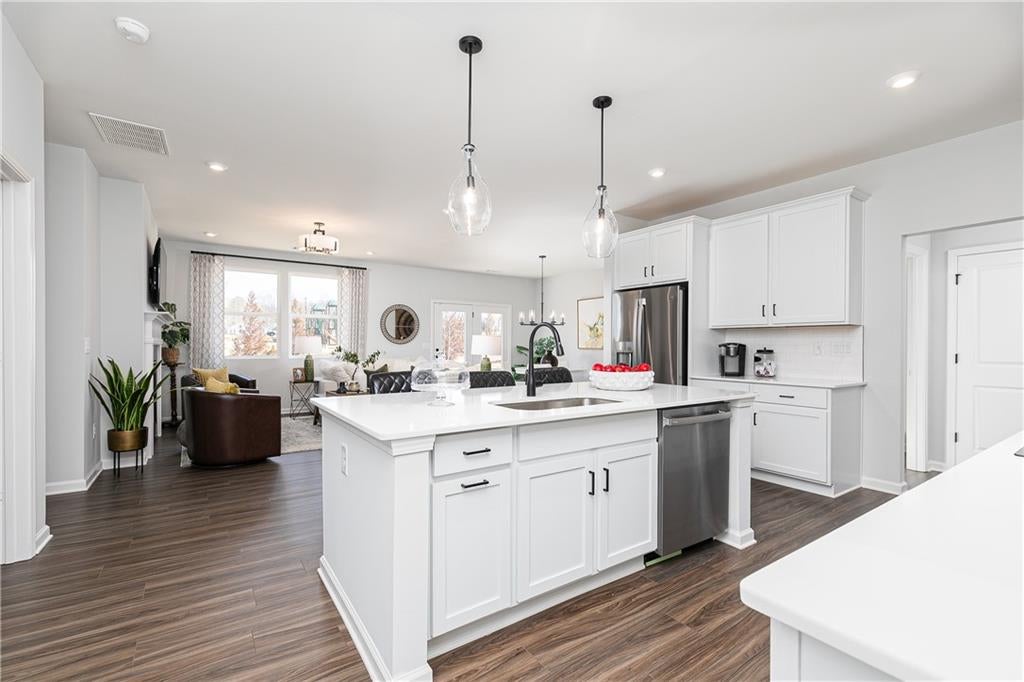
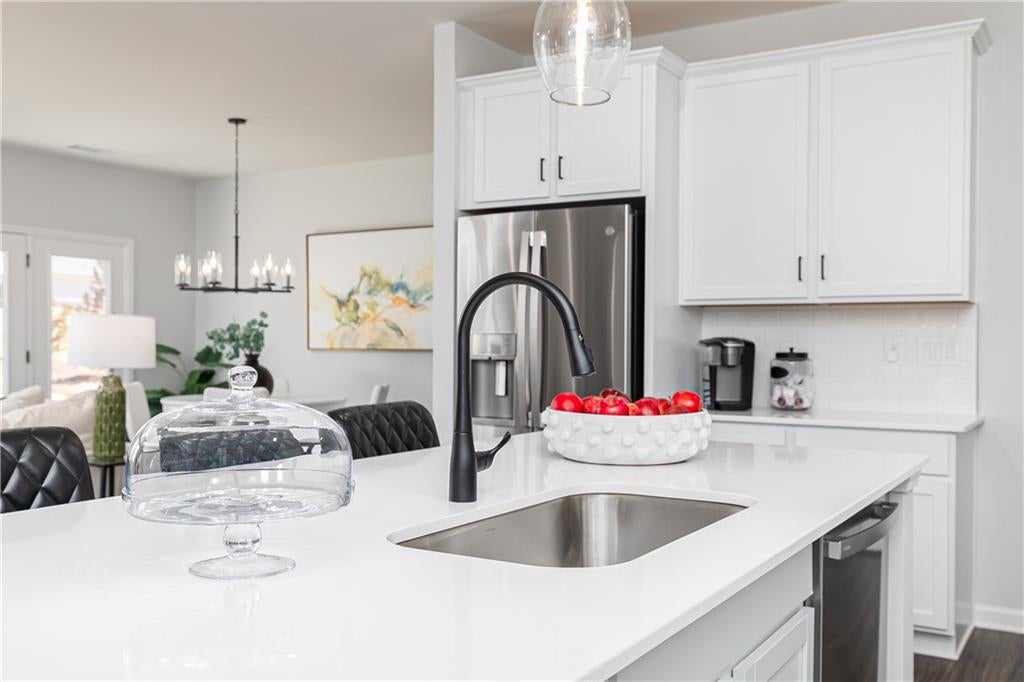
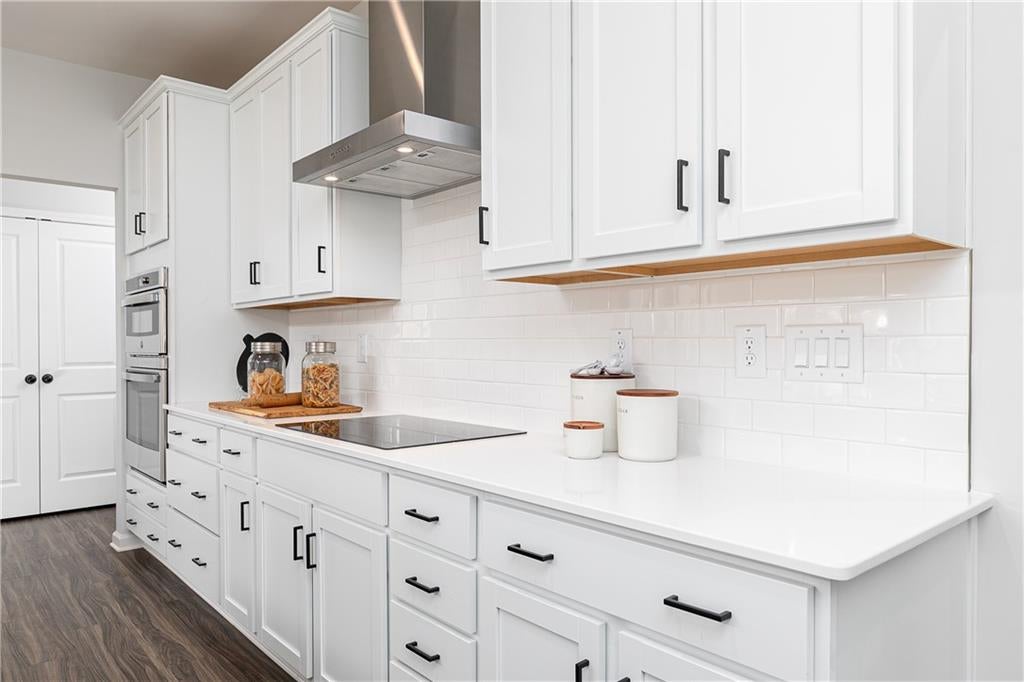
Enter an interest rate to see your estimated monthly payment.Your life is our Blueprint Welcome to Madison at Buice Lake in Acworth, where the EASTON floorplan by Stanley Martin Homes offers spacious one level living! Easy living is what this home is all about. Upon entering the home, you'll be greeted with a spacious foyer and coat closet. You have 2 bedrooms and a shared bath in the front of the home. Step in a little further and you'll be surprised at the openess of the kitchen, dining room and living room. This kitchen design features 42' upper cabinetry with soft close doors. The GE Profile SS appliance package includes a Vent Hood, electric cooktop, wall oven, convection microwave and dishwasher. White Quartz counter tops, pendant lighting, tile backsplash and walk in pantry complete your thoughtfully designed kitchen. Relax by the fireplace while enjoying a movie on your TV above that has already been plasma prepped! The dining space allows for even the most spacious dining table and side board. Your oversized Primary Bedroom with ensuite bathroom and walk in closet is a perfect place to unwind after a long day! When it's time to do laundry, you have a walk in laundry room with a seperate sink outside of the primary bedroom! This 3 bedroom, 2 bathroom home backs up to woods offering quiet privacy when sitting on your back deck or enjoying your back yard! Outside your front door, Madison at Buice Lake offers an impressive collection of community amenities, including a clubhouse and pavilion, swimming pool with splash feature, pickleball courts, playground, event lawn, green spaces, and walking trails. Conveniently located in Acworth with easy access to Woodstock and Towne Lake, the community puts shopping, dining, recreation, and outdoor activities close to home. Located in the desirable Etowah High School district, this home combines modern finishes, functional living spaces, and the ease of new construction that's ready for you now. Why wait to build when you can move in and start enjoying your new home today? Don't miss your opportunity to make Lot #52 your new home at Madison at Buice Lake! Photos are of a similar home and are for illustrative purposes only. Actual home, finishes, features, and selections may vary.
| 4 hours ago | Listing first seen on site | |
| 4 hours ago | Listing updated with changes from the MLS® |
Listings identified with the FMLS IDX logo come from FMLS and are held by brokerage firms other than the owner of this website and the listing brokerage is identified in any listing details. Information is deemed reliable but is not guaranteed. If you believe any FMLS listing contains material that infringes your copyrighted work, please click here to review our DMCA policy and learn how to submit a takedown request.

© 2017-2026 First Multiple Listing Service, Inc.
Did you know? You can invite friends and family to your search. They can join your search, rate and discuss listings with you.