Save
Ask
Tour
Hide
Share
$397,730
New Listing

450 Magnolia Grove Place
Cornelia, GA 30531

For Sale|Single Family Residence|Active
5
Beds
4
Total Baths
3
Full Baths
1
Partial Bath
3,213
SqFt
$124
/SqFt
2026
Built
Subdivision:
Magnolia Villas
County:
Habersham
Listing Courtesy Of: Meagan PorterSims of Adams Homes Realty Inc. Broker: 678-432-5495 Prefer Ph#:meagan.sims@adamshomes.com
450 Magnolia Grove Place450 Magnolia Grove Place450 Magnolia Grove Place450 Magnolia Grove Place
Save
Ask
Tour
Hide
Share

Mortgage Calculator

Monthly Payment (Est.)

Enter an interest rate to see your estimated monthly payment.
Calculator powered by Showcase IDX, a Constellation1 Company. Copyright ©2026 Information is deemed reliable but not guaranteed.

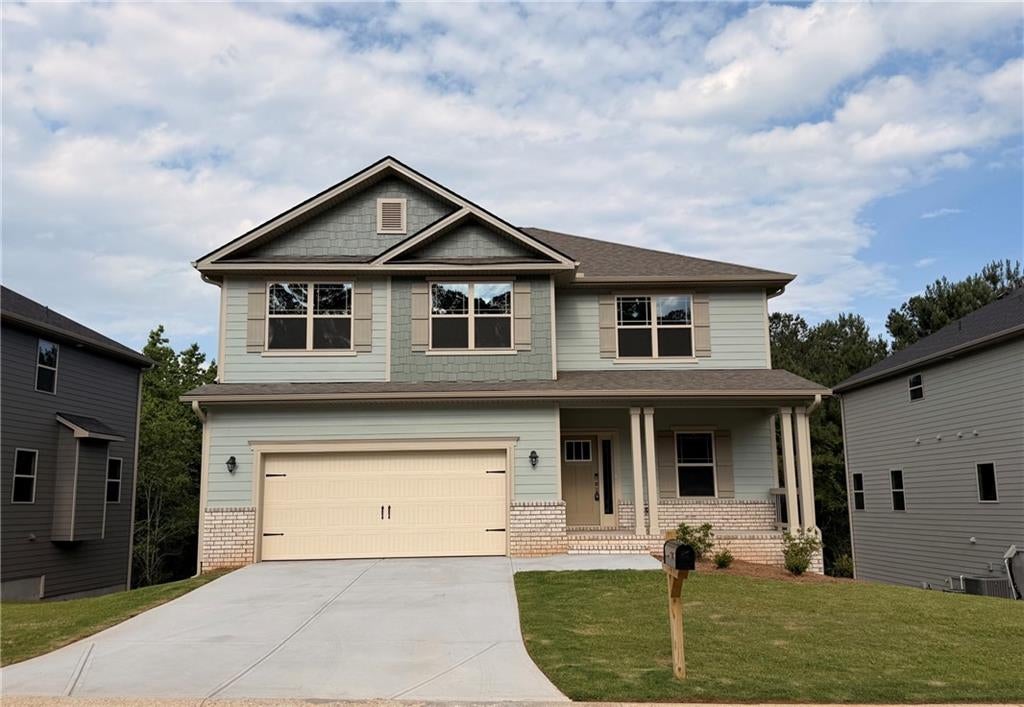
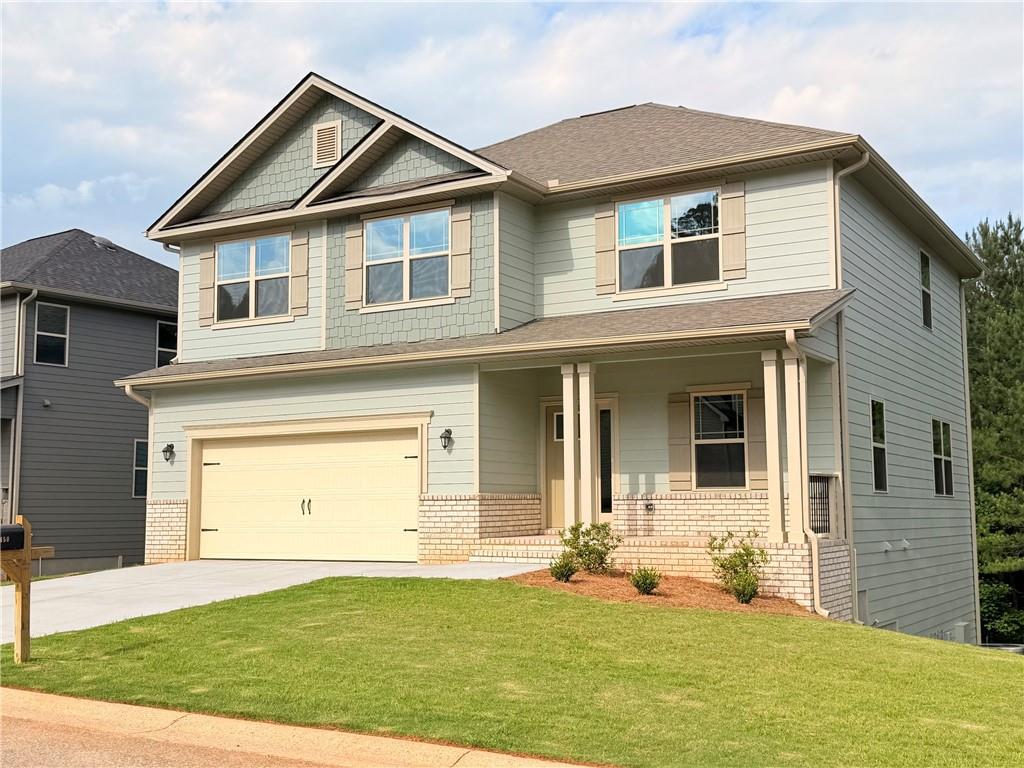
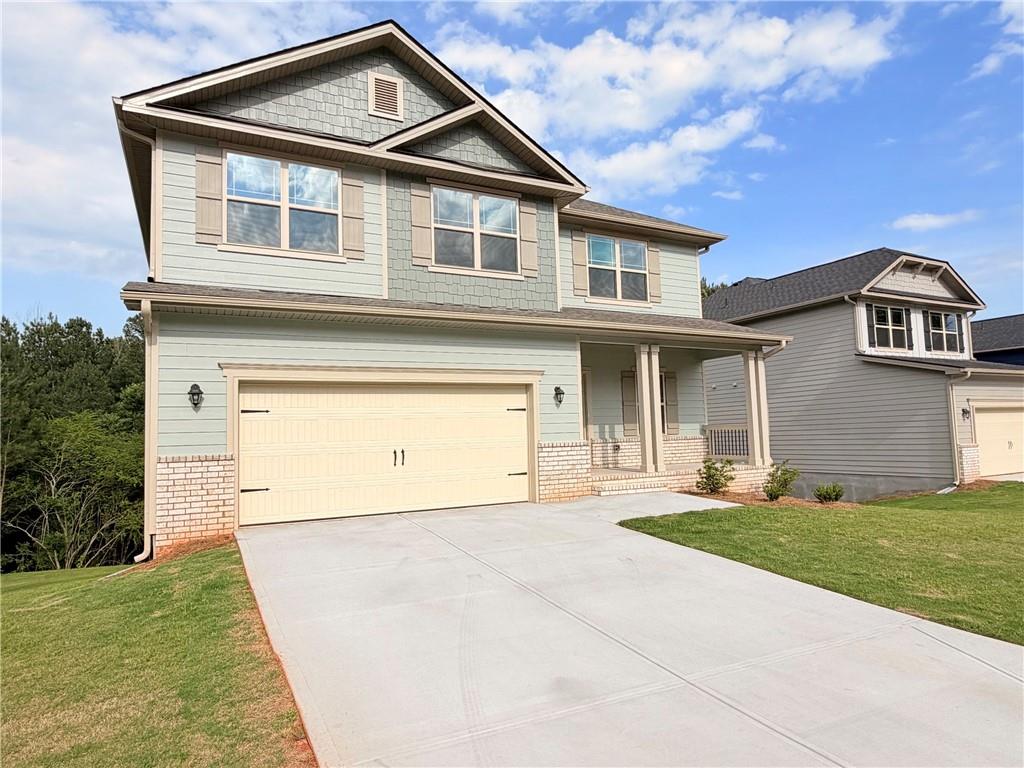
Let's get into this checklist...3,213 sqft for THAT PRICE: check! Fully finished walkout basement with bonus recreational room, bedroom, and bathroom: check! Large, covered deck overlooking live running creek: check! Home located in the heart of a cul-de-sac: check! Seller contributing to buyers closing costs with even more savings if you go with one of our preferred lenders: check! Spring into this amazing deal! Move-In Ready, home equipped with stainless steel Stove, Microwave, and Garbage Disposal. Don’t miss this beautiful new construction home in Magnolia Villas featuring a budget-friendly HOA and an unbeatable location near shopping, dining, Gainesville, and quick access to Hwy 85 & 985. 450 Magnolis Grove Place (Lot 28) is a stunning 5-bedroom, 3.5-bath two-story home situated on a cul-de-sac. The open floor plan offers abundant natural light, premium finishes, and a chef-inspired kitchen with white soft-close cabinets, granite countertops, a large island, and pendant lighting. FULLY FINISHED BASEMENT provides endless possibilities—media room, gym, or extra living space. Don’t worry, just warranty! 1-Year Builder Warranty 2-Year Systems Warranty 10-Year Structural Warranty Two Pre-Closing Walk-Throughs Model Home Hours: Sun–Mon 1–6 PM | Tue–Sat 11–6 PM

Save
Ask
Tour
Hide
Share
Listing Snapshot
Price 
$397,730
Days On Site 
0 Days
Bedrooms 
5
Inside Area (SqFt) 
3,213 sqft
Total Baths 
4
Full Baths 
3
Partial Baths 
1
Lot Size 
0.24 Acres
Year Built 
2026
MLS® Number 
7849139
Status 
Active
Property Tax 
$626
HOA/Condo/Coop Fees 
$20.83 monthly
Sq Ft Source 
Builder
Friends & Family
Recent Activity
5 hours agoListing first seen on site
6 hours agoListing updated with changes from the MLS®
General Features
Acres 
0.24
Foundation 
Combination
Garage 
Yes
Garage Spaces 
2
Green Energy Efficient 
Windows
Home Warranty 
Yes
Land Lease 
No
Levels 
Three Or More
Parking 
GarageParking Pad
Parking Spaces 
2
Property Condition 
New Construction
Property Sub Type 
Single Family Residence
Security 
Smoke Detector(s)Carbon Monoxide Detector(s)Fire Alarm
Sewer 
Public Sewer
SqFt Above 
2307
SqFt Below 
906
SqFt Total 
2307
Style 
Traditional
Utilities 
Cable AvailableElectricity AvailablePhone AvailableSewer AvailableUnderground UtilitiesWater Available
Water Source 
Public
Interior Features
Appliances 
DishwasherDisposalElectric Water HeaterMicrowave
Basement 
FinishedFull
Cooling 
Ceiling Fan(s)Central AirDualElectric
Fireplace Features 
None
Flooring 
CarpetLaminateVinyl
Heating 
CentralElectricHot Water
Interior 
Eat-in KitchenPantryKitchen IslandDouble VanityHigh Speed InternetWalk-In Closet(s)
Laundry Features 
Upper Level
Window Features 
Double Pane WindowsInsulated Windows
Save
Ask
Tour
Hide
Share
Exterior Features
Construction Details 
Brick
Fencing 
None
Frontage 
0
Lot Features 
Back YardLandscapedSprinklers In Front
Other Structures 
None
Patio And Porch 
Deck
Pool Features 
None
Road Frontage 
City Street
Roof 
Composition
Spa Features 
None
View 
Creek/StreamTrees/Woods
Waterfront Features 
None
Waterview 
Creek/StreamTrees/Woods
Windows/Doors 
Double Pane WindowsInsulated Windows
Community Features
Association Fee 
$250.0
Association Fee Frequency 
Annually
Horse Property 
None
Financing Terms Available 
CashConventionalFHAUSDA LoanVA Loan
Roads 
Asphalt
Schools
School District
Unknown
Elementary School
Level Grove
Middle School
South Habersham
High School
Habersham Central
Listing Courtesy Of: Meagan PorterSims of Adams Homes Realty Inc. Broker: 678-432-5495 Prefer Ph#:meagan.sims@adamshomes.com

Listings identified with the FMLS IDX logo come from FMLS and are held by brokerage firms other than the owner of this website and the listing brokerage is identified in any listing details. Information is deemed reliable but is not guaranteed. If you believe any FMLS listing contains material that infringes your copyrighted work, please click here to review our DMCA policy and learn how to submit a takedown request.



© 2017-2026 First Multiple Listing Service, Inc.

Neighborhood & Commute
Source: Walkscore
Save
Ask
Tour
Hide
Share