Save
Ask
Tour
Hide
Share
$748,025
New Listing

97 Old Town Road
Dacula, GA 30019

For Sale|Single Family Residence|Active
4
Beds
4
Total Baths
4
Full Baths
3,370
SqFt
$222
/SqFt
2025
Built
Subdivision:
Old Town Estates
County:
Walton
Listing Courtesy Of: AMELA AHMED of Peggy Slappey Properties Inc. Broker: 770-932-3440 Prefer Ph#:aahmed@psponline.com
97 Old Town Road97 Old Town Road97 Old Town Road97 Old Town Road
Save
Ask
Tour
Hide
Share

Mortgage Calculator

Monthly Payment (Est.)

Enter an interest rate to see your estimated monthly payment.
Calculator powered by Showcase IDX, a Constellation1 Company. Copyright ©2026 Information is deemed reliable but not guaranteed.

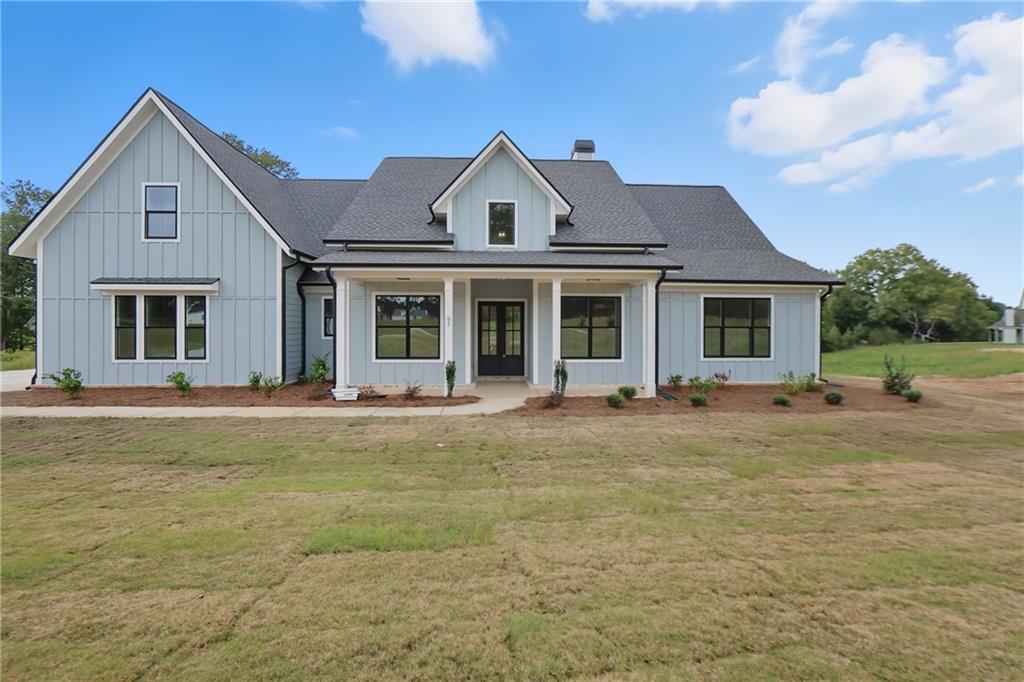
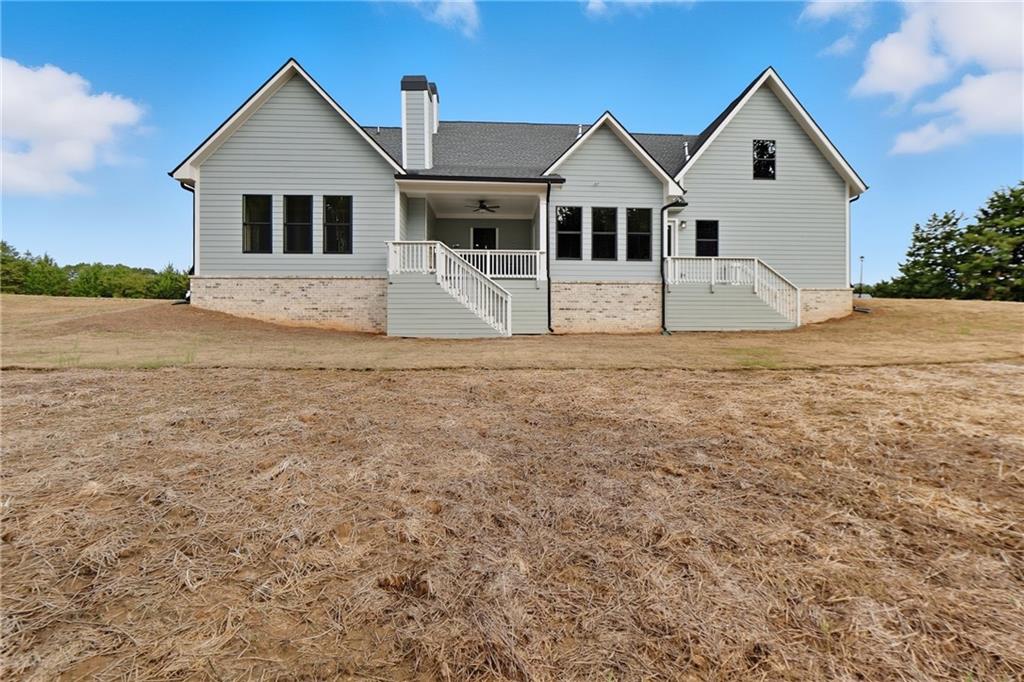
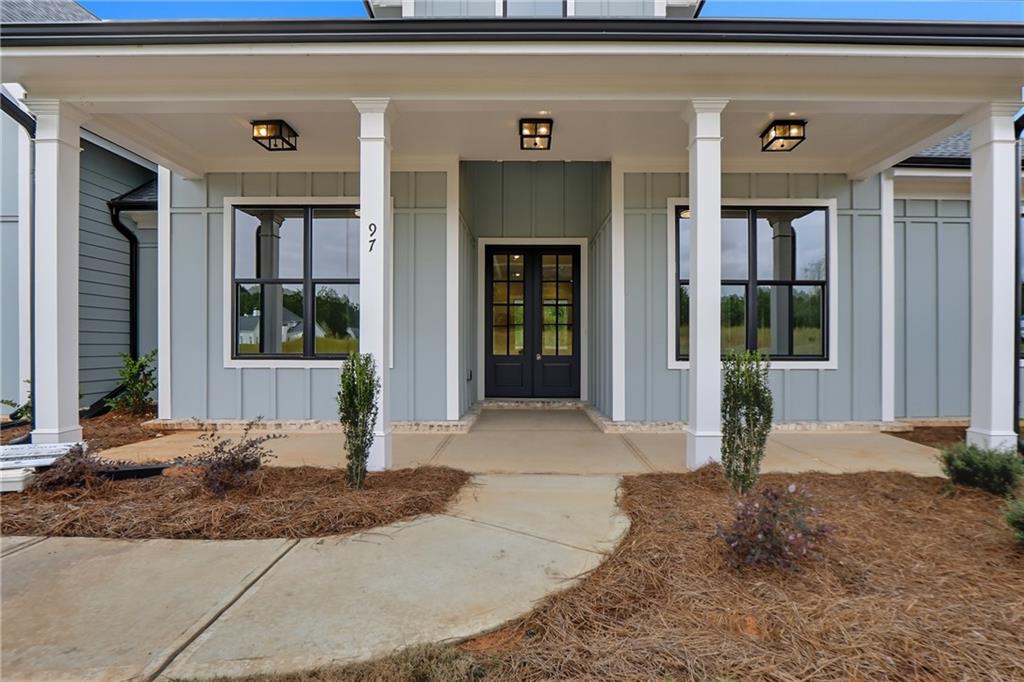
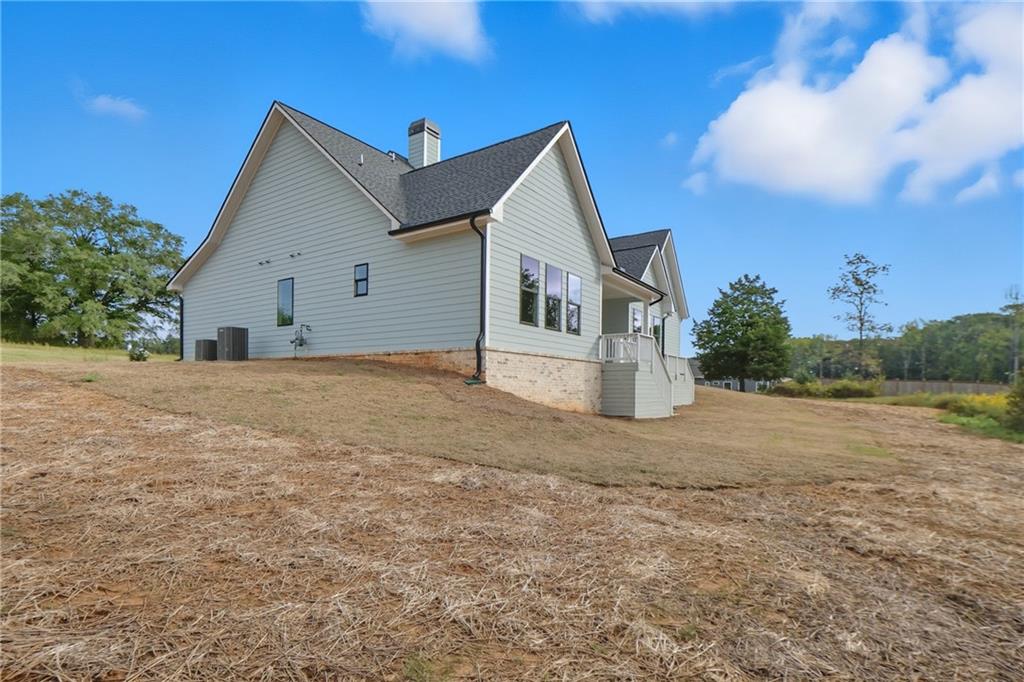
NEW CONSTRUCTION in WALTON COUNTY!! MOVE-IN READY. Seize this incredible opportunity! BUILDER CLOSEOUT!! Welcome to the Hydrangea Plan in Old Town Estates—a tranquil community built with family in mind. Set on a sprawling, 2.4-acre estate lot that is both large and partially wooded, this home offers unparalleled privacy and peace. Step inside this stunning ranch to discover high-end living across 1 1/2 levels. Welcome to this charming modern farmhouse-style home featuring exceptional curb appeal and thoughtful design details! Step up to an expansive covered front porch lined with crisp white support columns, flush-mount ceiling lighting, and rich brick-water-table accents—the ideal spot for relaxation or welcoming guests. The exterior showcases stylish board-and-batten siding paired with sleek dark window trims that perfectly complement the architectural aesthetic. Concrete walkways weave past fresh landscaping to complete the welcoming front entrance. Situated in a peaceful neighborhood setting with serene open views, this home offers contemporary style, classic porch living, and seamless indoor-outdoor appeal. Don't miss the opportunity to make this gorgeous property your own! Step into a light-filled entry foyer featuring wide-plank light oak flooring, crisp neutral walls, and detailed crown molding and baseboard trim. Elegant white double front doors with classic divided-lite glass panels invite abundant natural light into the home while offering picturesque outdoor views. An open archway seamlessly transitions from the entry into an adjacent versatile dining room, flex space, or home office, creating an airy open area.

Save
Ask
Tour
Hide
Share
Listing Snapshot
Price 
$748,025
Days On Site 
0 Days
Bedrooms 
4
Inside Area (SqFt) 
3,370 sqft
Total Baths 
4
Full Baths 
4
Partial Baths 
N/A
Lot Size 
2.4 Acres
Year Built 
2025
MLS® Number 
7849120
Status 
Active
Property Tax 
$1,530
HOA/Condo/Coop Fees 
$41.67 monthly
Sq Ft Source 
Builder
Friends & Family
Recent Activity
3 hours agoListing first seen on site
3 hours agoListing updated with changes from the MLS®
General Features
Acres 
2.4
Foundation 
Slab
Garage 
Yes
Garage Spaces 
3
Home Warranty 
Yes
Land Lease 
No
Levels 
One and One Half
Parking 
GarageGarage Door OpenerGarage Faces SideKitchen LevelDriveway
Property Condition 
New Construction
Property Sub Type 
Single Family Residence
Security 
Carbon Monoxide Detector(s)
Sewer 
Septic Tank
SqFt Total 
3370
Style 
FarmhouseRanch
Utilities 
Cable AvailableElectricity AvailableNatural Gas AvailablePhone AvailableUnderground UtilitiesWater Available
Water Source 
Public
Interior Features
Appliances 
DishwasherDouble OvenGas CooktopMicrowaveRange Hood
Basement 
None
Cooling 
Ceiling Fan(s)Central AirZoned
Electric 
220 Volts
Fireplace 
Yes
Fireplace Features 
Family RoomGas StarterOutside
Fireplaces 
2
Flooring 
CarpetCeramic TileHardwood
Heating 
CentralNatural Gas
Interior 
Eat-in KitchenPantryBeamed CeilingsBookcasesCrown MoldingMaster Downstairs
Laundry Features 
Laundry RoomMain Level
Main Level Bedrooms 
3
Window Features 
Aluminum FramesDouble Pane Windows
Save
Ask
Tour
Hide
Share
Exterior Features
Construction Details 
Cement Siding
Exterior 
Private Yard
Fencing 
None
Lot Features 
Back YardClearedFront YardLevel
Other Structures 
None
Patio And Porch 
CoveredFront PorchPatio
Pool Features 
None
Road Frontage 
City Street
Roof 
Shingle
Spa Features 
None
View 
Rural
Waterfront Features 
None
Waterview 
Rural
Windows/Doors 
Aluminum FramesDouble Pane Windows
Community Features
Association Fee 
$500.0
Association Fee Frequency 
Annually
Community Features 
None
Horse Property 
None
Financing Terms Available 
1031 ExchangeCashFHAVA Loan
Roads 
Asphalt
Schools
School District
Unknown
Elementary School
Walker Park
Middle School
Carver
High School
Monroe Area
Listing Courtesy Of: AMELA AHMED of Peggy Slappey Properties Inc. Broker: 770-932-3440 Prefer Ph#:aahmed@psponline.com

Listings identified with the FMLS IDX logo come from FMLS and are held by brokerage firms other than the owner of this website and the listing brokerage is identified in any listing details. Information is deemed reliable but is not guaranteed. If you believe any FMLS listing contains material that infringes your copyrighted work, please click here to review our DMCA policy and learn how to submit a takedown request.



© 2017-2026 First Multiple Listing Service, Inc.

Neighborhood & Commute
Source: Walkscore
Save
Ask
Tour
Hide
Share