Save
Ask
Tour
Hide
Share
$1,240,000
New Listing

450 Dix Lee On Drive
Fayetteville, GA 30214

For Sale|Single Family Residence|Active
4
Beds
4
Total Baths
3
Full Baths
1
Partial Bath
3,011
SqFt
$412
/SqFt
2026
Built
Subdivision:
The Dix Lee On
County:
Fayette
Listing Courtesy Of: Charlene Thompson of Coldwell Banker Realty Broker: 770-429-0600 Prefer Ph#:charlene.thompson@cbrealty.com
450 Dix Lee On Drive450 Dix Lee On Drive450 Dix Lee On Drive450 Dix Lee On Drive
Save
Ask
Tour
Hide
Share

Mortgage Calculator

Monthly Payment (Est.)

Enter an interest rate to see your estimated monthly payment.
Calculator powered by Showcase IDX, a Constellation1 Company. Copyright ©2026 Information is deemed reliable but not guaranteed.

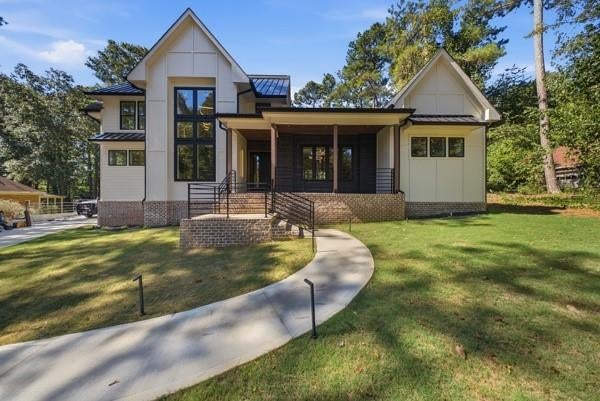
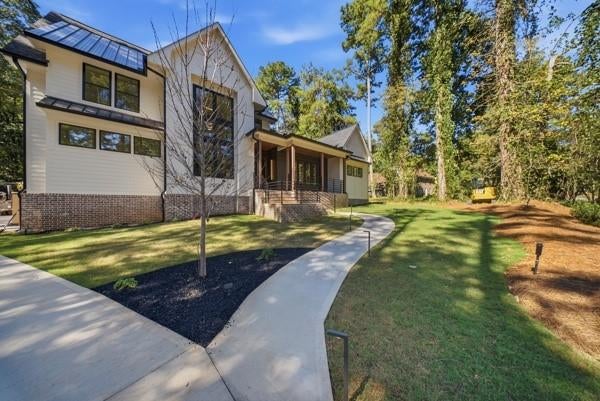
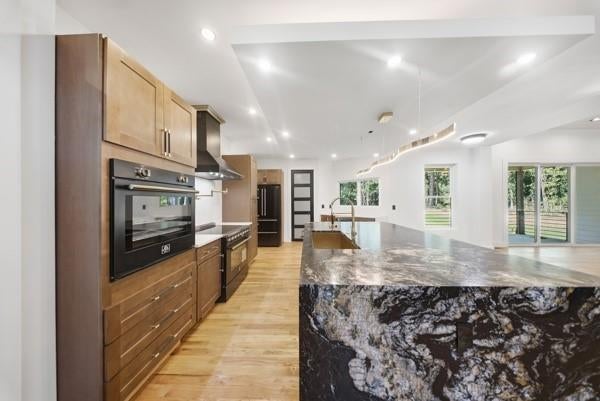
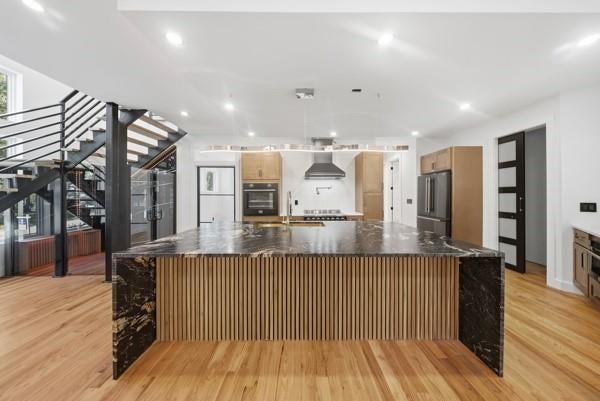
Behind an oversized black statement door, a soaring two-story entry unfolds with walls of glass and a floating steel-and-oak staircase that sets a gallery-worthy tone. Set on 1.3 private, wooded acres in Fayetteville's Dix Lee On community, this modern farmhouse is tailored to the finest details. The chef's kitchen is a work of art. A dramatic dark granite waterfall island with a fluted wood front anchors the space, joined by a gas range with pot filler, a wall oven, a walk-in pantry, and a keeping room that flows to the fireplace-warmed family room. A formal dining room seats 12 or more. Hardwood floors, 10-foot ceilings, and crown molding run through the main level. The primary suite is a private retreat, with a sitting room, his and hers closets, and a spa-inspired bath featuring a freestanding soaking tub, a walk-in shower, onyx-look tile, and brushed-gold fixtures. A private office and a mud room add everyday function. Upstairs are three bedrooms, a loft, and a computer area, with laundry on both levels. Step out from the bar to the covered back porch for effortless indoor-outdoor living. A 3-car garage, a home warranty, and easy access to shopping, dining, and trails complete this residence. Brand-new 2026 build by Khari Custom Homes. Schedule your private showing.

Save
Ask
Tour
Hide
Share
Listing Snapshot
Price 
$1,240,000
Days On Site 
0 Days
Bedrooms 
4
Inside Area (SqFt) 
3,011 sqft
Total Baths 
4
Full Baths 
3
Partial Baths 
1
Lot Size 
1.3 Acres
Year Built 
2026
MLS® Number 
7849024
Status 
Active
Property Tax 
$832
HOA/Condo/Coop Fees 
N/A
Sq Ft Source 
Builder
Friends & Family
Recent Activity
4 hours agoListing first seen on site
4 hours agoListing updated with changes from the MLS®
General Features
Acres 
1.3
Attached Garage 
Yes
Foundation 
Slab
Garage 
Yes
Garage Spaces 
3
Home Warranty 
Yes
Land Lease 
No
Levels 
Two
Parking 
AttachedDrivewayGarageGarage Door OpenerGarage Faces Side
Property Condition 
New Construction
Property Sub Type 
Single Family Residence
Security 
Carbon Monoxide Detector(s)Smoke Detector(s)
Sewer 
Septic Tank
SqFt Above 
3011
SqFt Total 
3011
Style 
FarmhouseRustic
Utilities 
Cable AvailableElectricity AvailableNatural Gas AvailablePhone AvailableWater Available
Water Source 
Public
Interior Features
Appliances 
DishwasherDisposalGas RangeMicrowaveRange Hood
Basement 
Crawl Space
Cooling 
Ceiling Fan(s)Central Air
Electric 
220 Volts
Fireplace 
Yes
Fireplace Features 
Factory BuiltFamily Room
Fireplaces 
1
Flooring 
HardwoodTile
Heating 
Central
Interior 
Breakfast BarEat-in KitchenPantryKitchen IslandCrown MoldingDouble VanityEntrance FoyerHigh Speed InternetHis and Hers ClosetsRecessed LightingVaulted Ceiling(s)Walk-In Closet(s)Master Downstairs
Laundry Features 
Laundry RoomMain LevelUpper Level
Main Level Bedrooms 
1
Window Features 
Double Pane Windows
Save
Ask
Tour
Hide
Share
Exterior Features
Construction Details 
HardiPlank Type
Exterior 
Permeable PavingPrivate EntrancePrivate YardRain Gutters
Fencing 
None
Lot Features 
Back YardFront YardLandscapedLevel
Other Structures 
None
Patio And Porch 
CoveredFront PorchRear Porch
Pool Features 
None
Road Frontage 
None
Roof 
Composition
Spa Features 
None
View 
Other
Waterfront Features 
None
Waterview 
Other
Windows/Doors 
Double Pane Windows
Community Features
Community Features 
Restaurant
Horse Property 
None
Roads 
Paved
Schools
School District
Unknown
Elementary School
North Fayette
Middle School
Flat Rock
High School
Sandy Creek
Listing Courtesy Of: Charlene Thompson of Coldwell Banker Realty Broker: 770-429-0600 Prefer Ph#:charlene.thompson@cbrealty.com

Listings identified with the FMLS IDX logo come from FMLS and are held by brokerage firms other than the owner of this website and the listing brokerage is identified in any listing details. Information is deemed reliable but is not guaranteed. If you believe any FMLS listing contains material that infringes your copyrighted work, please click here to review our DMCA policy and learn how to submit a takedown request.



© 2017-2026 First Multiple Listing Service, Inc.

Neighborhood & Commute
Source: Walkscore
Save
Ask
Tour
Hide
Share