

160 Eastwood ForestCovington, GA 30014
Mortgage Calculator
Monthly Payment (Est.)
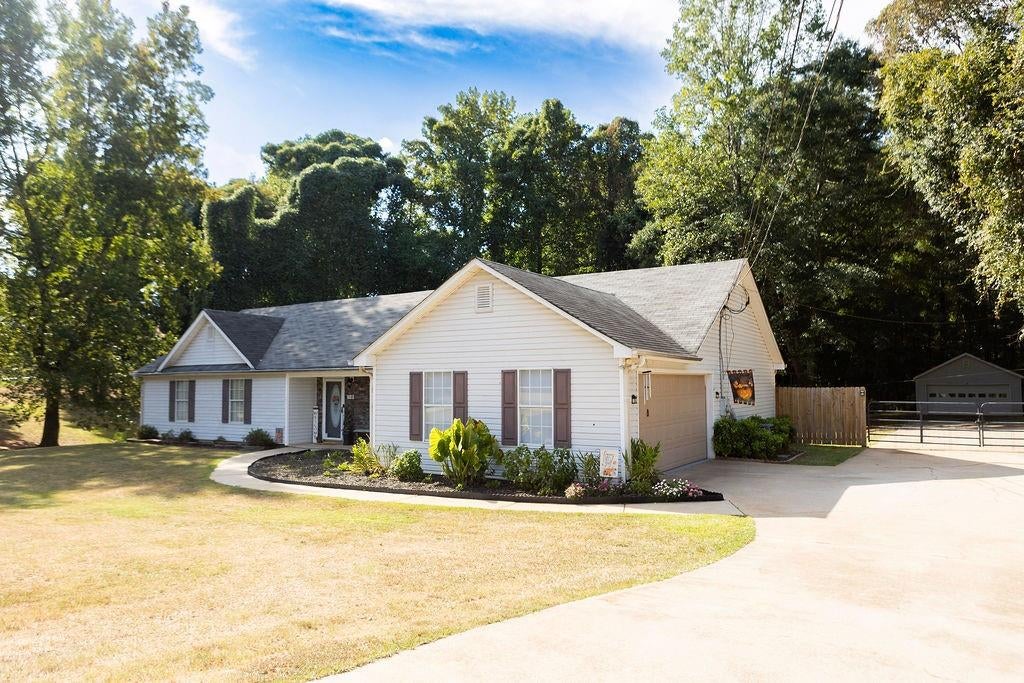
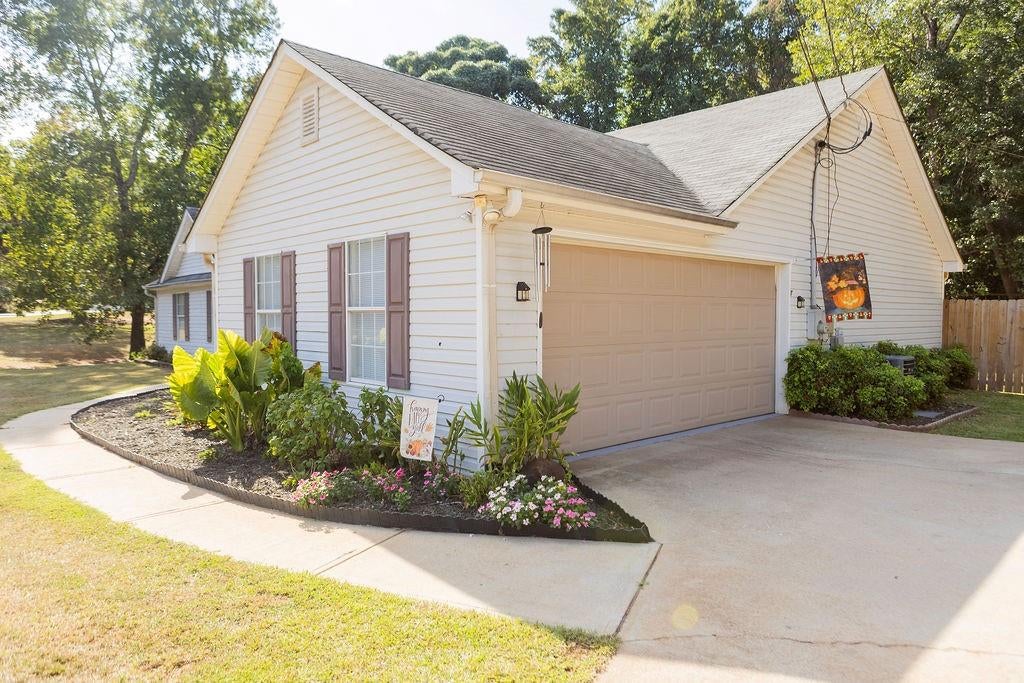
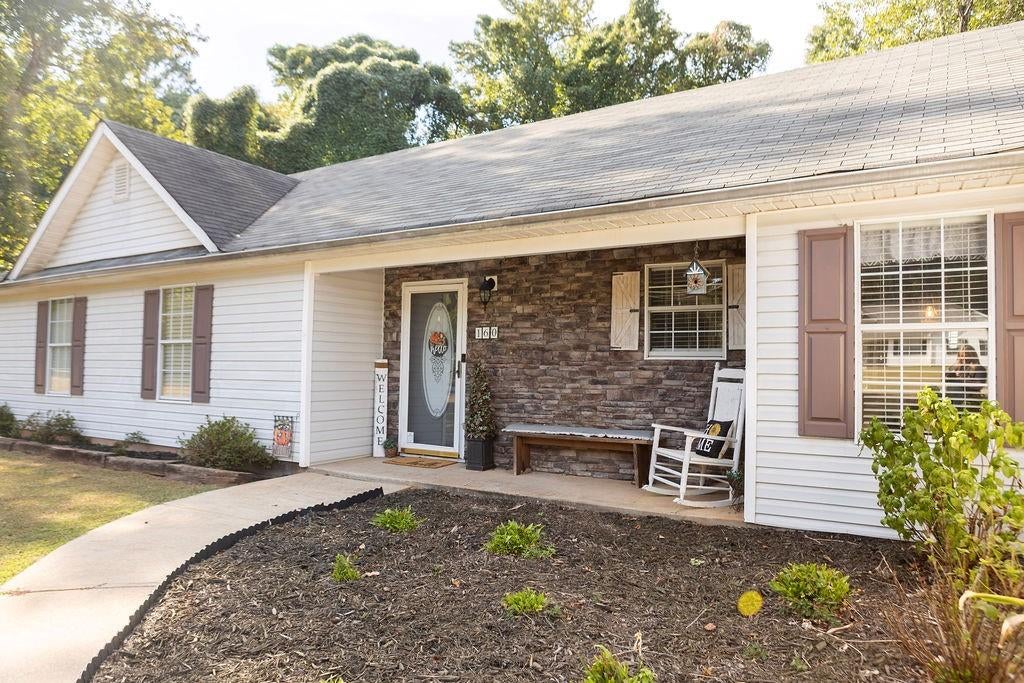
Enter an interest rate to see your estimated monthly payment.STUNNING 4-BEDROOM STEPLESS RANCH ON 2+ ACRES IN COVINGTON!!! Welcome home to this thoughtfully designed 4-bedroom stepless ranch, perfectly situated on a premier 2+ acre corner lot along a cul-de-sac street combining peaceful tree-lined acreage with the convenience of being just minutes from shopping, restaurants, and historical downtown Covington. Step inside to a floor plan designed with privacy as it highlights a spacious primary suite plus one of the secondary bedrooms on the other side of the home boasts its own private ensuite bathroom offering an ideal set-up for in-law suite. The heart of this home features a light-filled family room flowing effortlessly into a cozy keeping room just off the kitchen—creating the ultimate layout for gatherings and everyday living. The kitchen features stylish dark lower cabinets paired with industrial-chic floating shelves perfect for a coffee bar area, unique wood-beam pendant lighting, and a custom sliding barn-door window shutter. This layout flows beautifully across a bright, sunlit bay window alcove and a primary living area anchored by a gorgeous floor-to-ceiling stacked-stone wood-burning corner fireplace. Even the bathrooms impress with features of premium shiplap accent walls and a wood-plank ceiling, rustic sliding barn door and a wood-framed vanity mirror. This home features a dual zoned climate system with two HVAC units and two water heaters. Outside, your private oasis awaits . . . Relax on the expanded back patio with a connected small deck overlooking your expansive level yard—complete with its own backyard zip line and above ground pool for endless fun! Mechanics, hobbyists, and car enthusiasts will fall in love with the additional standalone 2-car garage, which features its own separate driveway. Whether you are looking for multigenerational space, a mechanic’s dream workshop or a peaceful country escape that is close to the charm of downtown, shopping and dining, then this home delivers it all!
| 4 hours ago | Listing first seen on site | |
| 4 hours ago | Listing updated with changes from the MLS® |
Listings identified with the FMLS IDX logo come from FMLS and are held by brokerage firms other than the owner of this website and the listing brokerage is identified in any listing details. Information is deemed reliable but is not guaranteed. If you believe any FMLS listing contains material that infringes your copyrighted work, please click here to review our DMCA policy and learn how to submit a takedown request.

© 2017-2026 First Multiple Listing Service, Inc.
Did you know? You can invite friends and family to your search. They can join your search, rate and discuss listings with you.