Save
Ask
Tour
Hide
Share
$385,000
New Listing

155 Amberjack Trail
Covington, GA 30016

For Sale|Single Family Residence|Active
5
Beds
3
Total Baths
3
Full Baths
2,511
SqFt
$153
/SqFt
2024
Built
Subdivision:
Bailey Glynn
County:
Newton
Listing Courtesy Of: Kelly Willoughby of Southern Classic Realtors Broker: 678-635-8877 Prefer Ph#:kjwrealestateservices@gmail.com
155 Amberjack Trail155 Amberjack Trail155 Amberjack Trail155 Amberjack Trail
Save
Ask
Tour
Hide
Share

Mortgage Calculator

Monthly Payment (Est.)

Enter an interest rate to see your estimated monthly payment.
Calculator powered by Showcase IDX, a Constellation1 Company. Copyright ©2026 Information is deemed reliable but not guaranteed.

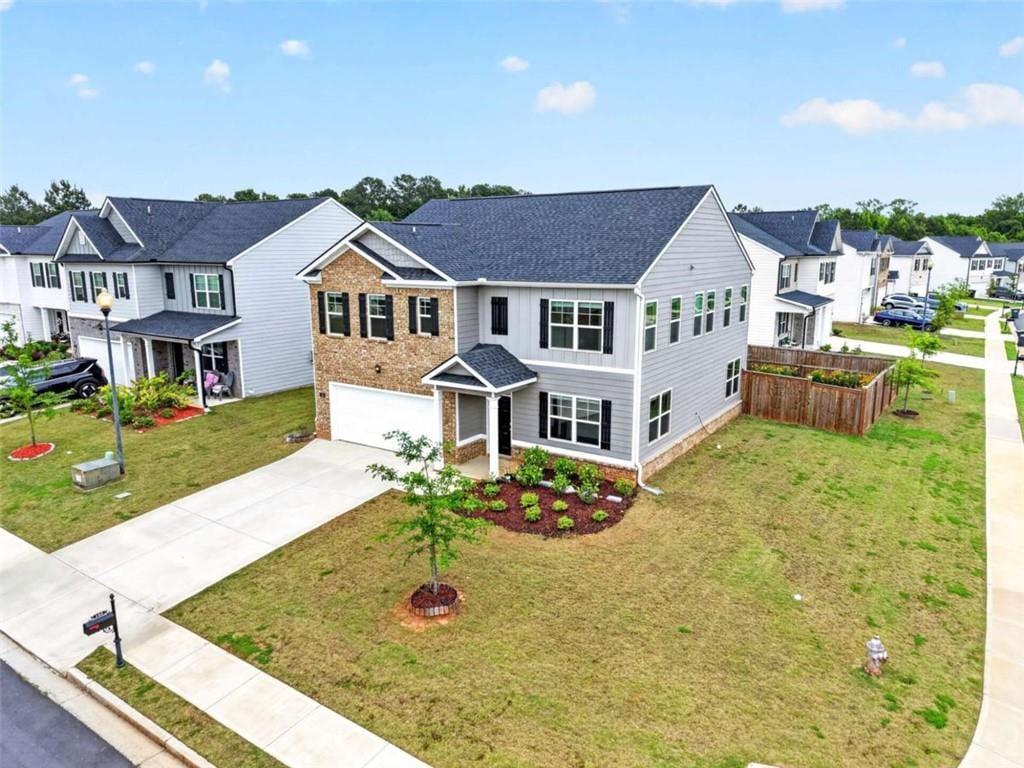
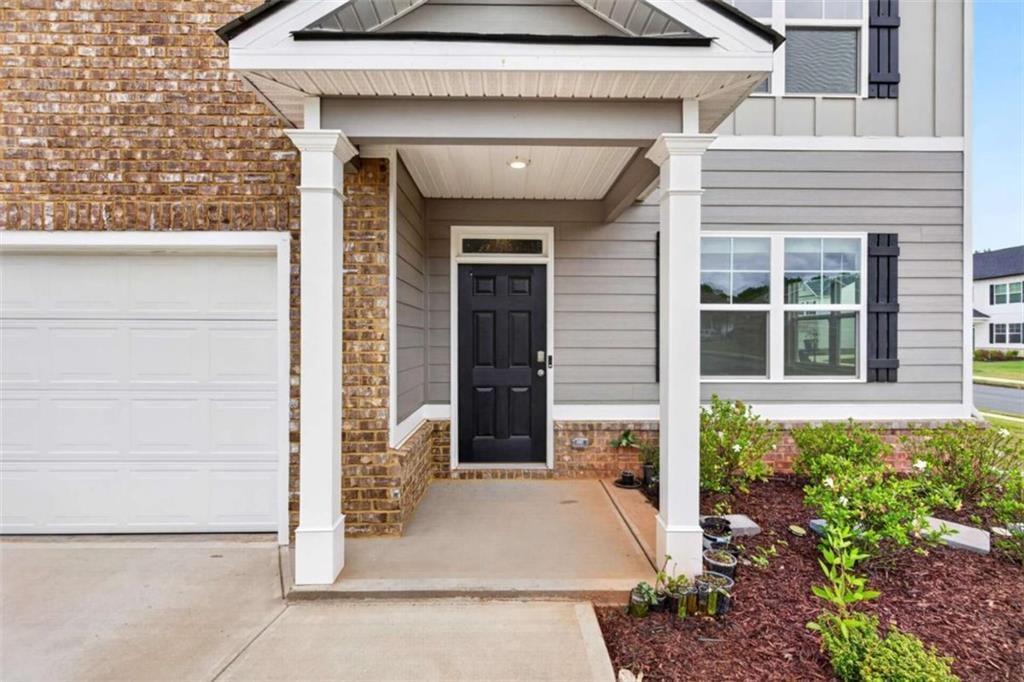
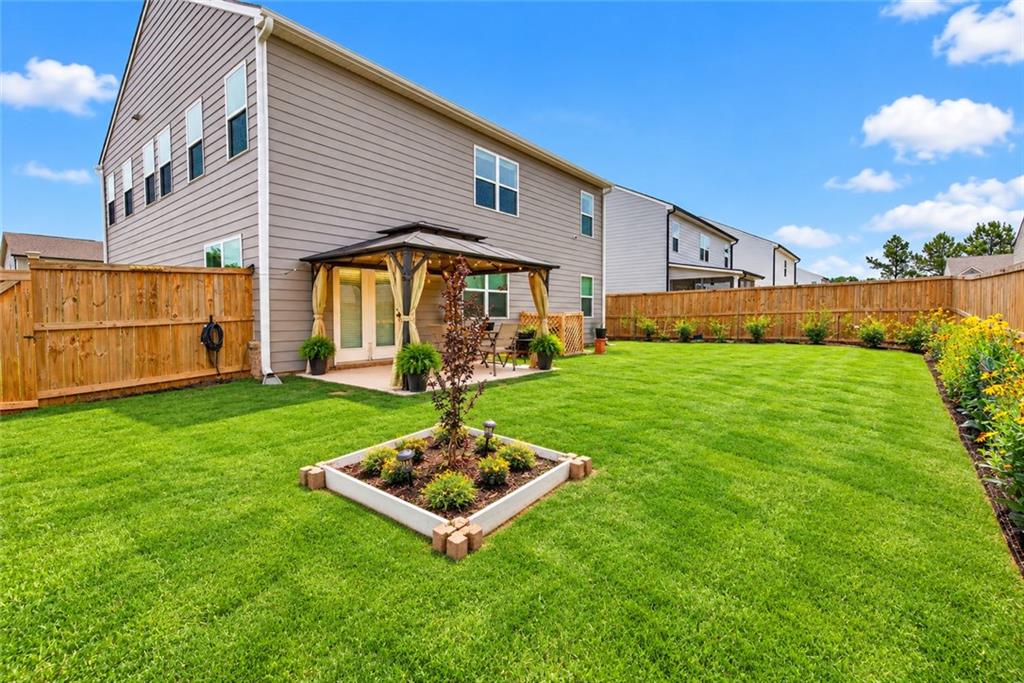
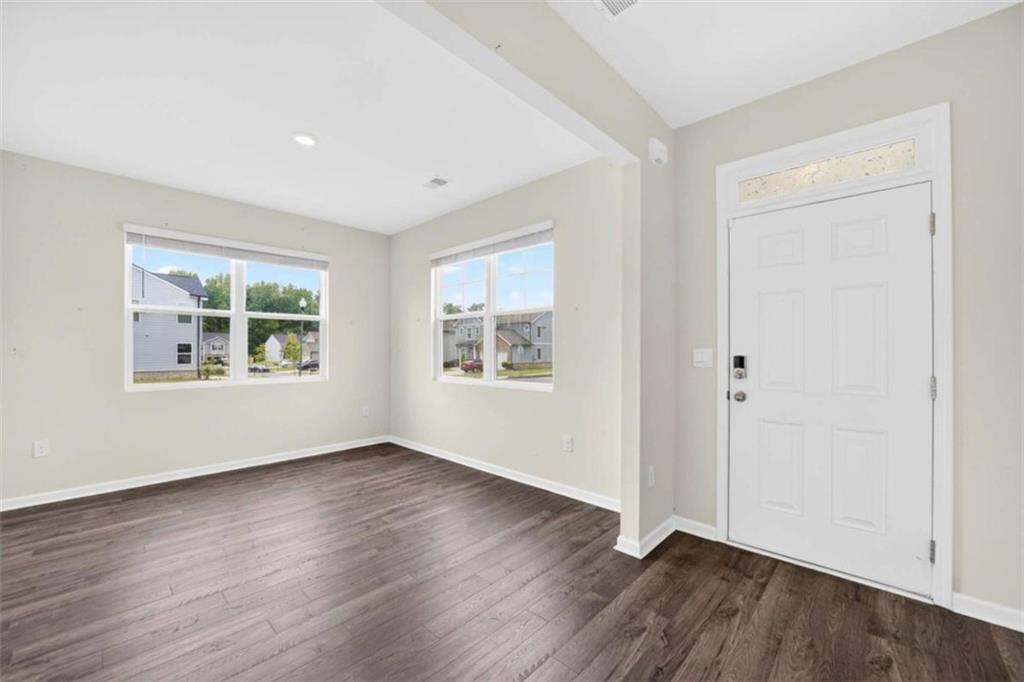
BETTER THAN NEW — AND READY NOW! Built in 2024, this beautifully maintained 5-bedroom, 3-bath home gives you the fresh, modern feel of new construction with valuable features already completed. Situated on a spacious corner lot, the home features a fully fenced backyard, gazebo, extended driveway and EV charging station. Inside, the open and inviting floor plan offers plenty of flexibility. A bedroom and full bath on the main level provide an excellent option for multigenerational living, overnight guests, a home office or additional private living space. Upstairs, a generous loft creates even more room for a media area, game room, office or flex space. The kitchen and living areas are designed for today's lifestyle, and all appliances remain — including the washer and dryer. Smart-home features include a Ring doorbell, Nest thermostat and smart lock. The all-electric design provides the convenience of one energy source, while the home's newer construction offers modern systems and finishes throughout. Step outside and enjoy a backyard that's already finished for you — fencing, landscaping and gazebo included. No need to add these improvements after closing! Conveniently located near shopping, dining, recreation and Downtown Covington, with access to major travel routes.Why wait on new construction when so much is already included? Built in 2024, upgraded, fenced and ready for its next owner. Seller incentives and a home warranty may be available with an acceptable offer. Schedule your showing and see what makes this home stand out!Click the link below and enjoy the Virtual Tour !

Save
Ask
Tour
Hide
Share
Listing Snapshot
Price 
$385,000
Days On Site 
0 Days
Bedrooms 
5
Inside Area (SqFt) 
2,511 sqft
Total Baths 
3
Full Baths 
3
Partial Baths 
N/A
Lot Size 
0.16 Acres
Year Built 
2024
MLS® Number 
7849000
Status 
Active
Property Tax 
$1
HOA/Condo/Coop Fees 
$41.67 monthly
Sq Ft Source 
Builder
Friends & Family
Recent Activity
2 hours agoListing first seen on site
2 hours agoListing updated with changes from the MLS®
General Features
Acres 
0.16
Attached Garage 
Yes
Foundation 
Slab
Garage 
Yes
Garage Spaces 
2
Home Warranty 
Yes
Land Lease 
No
Levels 
Two
Parking 
AttachedGarage Door OpenerGarageDriveway
Parking Spaces 
4
Property Sub Type 
Single Family Residence
Security 
Security ServiceSmoke Detector(s)
Sewer 
Septic Tank
SqFt Above 
2511
SqFt Total 
2535
Style 
Traditional
Utilities 
Cable AvailableElectricity AvailablePhone AvailableWater Available
Water Source 
Public
Interior Features
Appliances 
DishwasherDryerElectric Water HeaterMicrowaveRefrigeratorWasher
Basement 
None
Cooling 
Ceiling Fan(s)Central AirElectricZoned
Fireplace Features 
None
Flooring 
CarpetCeramic TileLaminate
Heating 
CentralElectricForced AirZoned
Interior 
Breakfast BarEat-in KitchenPantryIn-Law FloorplanDouble VanityHigh Speed InternetRecessed LightingSmart HomeWalk-In Closet(s)
Laundry Features 
Electric Dryer HookupIn HallLaundry RoomUpper Level
Main Level Bedrooms 
1
Window Features 
Double Pane WindowsInsulated WindowsWindow Treatments
Save
Ask
Tour
Hide
Share
Exterior Features
Construction Details 
BrickFiber Cement
Exterior 
LightingPrivate Yard
Fencing 
Wood
Frontage 
0
Lot Features 
Corner LotLevelPrivate
Other Structures 
Gazebo
Patio And Porch 
CoveredPatio
Pool Features 
None
Road Frontage 
Private Road
Roof 
Composition
Spa Features 
None
View 
Trees/Woods
Waterfront Features 
None
Waterview 
Trees/Woods
Windows/Doors 
Double Pane WindowsInsulated WindowsWindow Treatments
Community Features
Association Fee 
$500.0
Association Fee Frequency 
Annually
Community Features 
SidewalksStreet Lights
Horse Property 
None
Financing Terms Available 
CashConventionalFHAVA Loan
Roads 
AsphaltConcretePaved
Schools
School District
Unknown
Elementary School
South Salem
Middle School
Liberty - Newton
High School
Newton
Listing Courtesy Of: Kelly Willoughby of Southern Classic Realtors Broker: 678-635-8877 Prefer Ph#:kjwrealestateservices@gmail.com

Listings identified with the FMLS IDX logo come from FMLS and are held by brokerage firms other than the owner of this website and the listing brokerage is identified in any listing details. Information is deemed reliable but is not guaranteed. If you believe any FMLS listing contains material that infringes your copyrighted work, please click here to review our DMCA policy and learn how to submit a takedown request.



© 2017-2026 First Multiple Listing Service, Inc.

Neighborhood & Commute
Source: Walkscore
Save
Ask
Tour
Hide
Share