

1955 Deco DriveKennesaw, GA 30144
Mortgage Calculator
Monthly Payment (Est.)
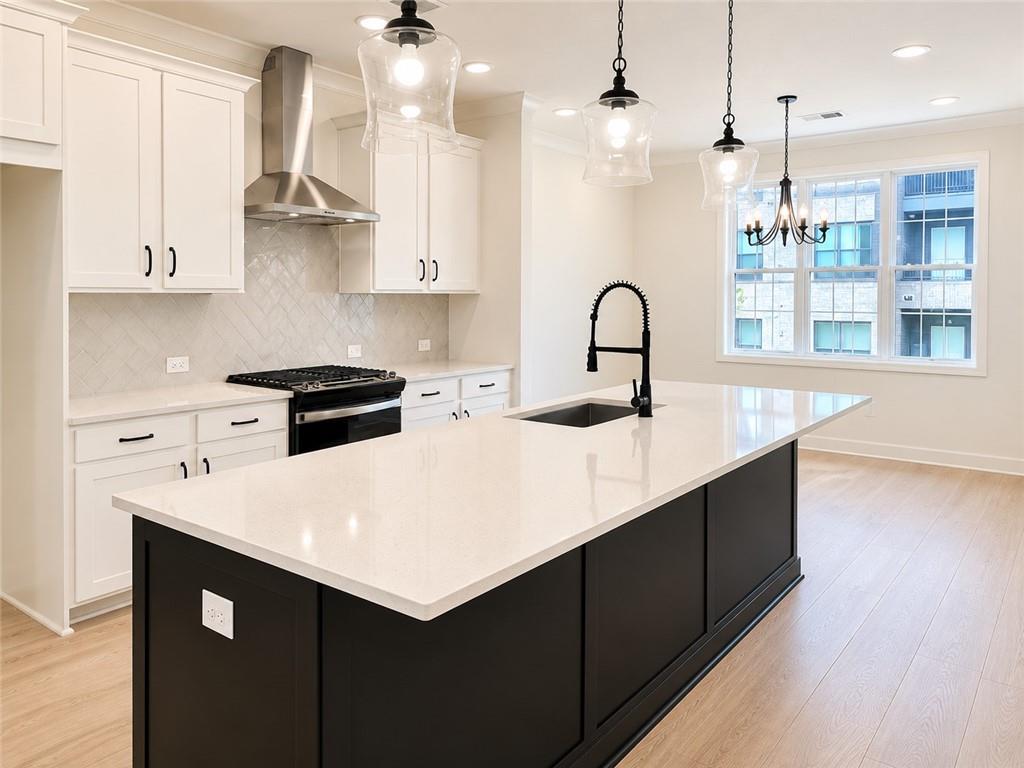
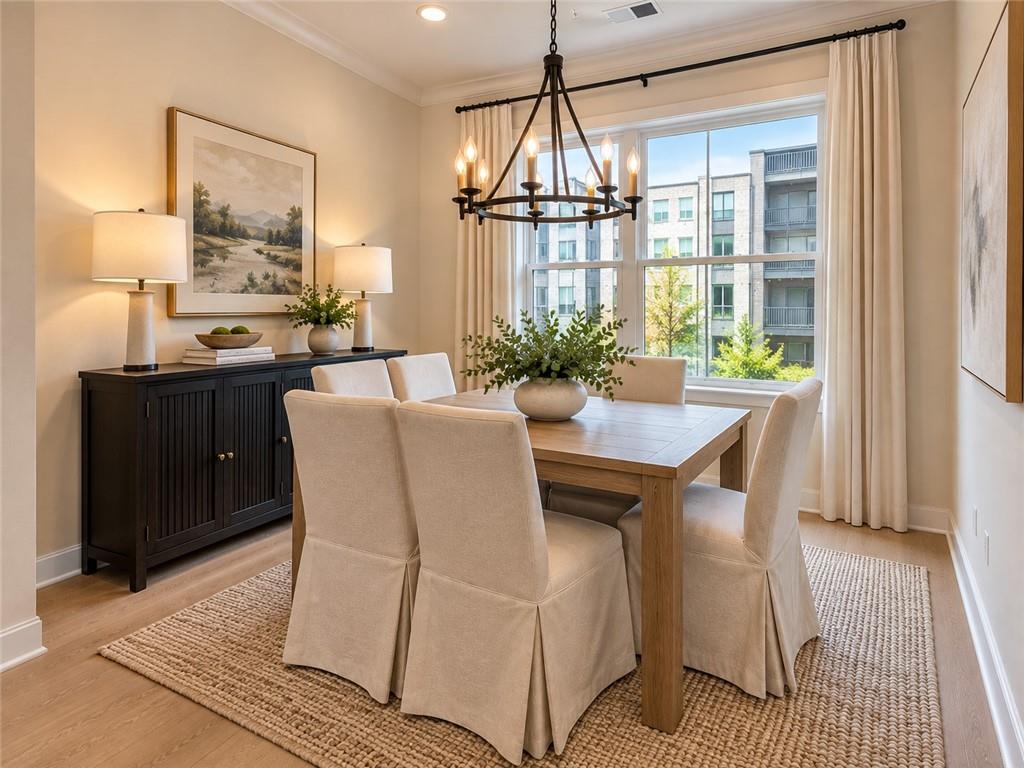
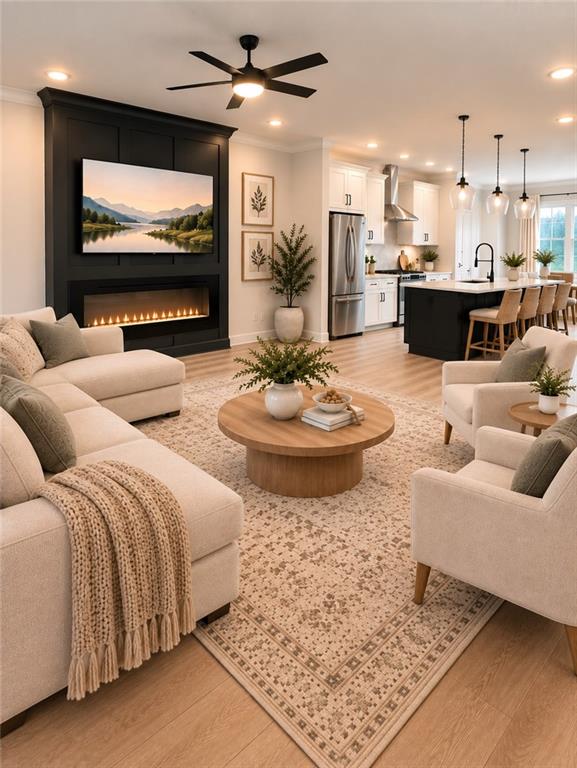
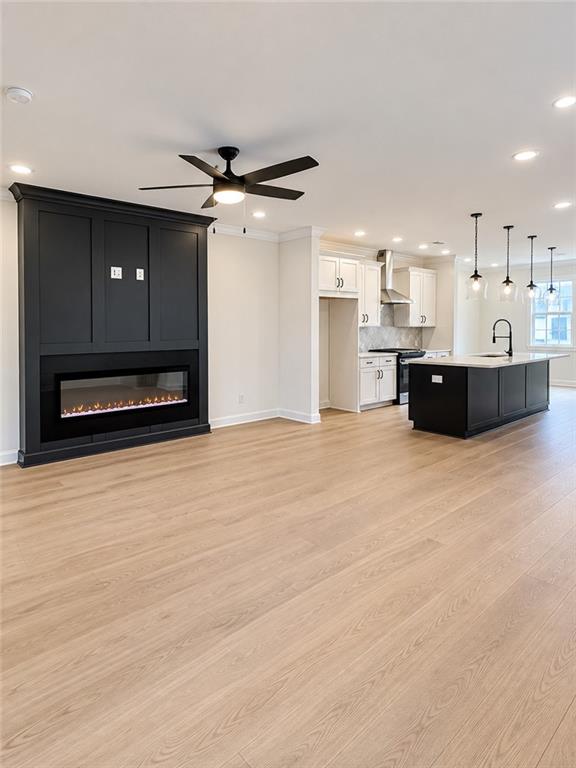
Enter an interest rate to see your estimated monthly payment.**Traton Homes Kaufman D Plan/Lot #27–FANTASTIC OPPORTUNITY TO LIVE WITHIN WALKING DISTANCE OF DOWNTOWN KENNESAW! Townes at South Main is closing out, with only a select number of townhomes remaining, making now the perfect time to call this sought-after community home. Enjoy the convenience of being just minutes from Kennesaw State University, I-75 and I-575 while having Downtown Kennesaw’s restaurants, coffee shops, parks, festivals, shopping and entertainment right outside your neighborhood. LIMITED-TIME INCENTIVES: Traton Homes will contribute $7,500 toward closing costs or a rate buydown, PLUS receive an additional 2% of your loan amount toward closing costs when financing with a Traton-approved lender. Buyer must prequalify with a preferred lender; incentives are tied to preferred lender use. This beautifully designed three-story townhome offers the perfect combination of style, flexibility and low-maintenance living. The terrace level features a private bedroom with a full en-suite bath, ideal for overnight guests, a home office, fitness room or additional living space. The open-concept main level was designed for entertaining and everyday living, with a spacious family room featuring an electric fireplace, bright dining area and beautifully appointed kitchen with an oversized island, pantry and access to a covered rear deck. Crown molding and luxury vinyl plank flooring add warmth and style throughout the main level. Upstairs, the light-filled owner’s suite provides a relaxing retreat with crown molding, a spacious walk-in closet and luxurious en-suite bath featuring dual cultured marble vanities, tile flooring and an oversized tiled shower with built-in bench. A secondary bedroom with its own private en-suite bath and conveniently located upper-level laundry complete the third floor. Townes at South Main offers the lifestyle so many buyers are looking for; low-maintenance living in a walkable location with the charm and energy of Downtown Kennesaw nearby. Optional pool membership is available. Built by Traton Homes, voted “Best Builder in Cobb County” for six consecutive years, this is an opportunity to own a new home in an established community before it is sold out. Don’t wait...once these final homes are sold, they’re gone! Photos may include virtually staged images and/or be representative of the floor plan and finishes. Actual selections and features may vary.
| 6 hours ago | Listing first seen on site | |
| 6 hours ago | Listing updated with changes from the MLS® |
Listings identified with the FMLS IDX logo come from FMLS and are held by brokerage firms other than the owner of this website and the listing brokerage is identified in any listing details. Information is deemed reliable but is not guaranteed. If you believe any FMLS listing contains material that infringes your copyrighted work, please click here to review our DMCA policy and learn how to submit a takedown request.

© 2017-2026 First Multiple Listing Service, Inc.
Did you know? You can invite friends and family to your search. They can join your search, rate and discuss listings with you.