

2764 Bell Drive SESmyrna, GA 30080
Mortgage Calculator
Monthly Payment (Est.)
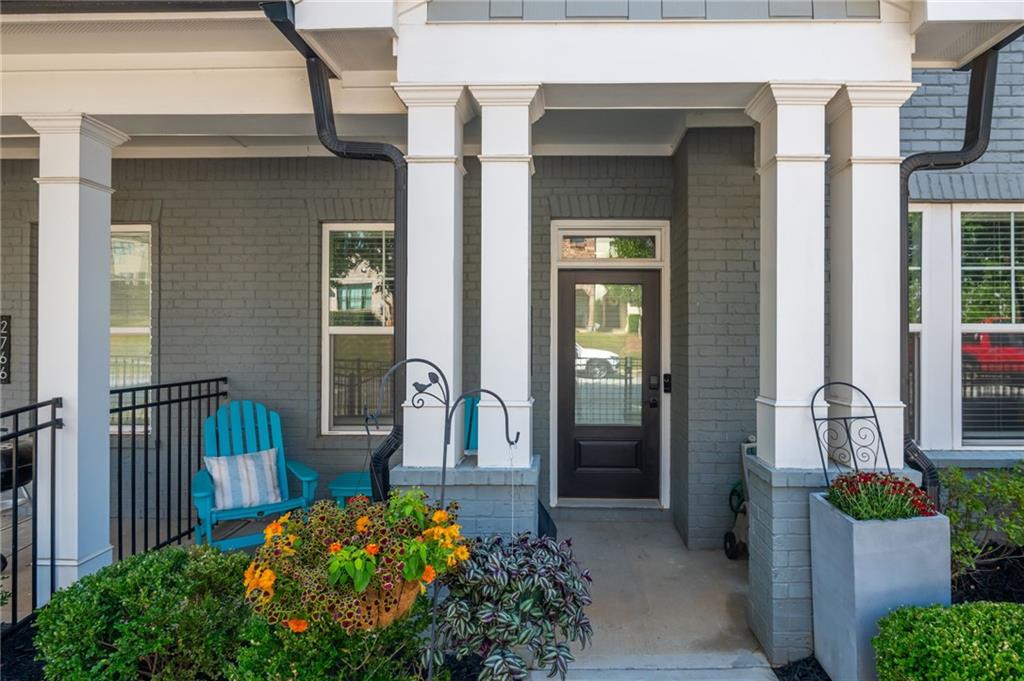
Enter an interest rate to see your estimated monthly payment.Welcome to this beautifully appointed three-story Craftsman-style townhome in the sought-after Woodbury community, ideally located within walking distance of The Battery and all that Smyrna has to offer! This spacious 3-bedroom, 2.5-bath home combines modern finishes with comfortable, functional living spaces and thoughtful custom details throughout. The main level features an inviting open-concept layout, perfect for everyday living and entertaining. The chef-inspired kitchen showcases crisp white shaker cabinetry, a large island with breakfast bar seating, stylish pendant lighting, Azul Platino granite countertops, stainless-steel appliances, and a KitchenAid dishwasher. The seamless flow into the living and dining areas creates an ideal gathering space for friends and family. Just off the main living area, a custom-built foyer adds both style and functionality while providing a welcoming entry into the home. The second level offers an oversized primary suite featuring a spa-like en-suite bath with a huge walk-in shower, built-in bench seating, and luxurious rainfall showerhead. This level also includes two additional bedrooms and a full bath, providing flexibility for guests, family, or a private home office. All three bedrooms feature custom-built closets, offering exceptional organization and storage. Head upstairs to the third floor, where you'll find a spacious bonus room that offers endless possibilities. Perfect for hosting game nights, movie nights, a playroom, home gym, or additional entertaining space, this versatile area is sure to become a favorite gathering spot. Additional highlights include a convenient two-car garage and thoughtfully designed living spaces throughout. With its desirable Woodbury location and easy access to dining, shopping, entertainment, and The Battery, this townhome offers the perfect blend of style, comfort, and convenience. Come experience everything this exceptional Smyrna home has to offer!
| 4 hours ago | Listing first seen on site | |
| 4 hours ago | Listing updated with changes from the MLS® |
Listings identified with the FMLS IDX logo come from FMLS and are held by brokerage firms other than the owner of this website and the listing brokerage is identified in any listing details. Information is deemed reliable but is not guaranteed. If you believe any FMLS listing contains material that infringes your copyrighted work, please click here to review our DMCA policy and learn how to submit a takedown request.

© 2017-2026 First Multiple Listing Service, Inc.